



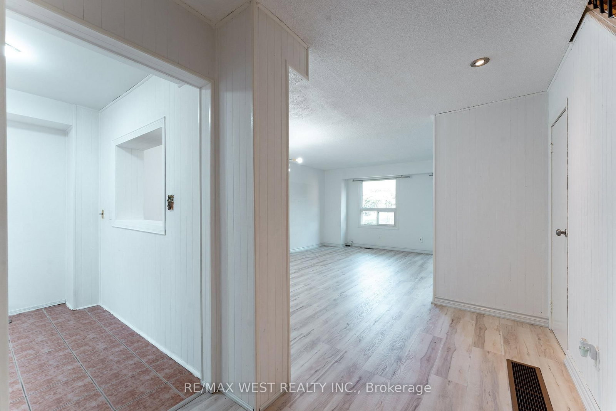


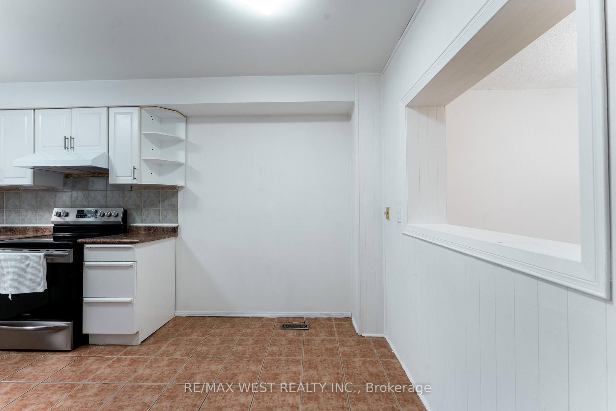

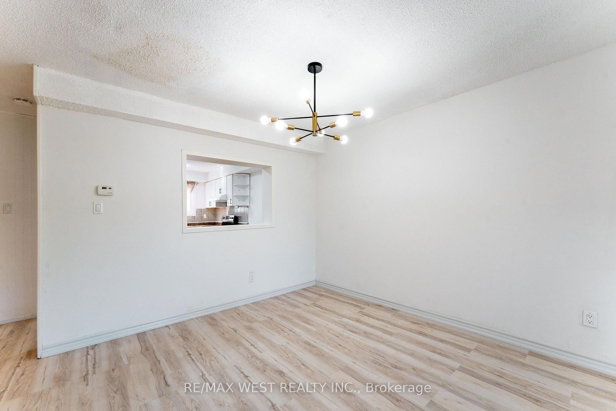


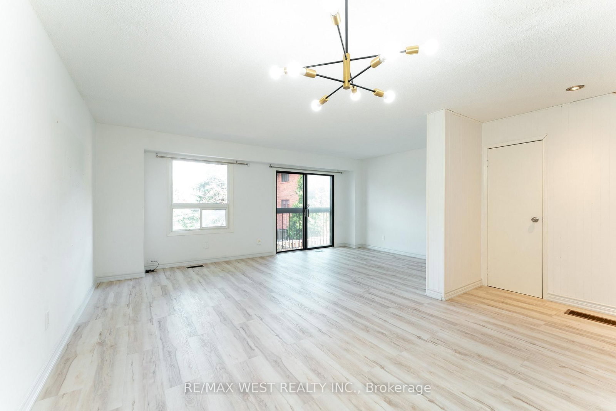
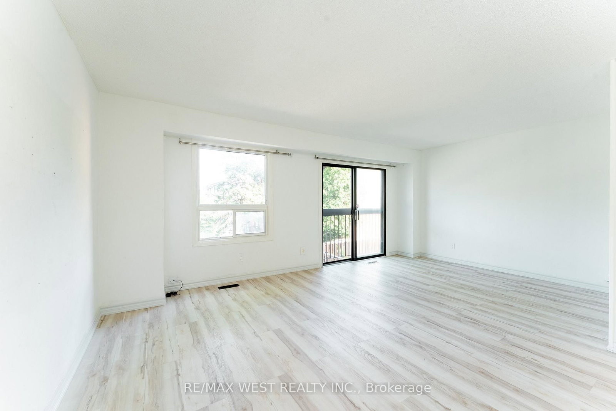
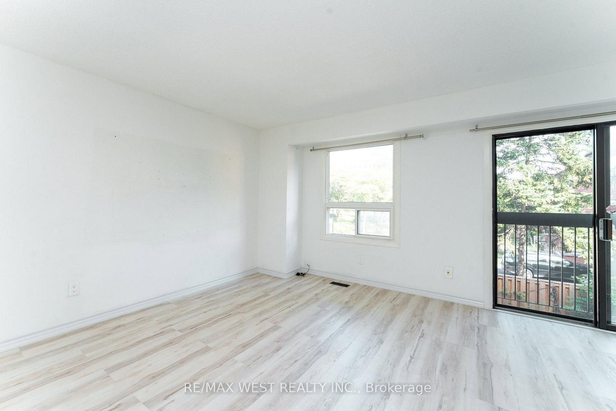

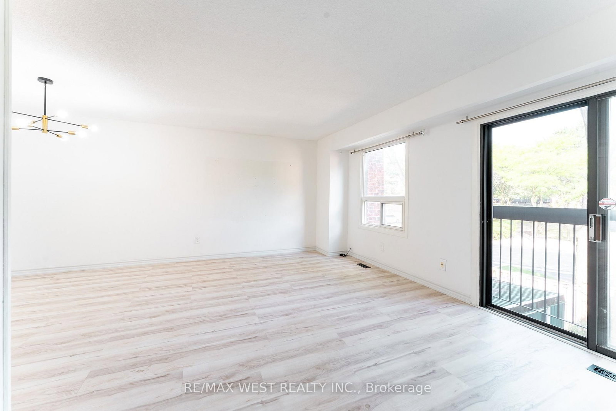


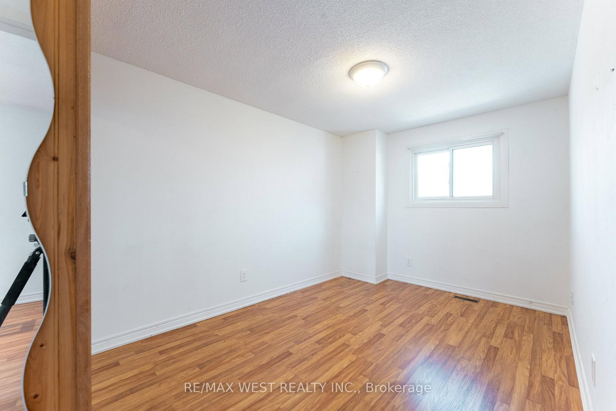

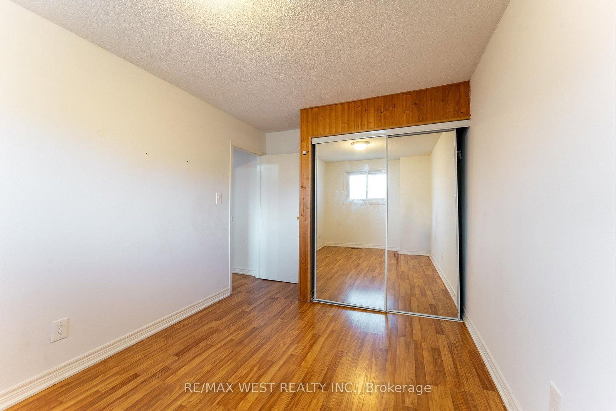
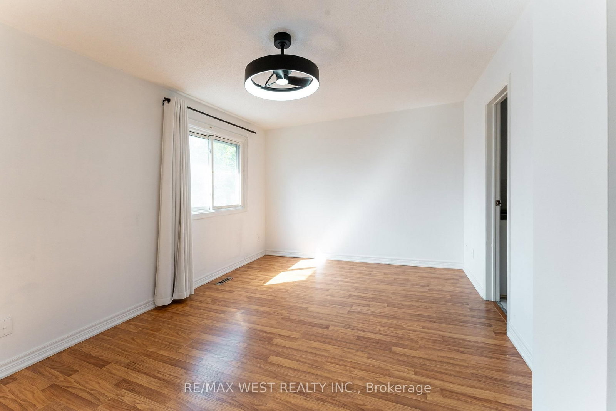

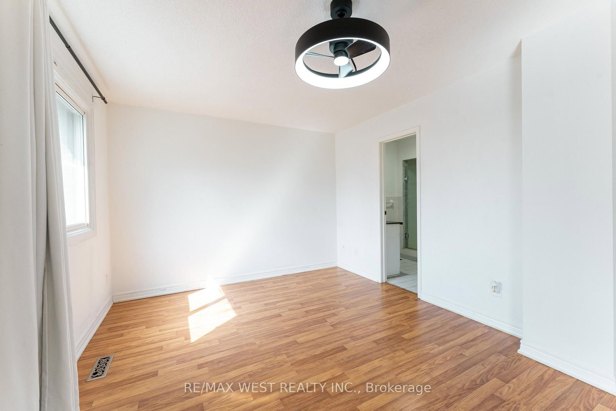
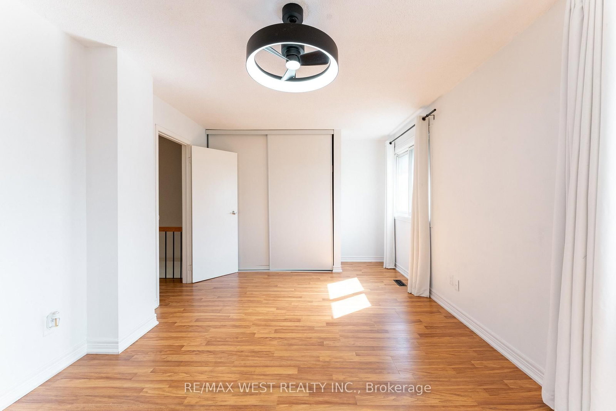
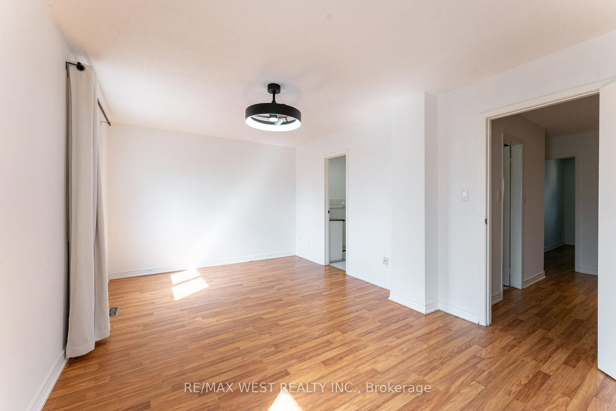

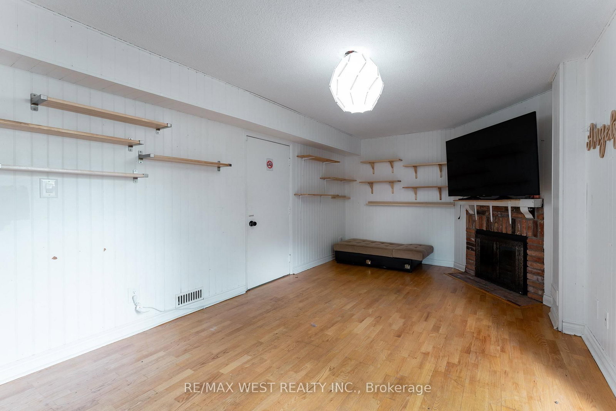
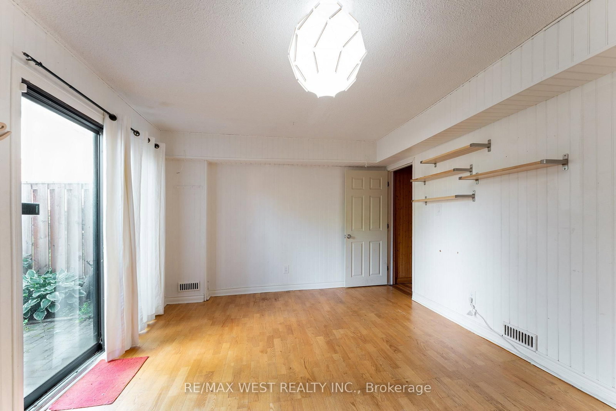
Dining (30.15 × 44.13)
Hardwood Floor
Level: Main

Kingsview Village-The Westway, Toronto, Ontario M9P 3T4
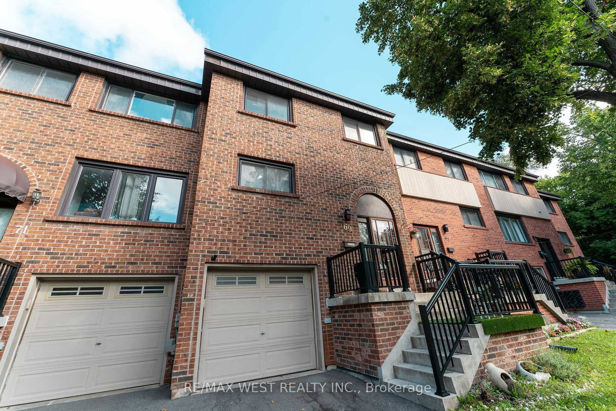
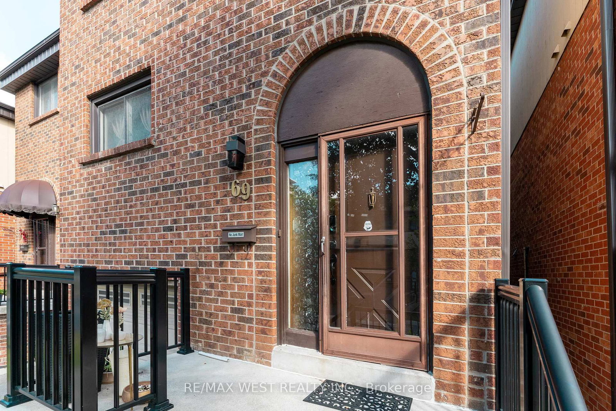
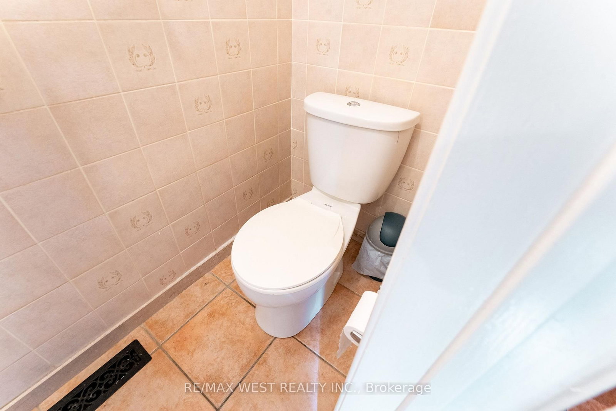
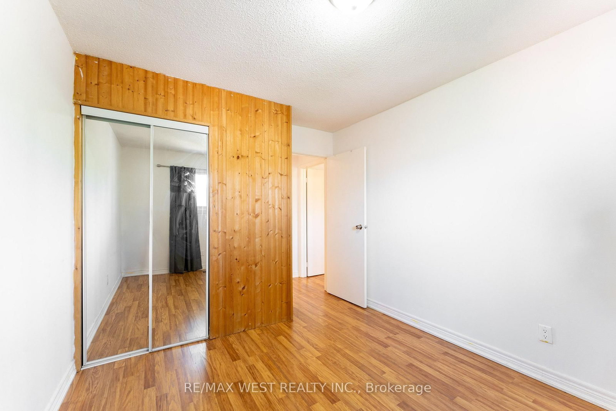
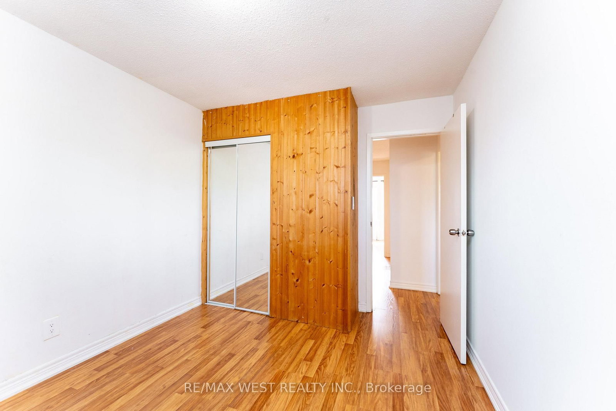
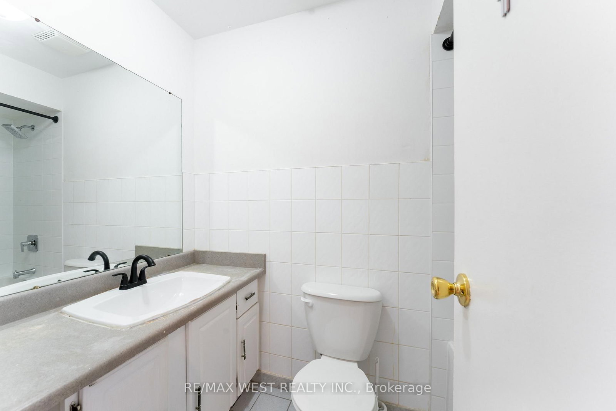
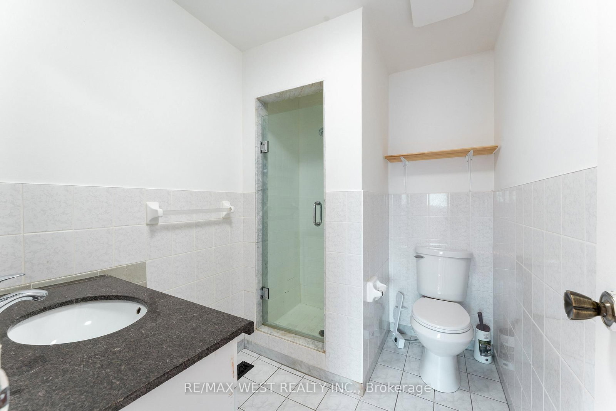
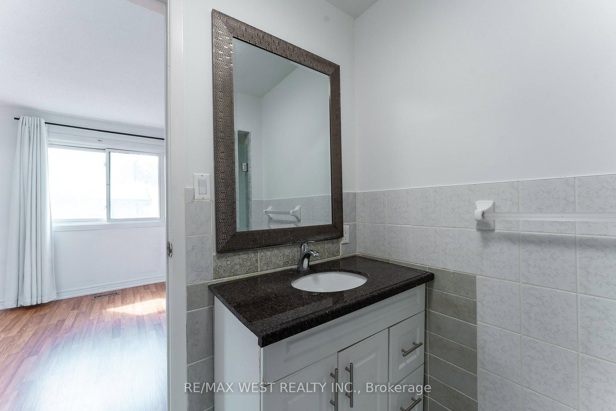
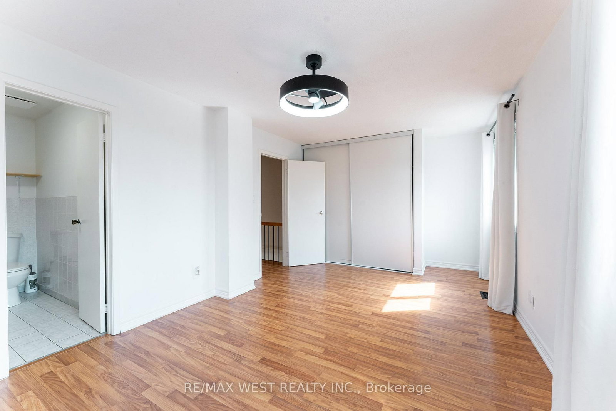
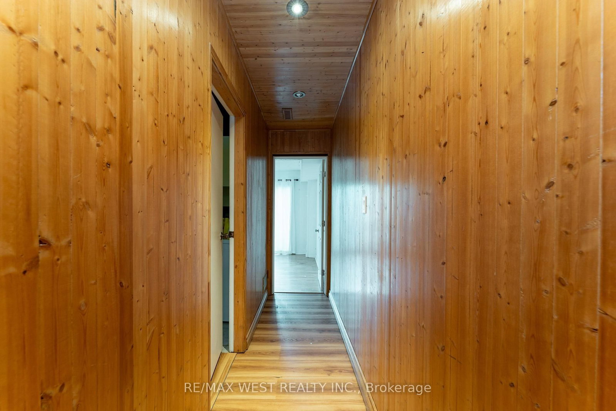
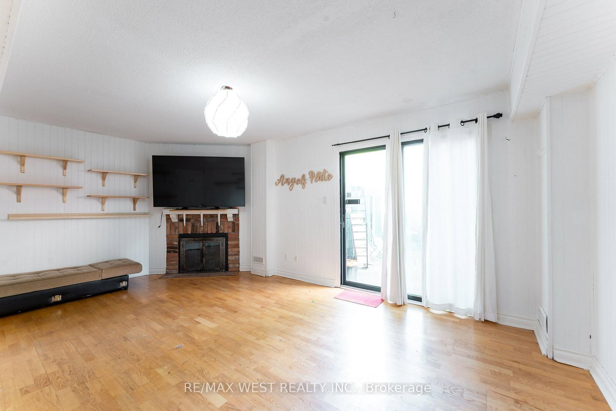
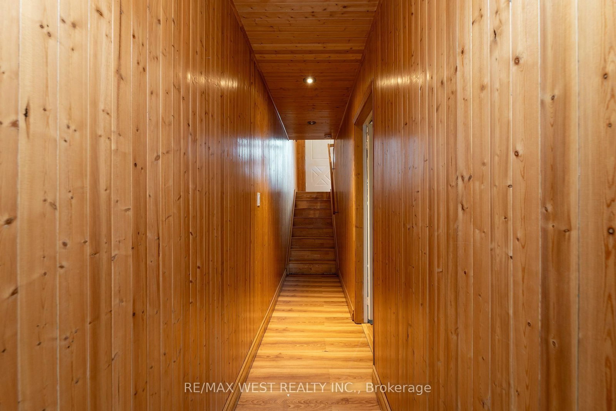
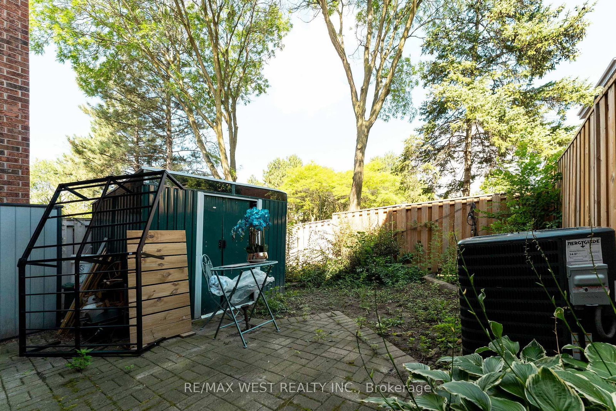
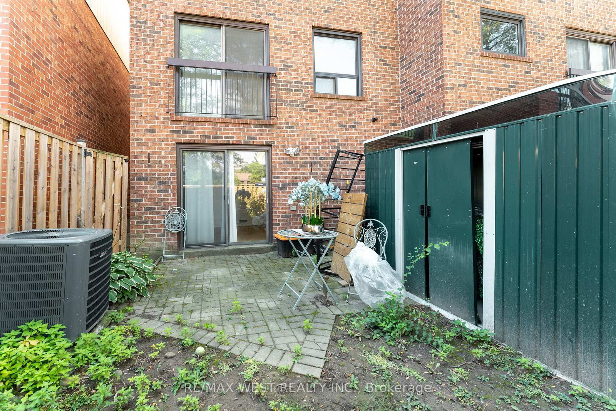
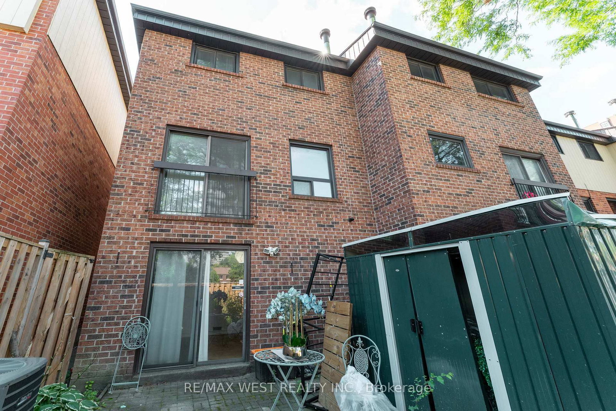
Location Location Location! Move In Condition Newley renovated . Great Opportunity to own a large townhome in quiet family friendly town house complex. The main level features a spacious living room, a dining room with a balcony, a convenient 2-piece powder room, and a kitchen with an eat-in area. Upstairs, you'll find a primary bedroom with 3-piece ensuite bathroom, along with two additional bedrooms and a 4-piece main bathroom. The lower level includes a utility room with laundry facilities including a laundry sink, access to the garage, and a large Bed Room private entrance from Back Yard and the thru the garage. Room with a gas fireplace and walk-out to the backyard. Ideally situated, this home is close to parks, good schools, golf courses, a brand new Costco, as well as other shops including Canadian Tire, and offers easy access to TTC, major highways such as HWY 401, and Toronto Pearson International Airport. The maintenance fees cover the roof, windows, driveway snow removal.
Listing activity for 37-69 Maple Branch Path, Toronto, Ontario
| Date Start | Date End | List Price | Price | Event | Listing ID |
|---|---|---|---|---|---|
| N/A | N/A | $760,000 | N/A | For Sale | W13722272 |
Hardwood Floor
Level: Main
Hardwood Floor
Level: 2nd
Hardwood Floor
Level: 2nd
Hardwood Floor
Level: 2nd
Hardwood Floor
Level: Main
Tile Floor
Level: Main
Monthly Payment
$3,484
Total monthly payment
$3,751
Break-even down payment
100%
Expand Neighbourhood demographics to load Statistics Canada census charts.
$760,000
$760,000
CAD
Estimate unavailable
The trademarks MLS®, Multiple Listing Service® and the associated logos are owned by CREA and identify the quality of services provided by real estate professionals who are members of CREA.