





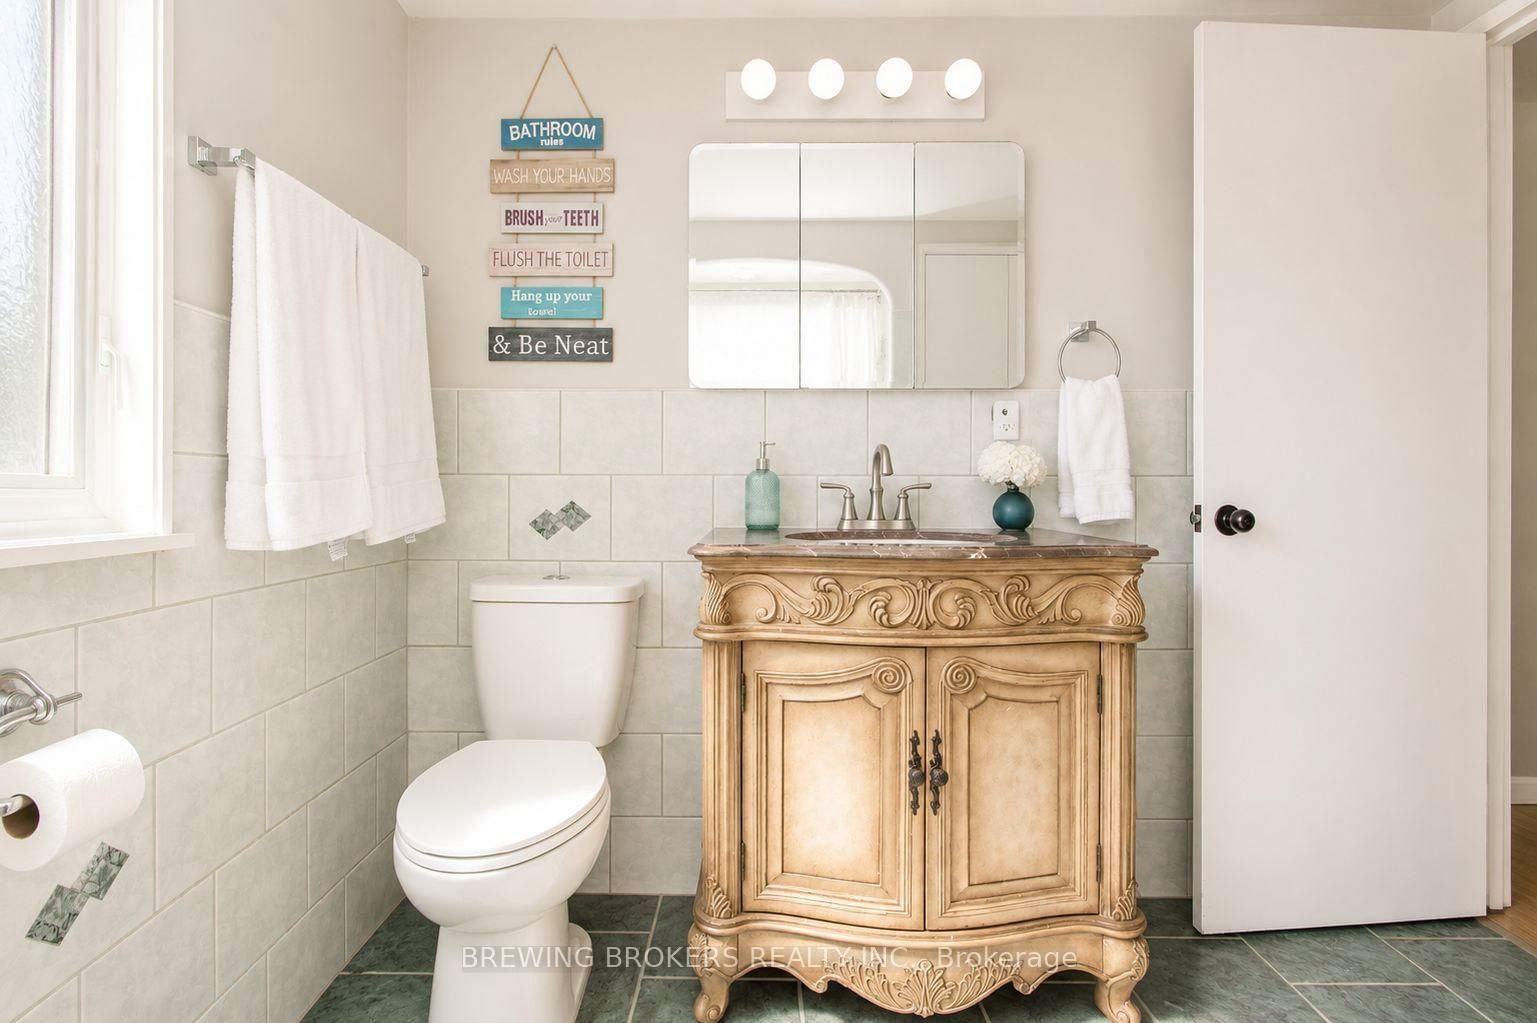


Room 1
Level not provided

Lakeview, Mississauga, Ontario L5E 2M3
Entire detached home for lease in a fantastic Lakeview location, offering plenty of space inside and an amazing oversized private backyard backing onto a ravine. This 4 bedroom, 3 bathroom home features a bright and spacious main floor with a comfortable living room, fireplace, dining area, functional kitchen. Upstairs offers two generous bedrooms and a full bathroom, while the finished basement provides even more living space with an additional two bedrooms, recreation area, bathroom and ensuite laundry. Enjoy a huge private backyard with plenty of room to relax, entertain and enjoy the outdoors, plus an attached garage and private driveway with parking for up to five vehicles and an EV charger. Located close to Lake Ontario, waterfront trails, parks, schools, shopping, Costco, restaurants and everyday amenities, with convenient access throughout Mississauga and into Toronto. A great-sized home in an excellent location with the space and privacy that are increasingly hard to find. Available unfurnished, with the option to rent fully furnished for an additional $300 per month.
Listing activity for 1536 Applewood Rd, Mississauga, Ontario
| Date Start | Date End | List Price | Price | Event | Listing ID |
|---|---|---|---|---|---|
| N/A | N/A | $4,495 | N/A | Pc | W13722100 |
Level not provided
Level not provided
Level not provided
Level not provided
Level not provided
Level not provided
Level not provided
Level not provided
Level not provided
Level not provided
Level not provided
Level not provided
Mortgage tools apply to sale listings.
Expand Neighbourhood demographics to load Statistics Canada census charts.
$4,495/mo
$4,495/mo
CAD
Estimate unavailable
The trademarks MLS®, Multiple Listing Service® and the associated logos are owned by CREA and identify the quality of services provided by real estate professionals who are members of CREA.