






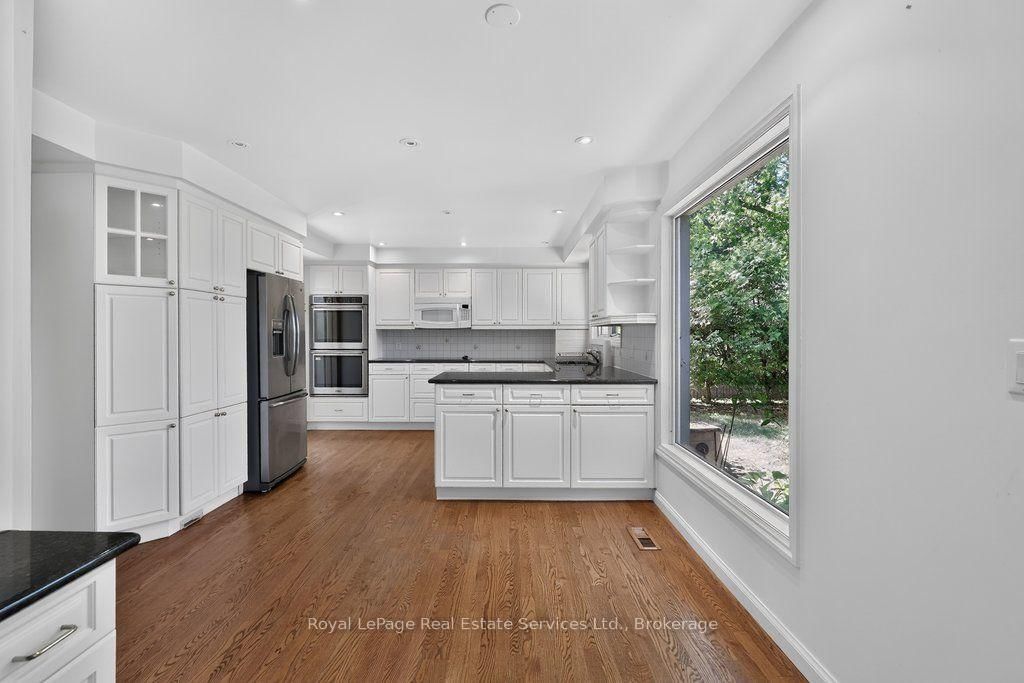


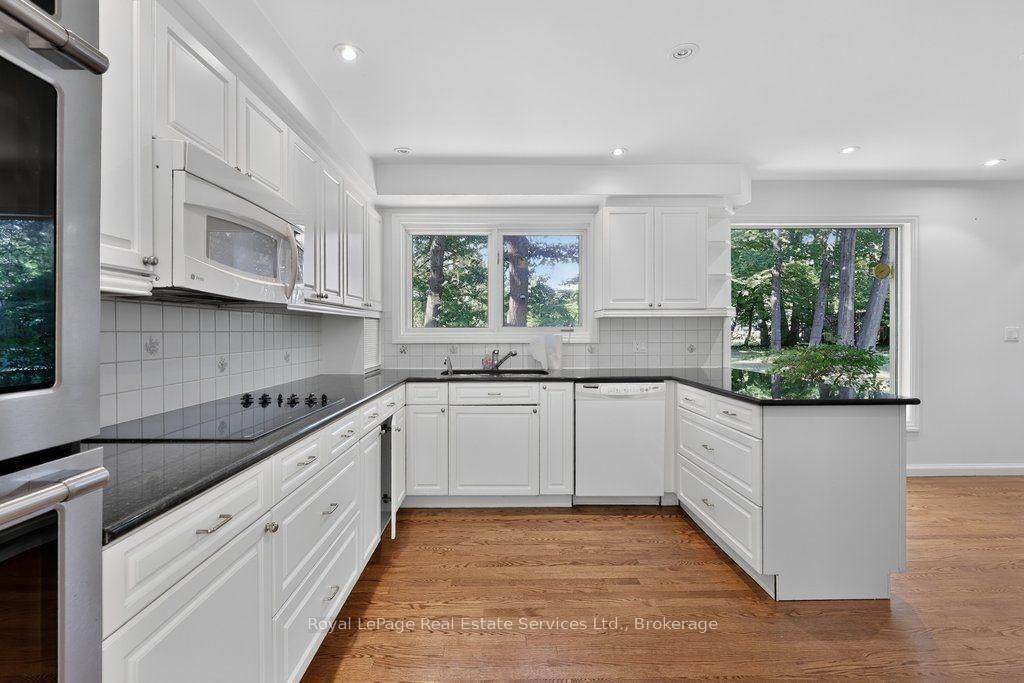











Kitchen (3.1 × 4.01)
hardwood floor · Pot Lights
Level: Main

Morrison, Oakville, Ontario L6J 4P5
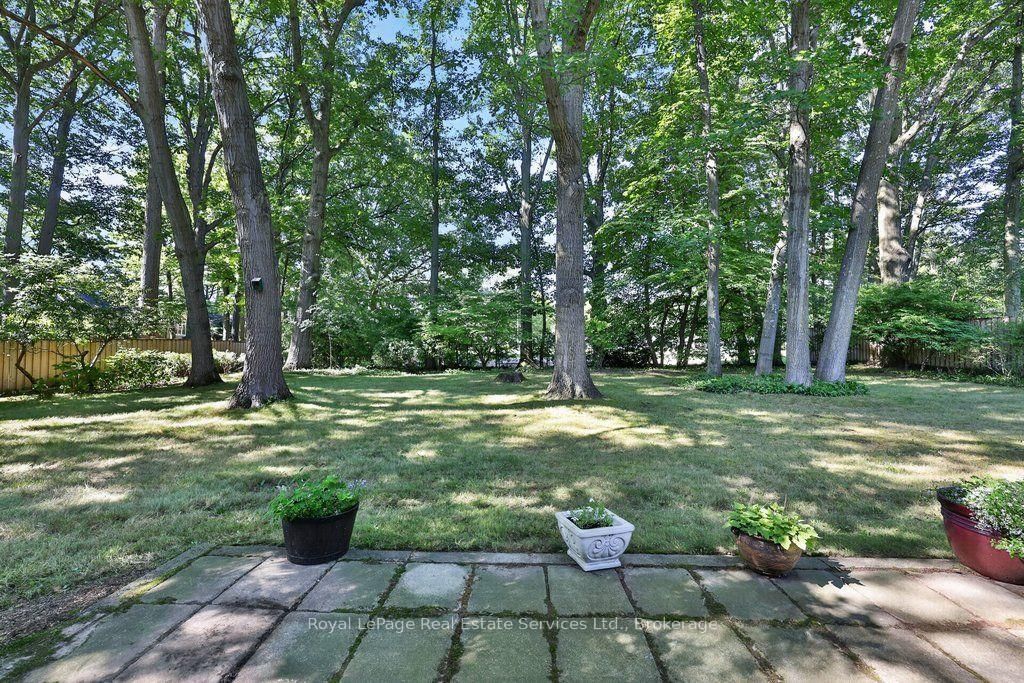
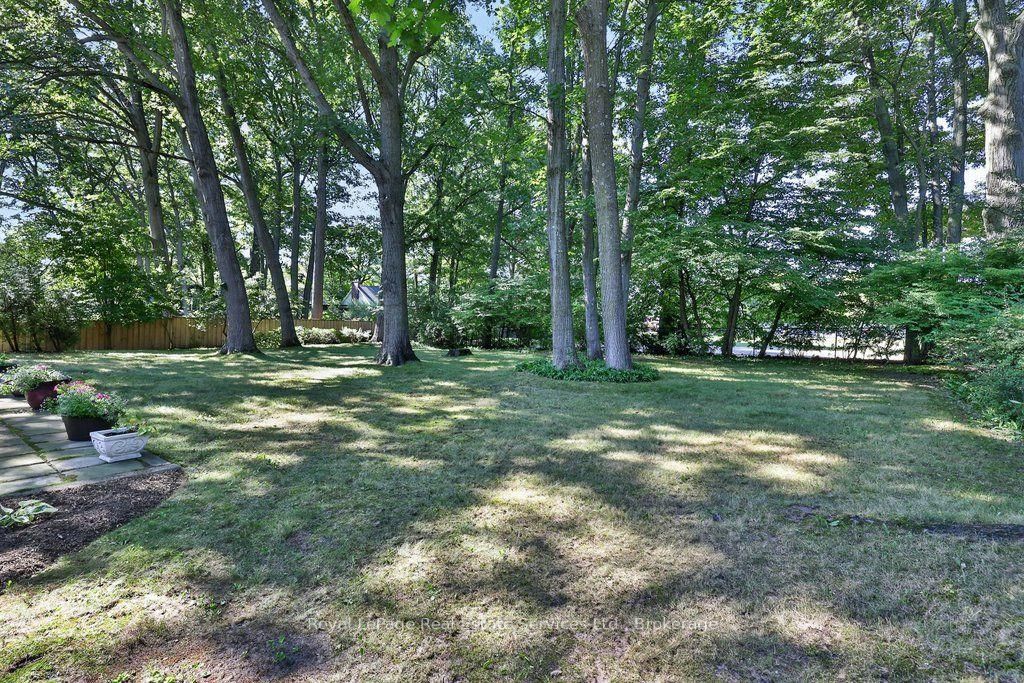
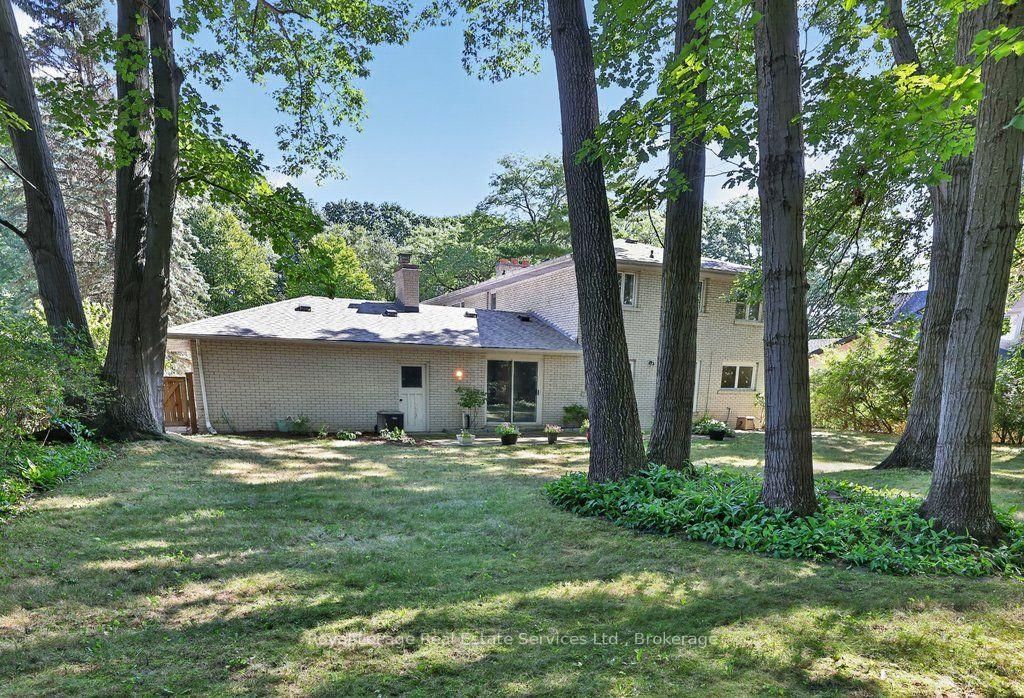
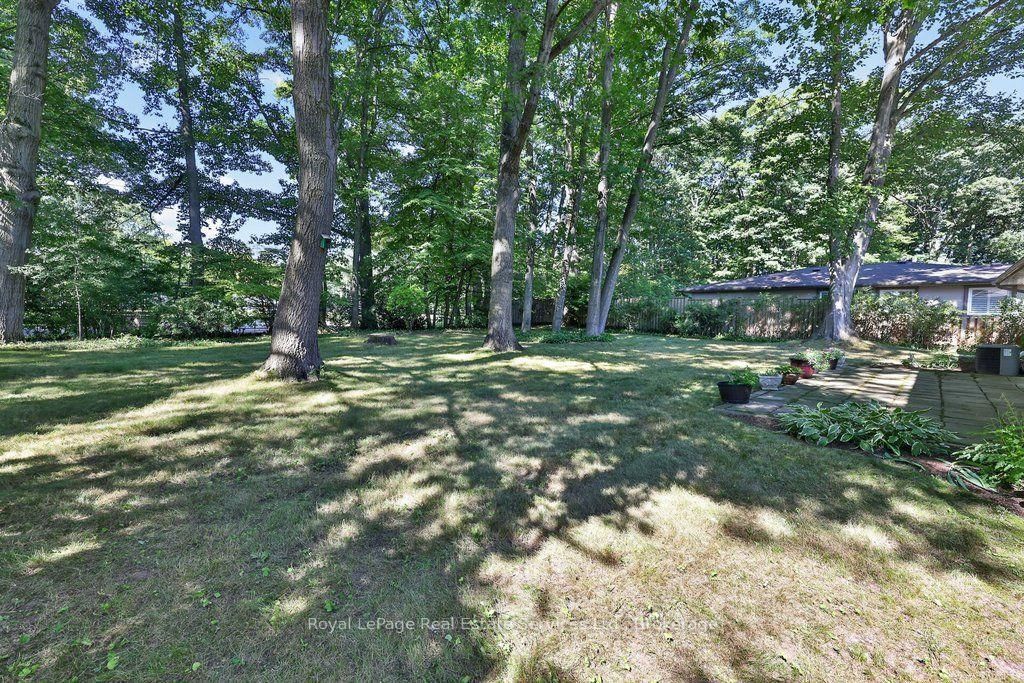
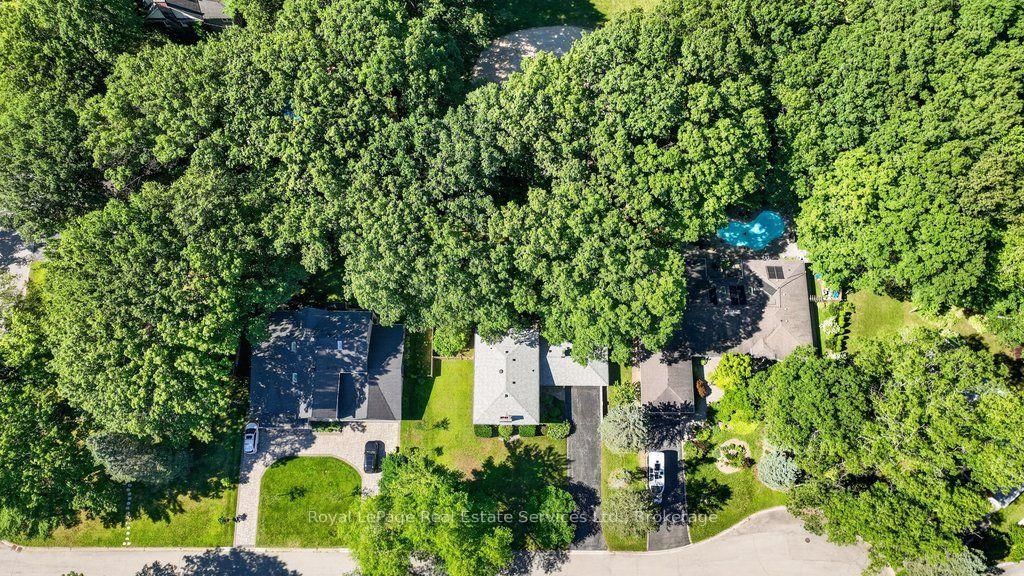
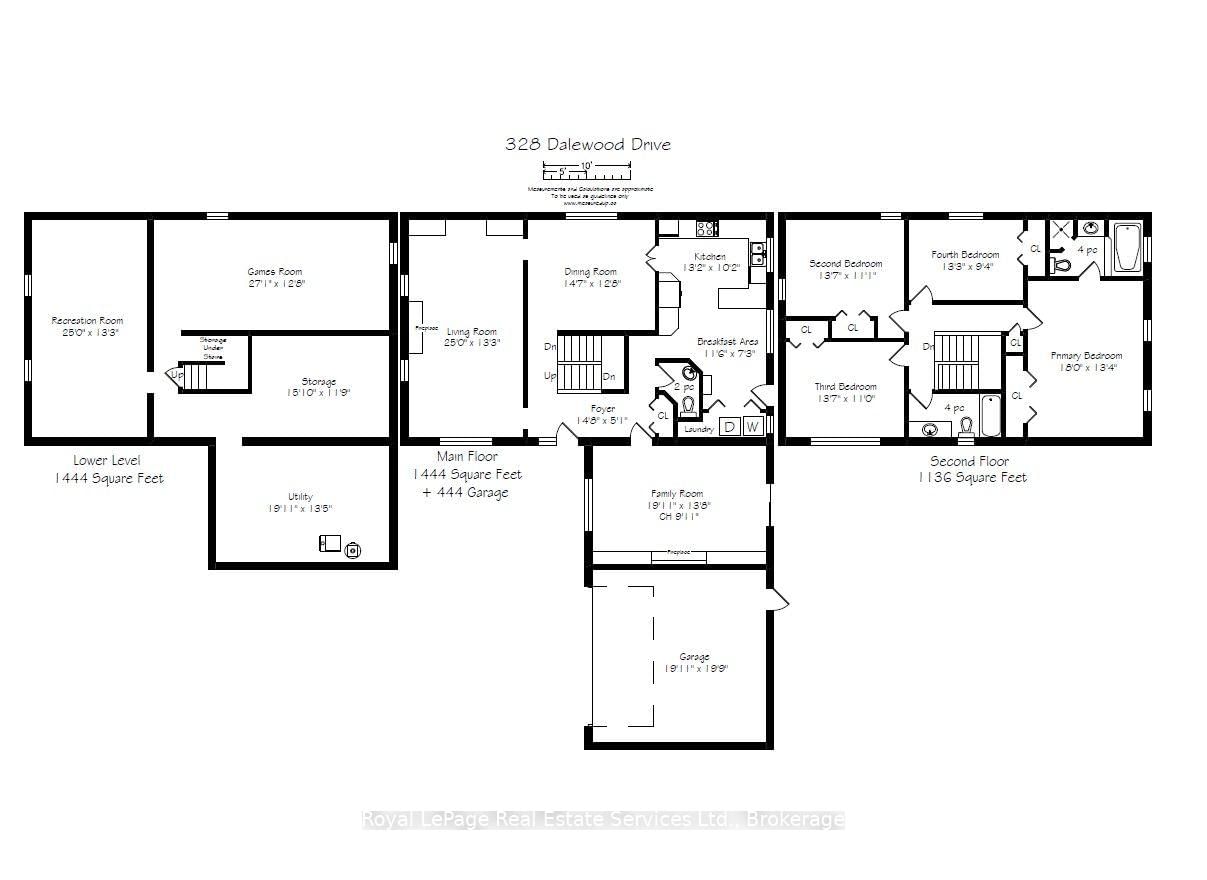
Located on one of Morrison's most sought-after streets, this 4-bedroom home enjoys an exceptional setting near the end of a quiet cul-de-sac on a premium 100' x 166' beautifully treed lot. Backing onto Wedgewood Park, the property offers a rare combination of privacy, tranquility and natural beauty. Whether you choose to move in, renovate or build your dream home, this exceptional property presents an incredible opportunity in one of Southeast Oakville's most coveted neighbourhoods just a short walk from some of Oakville's finest schools, including Oakville Trafalgar High School. Location, Location, Location!
Listing activity for 328 Dalewood Dr, Oakville, Ontario
| Date Start | Date End | List Price | Price | Event | Listing ID |
|---|---|---|---|---|---|
| N/A | N/A | $2,495,000 | N/A | Pc | W13706156 |
hardwood floor · Pot Lights
Level: Main
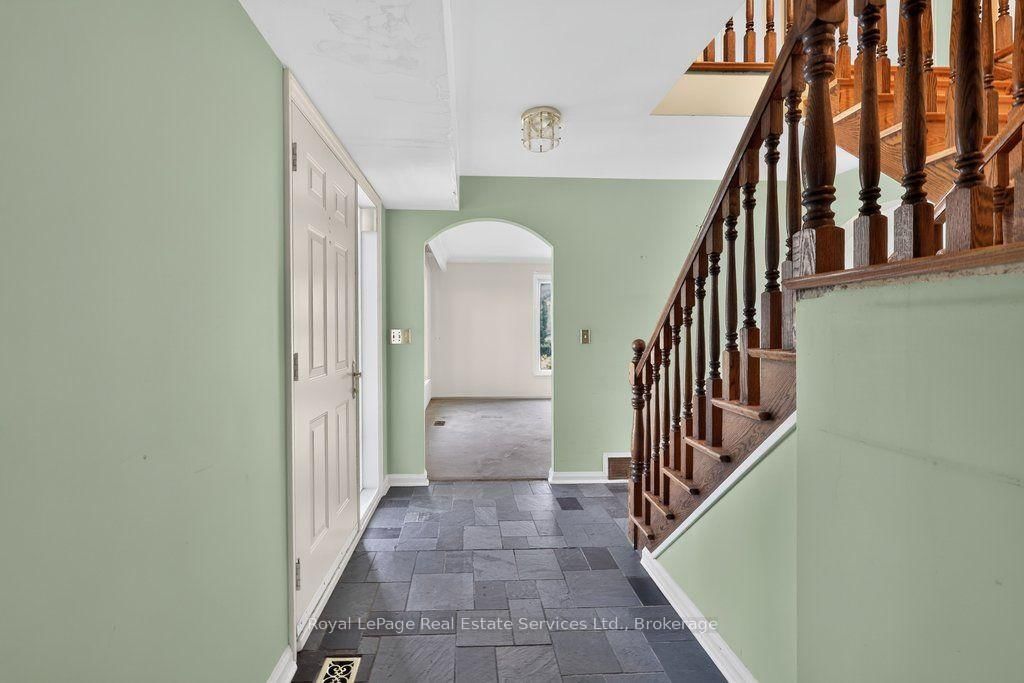
Hardwood Floor
Level: Main
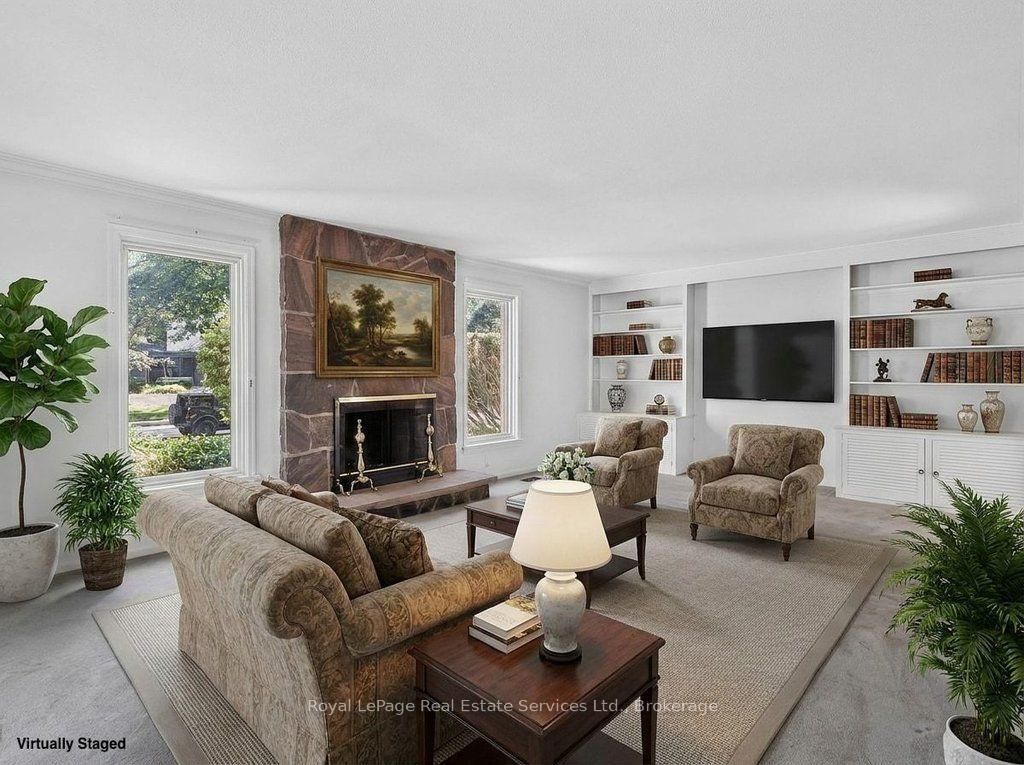
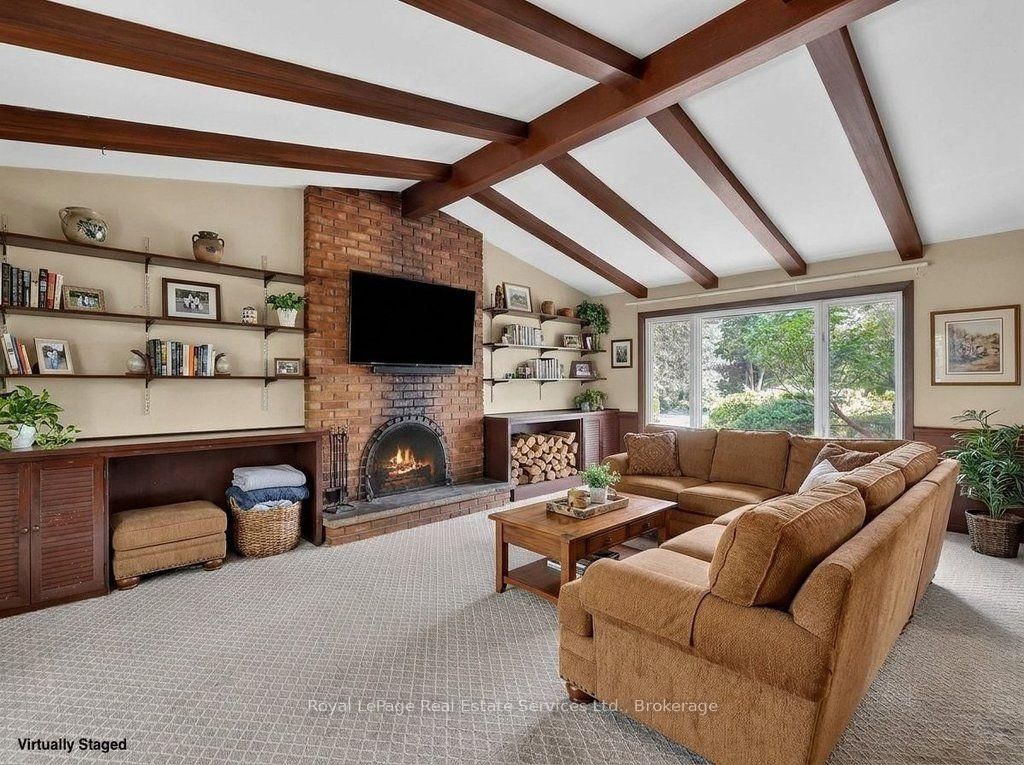
Broadloom · Fireplace · Crown Moulding
Level: Main
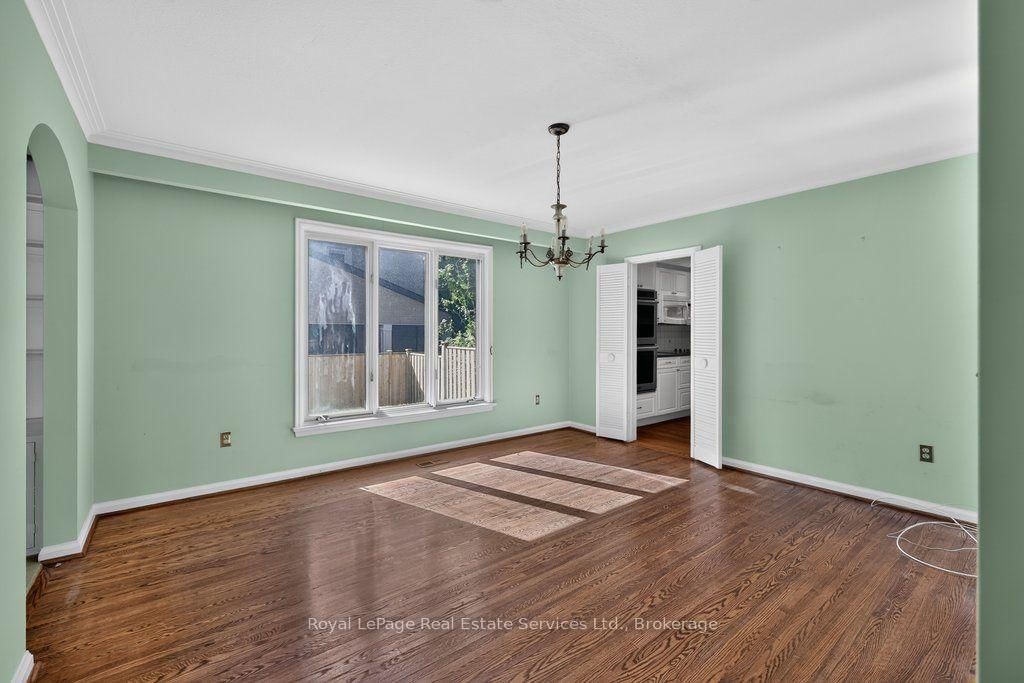
hardwood floor · Crown Moulding
Level: Main
Broadloom · Fireplace · Wainscoting
Level: Main
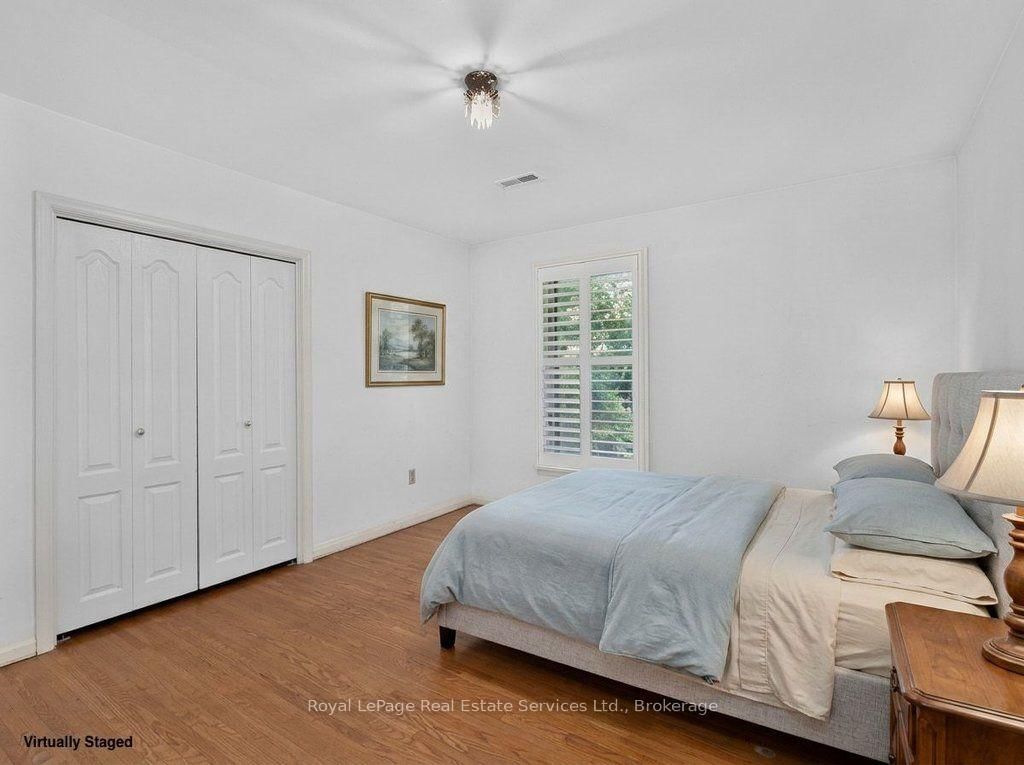
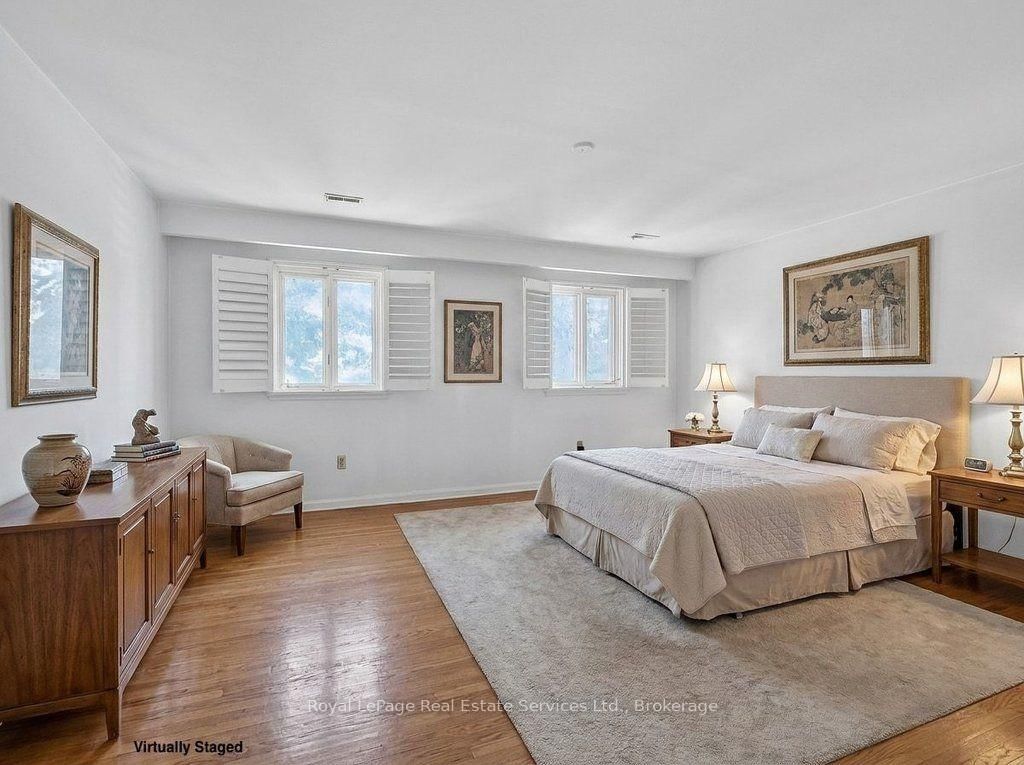
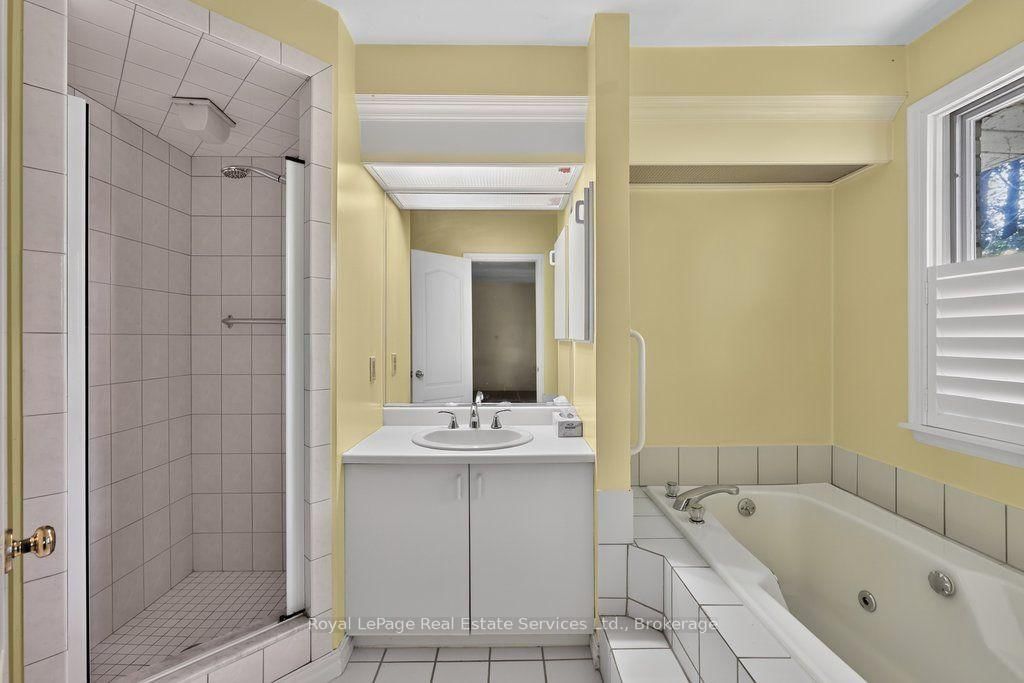
hardwood floor · California Shutters · Ensuite Bath
Level: 2nd
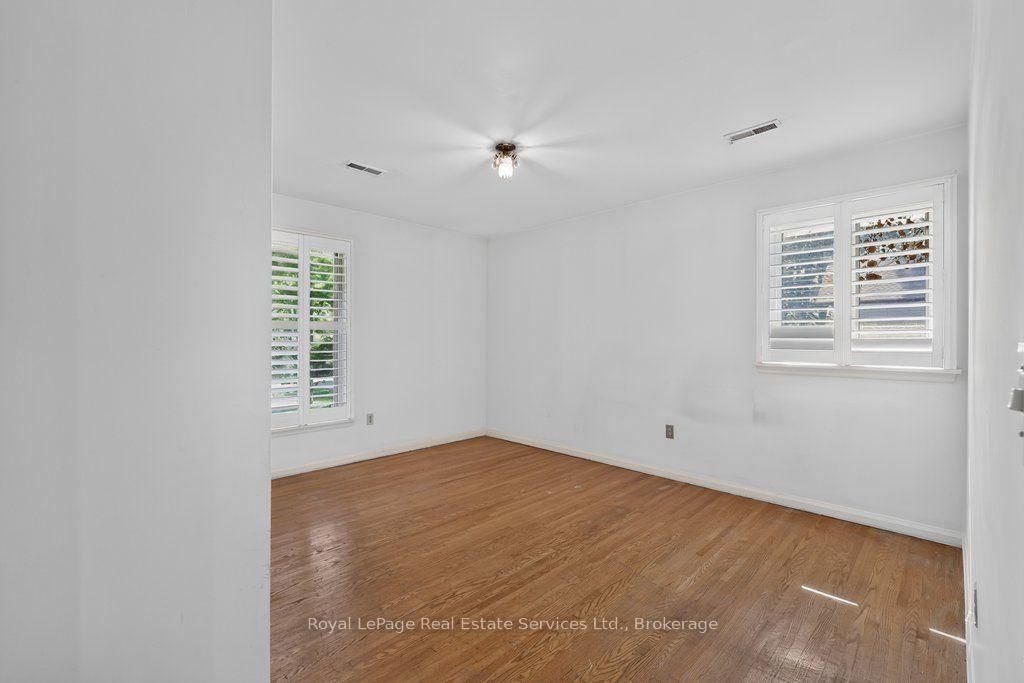
hardwood floor · California Shutters
Level: 2nd
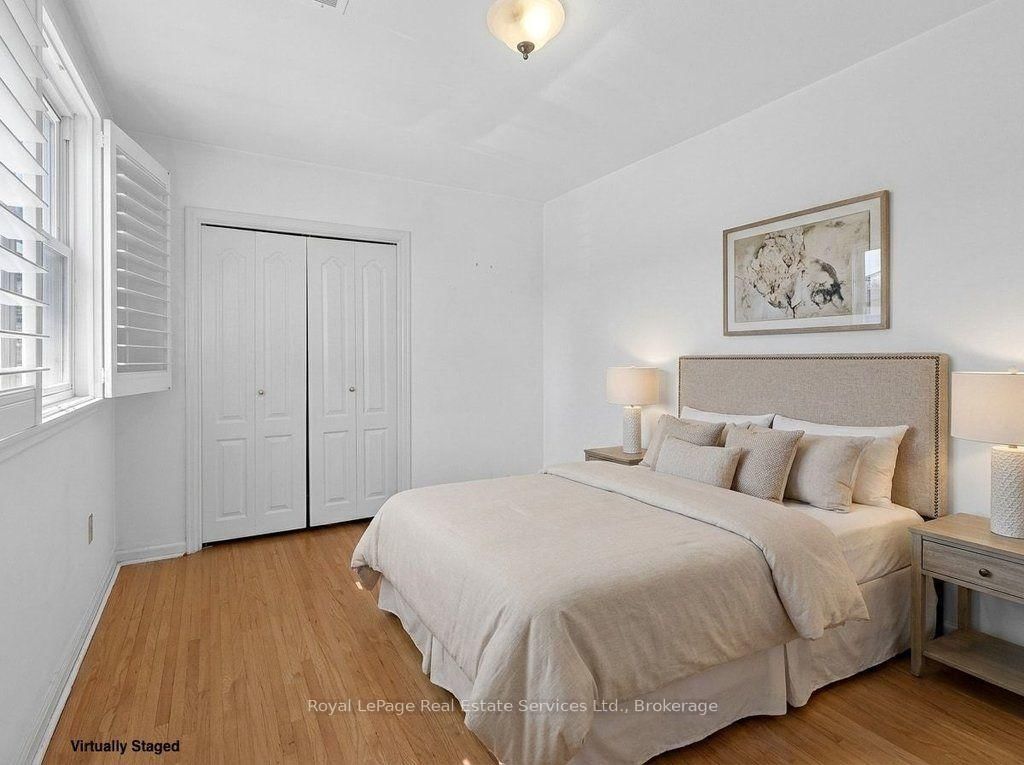
hardwood floor · California Shutters
Level: 2nd
hardwood floor · California Shutters
Level: 2nd
Monthly Payment
$11,438
Total monthly payment
$12,619
Break-even down payment
100%
Expand Neighbourhood demographics to load Statistics Canada census charts.
$2,495,000
$2,495,000
CAD
Estimate unavailable
The trademarks MLS®, Multiple Listing Service® and the associated logos are owned by CREA and identify the quality of services provided by real estate professionals who are members of CREA.