








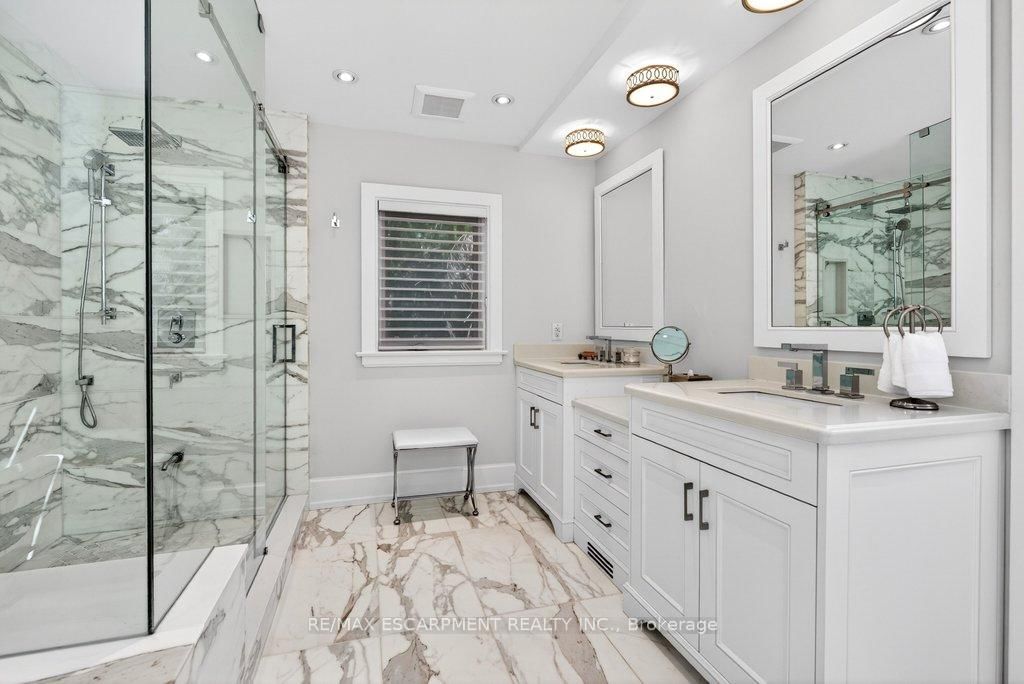






Bathroom (1.82 × 3.31)
3 Pc Bath
Level: Main

Shoreacres, Burlington, Ontario L7L 2H3
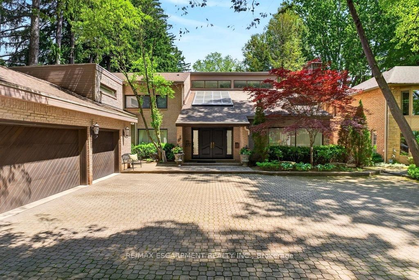
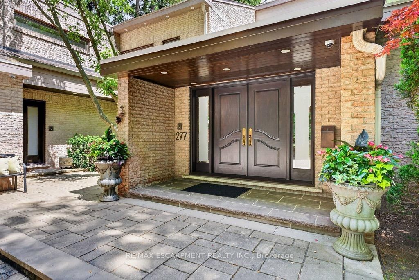
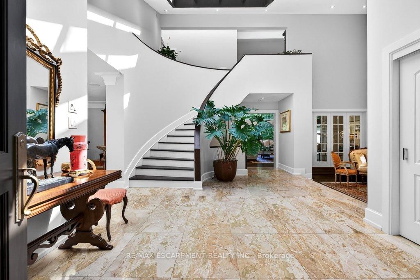
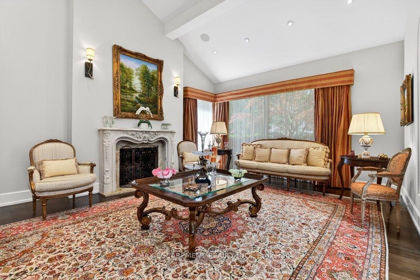
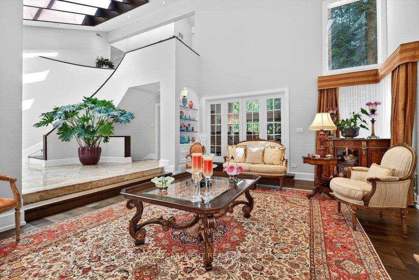
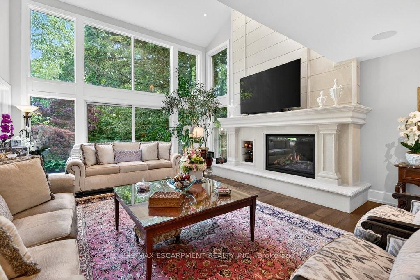
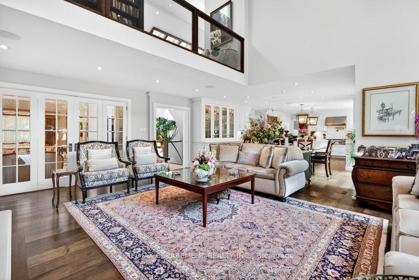
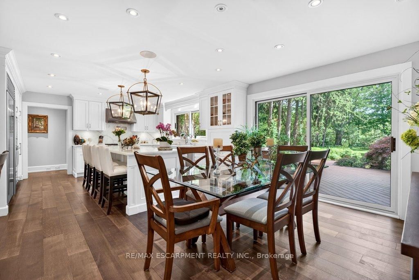
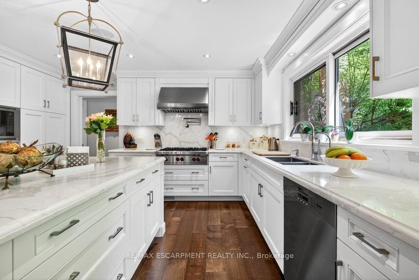
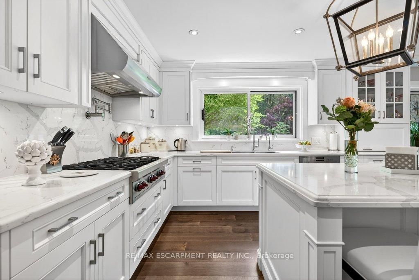
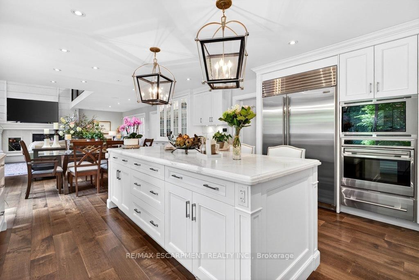
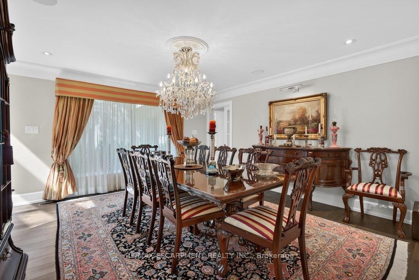
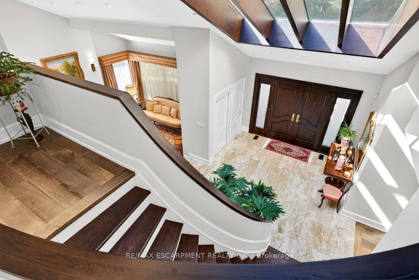
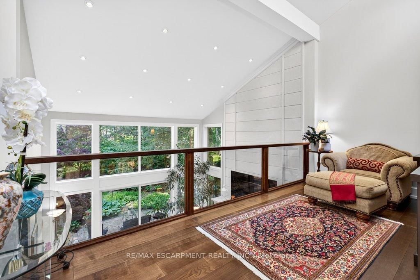
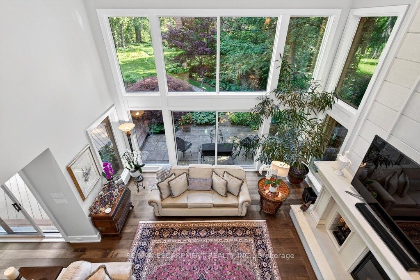
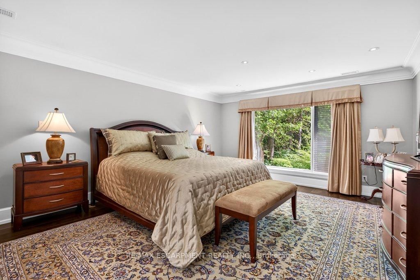
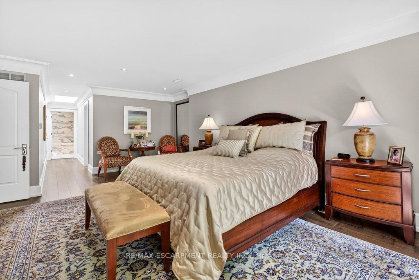
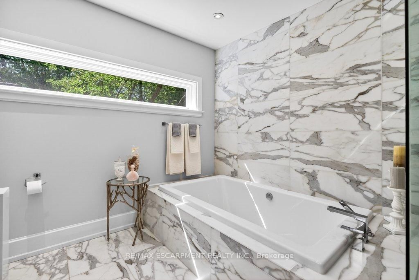
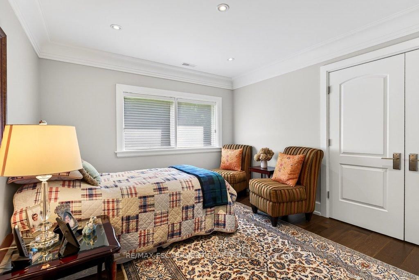
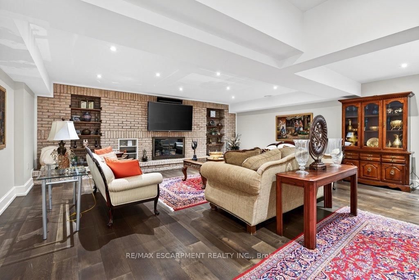
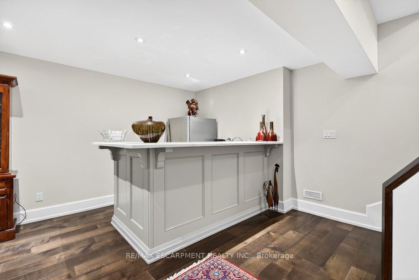
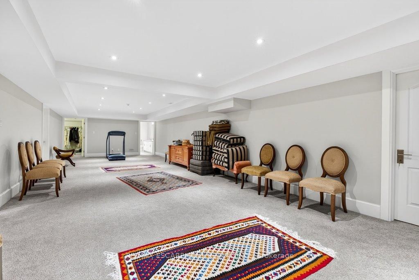
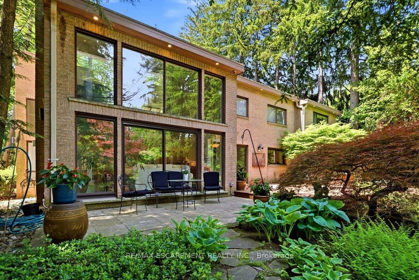
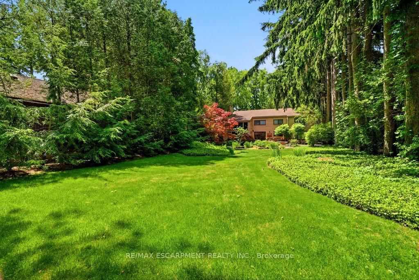
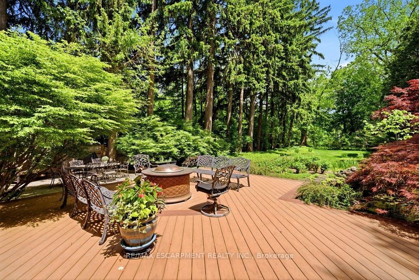
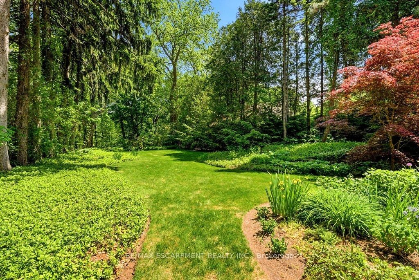
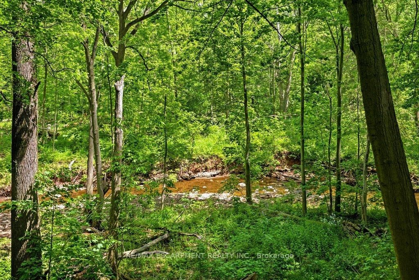
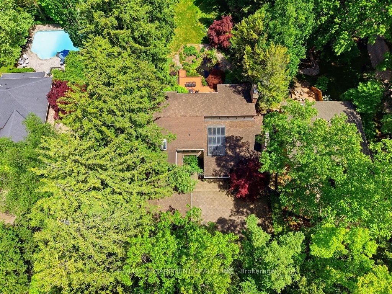
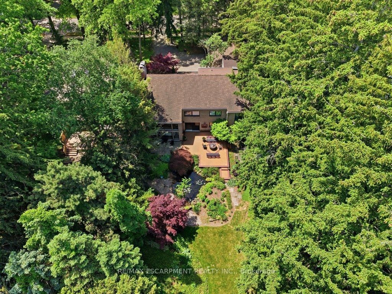
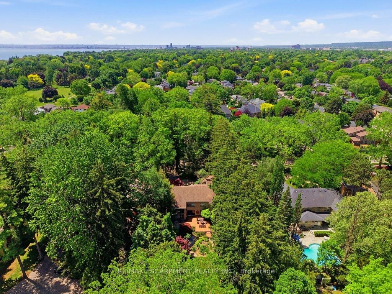
Spectacularly unique! This one of a kind custom home & setting is beautifully updated on a fabulous parklike estate lot backing on to Shoreacres Creek! Over 1.5 mature acres offering unmatched tranquility in the heart of Burlington's sought-after Shoreacres community (Tuck/Nelson)! 6,859 sq.ft. of total living space filled with high-end luxury finishes throughout including a custom Braam's kitchen with quartz countertops & backsplash, large centre island, premium stainless steel appliances & a walkout to a large deck overlooking a pond with water feature & the professionally landscaped private yard with soaring trees! The main level also features a great room & living room, both of which have gas fireplaces & vaulted ceilings, a separate dining room, a bedroom with convenient access to a 3-piece bathroom, an office, a laundry, a mudroom with inside entry from the triple car garage & an incredible front foyer with marble floor & vaulted ceiling with glass that illuminates the gorgeous custom staircase with natural sunlight. The upper level has 4 spacious bedrooms highlighted by the primary suite that features a custom walk-in closet & a spa-inspired 5-piece ensuite bathroom with marble & heated floor.The upper level also has a 4pc main bathroom with access from one of the bedrooms as well as a loft/library that overlooks the great room below & the serene setting of the backyard.The fully finished lower level completes the stunning living space & features a family room with gas fireplace & wet bar, a rec/games room, home gym/playroom space, a 4pc bathroom with steam shower & heated floor & multiple custom storage closets.Additional features & finishes of this impressive property include custom engineered hardwood floors, extensive trim and millwork, pot lighting, built-in audio speakers, central vac, a security system, a natural gas generator, irrigation, landscape lighting, a triple drive with parking for 10 cars & more! 4+1 bedrooms & 4 bathrooms. Luxury Certified.
Listing activity for 277 Shoreacres Rd, Burlington, Ontario
| Date Start | Date End | List Price | Price | Event | Listing ID |
|---|---|---|---|---|---|
| N/A | N/A | $4,459,000 | N/A | Ext | W13251530 |
3 Pc Bath
Level: Main
Level: Main
W/O To Deck
Level: Main
Level: Main
Skylight · Vaulted Ceiling
Level: Main
Gas Fireplace · Vaulted Ceiling
Level: Main
Level: Main
Gas Fireplace · Vaulted Ceiling
Level: Main
Level: Main
Level: Main
5 Pc Ensuite · Heated Floor
Level: 2nd
Level: 2nd
Level: 2nd
Semi Ensuite
Level: 2nd
4 Pc Bath · Semi Ensuite · Heated Floor
Level: 2nd
Level: 2nd
Ensuite Bath · W/I Closet · Skylight
Level: 2nd
4 Pc Bath · Heated Floor
Level: Bsmt
Gas Fireplace · Wet Bar
Level: Bsmt
Level: Bsmt
Level: Bsmt
Level: Bsmt
Monthly Payment
$20,440
Total monthly payment
$22,735
Break-even down payment
100%
Expand Neighbourhood demographics to load Statistics Canada census charts.
$4,459,000
$4,459,000
CAD
Estimate unavailable
The trademarks MLS®, Multiple Listing Service® and the associated logos are owned by CREA and identify the quality of services provided by real estate professionals who are members of CREA.