






Kitchen (4.39 × 2.44)
Eat-In Kitchen · Ceramic Floor · Window
Level: Flat

Langstaff, Richmond Hill, Ontario L4C 0T6
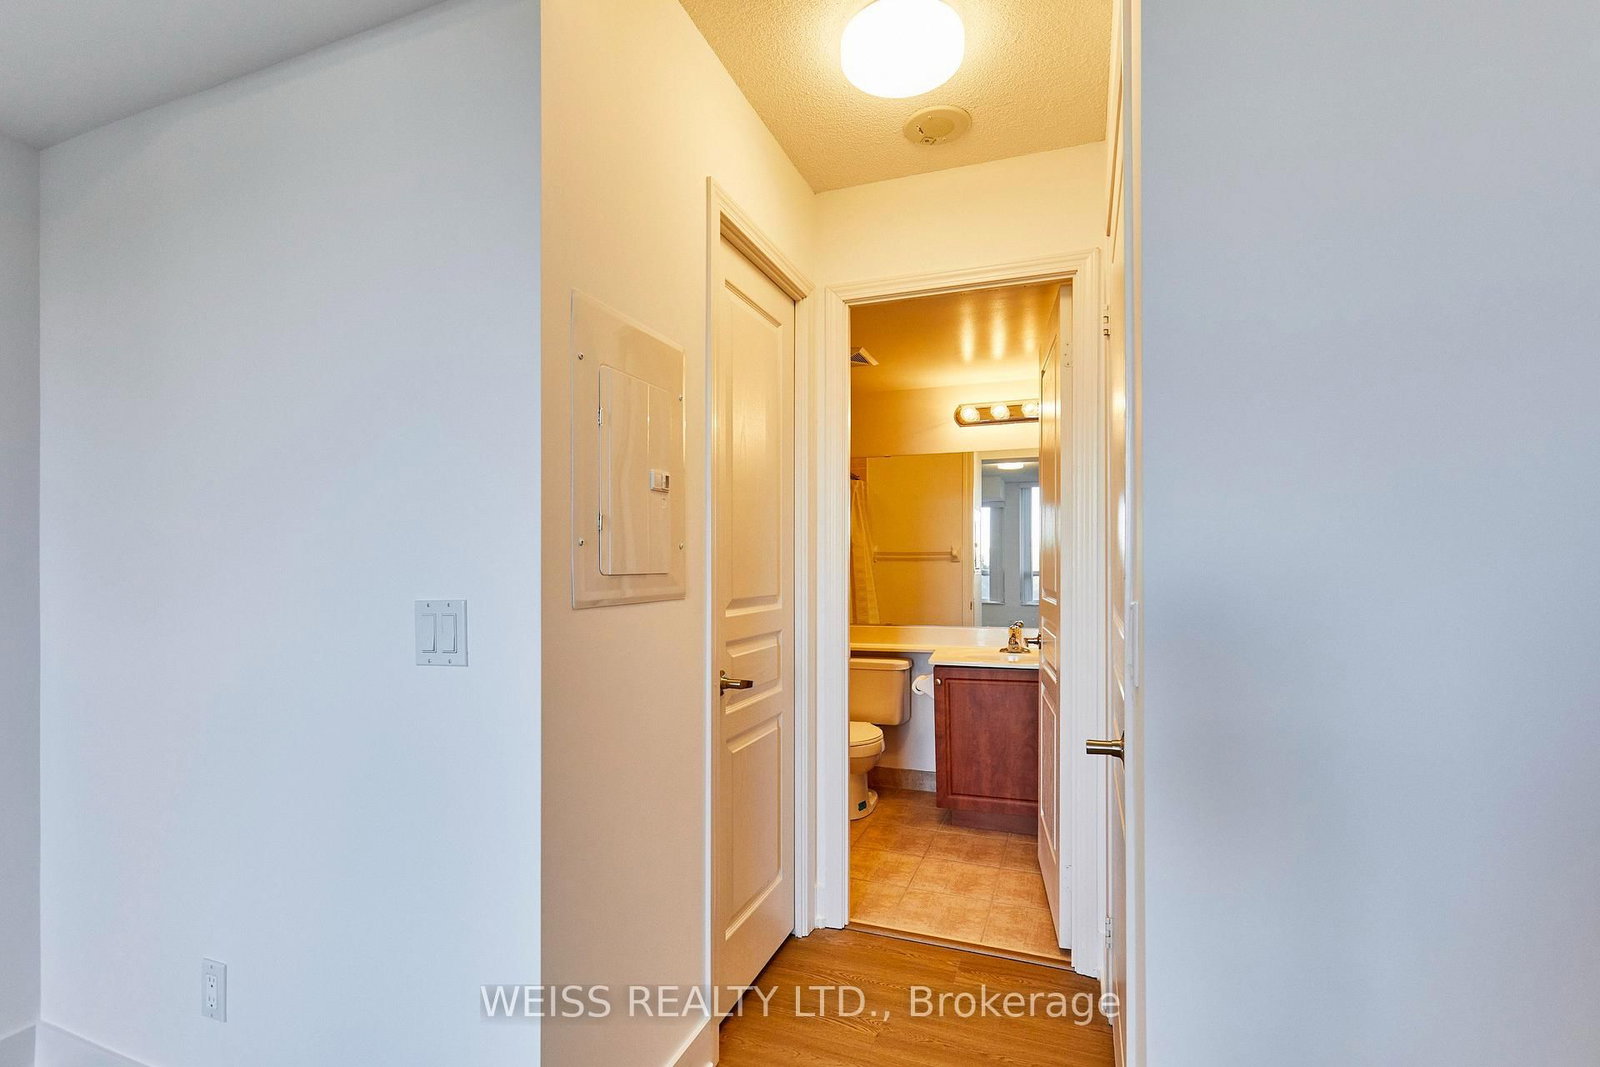
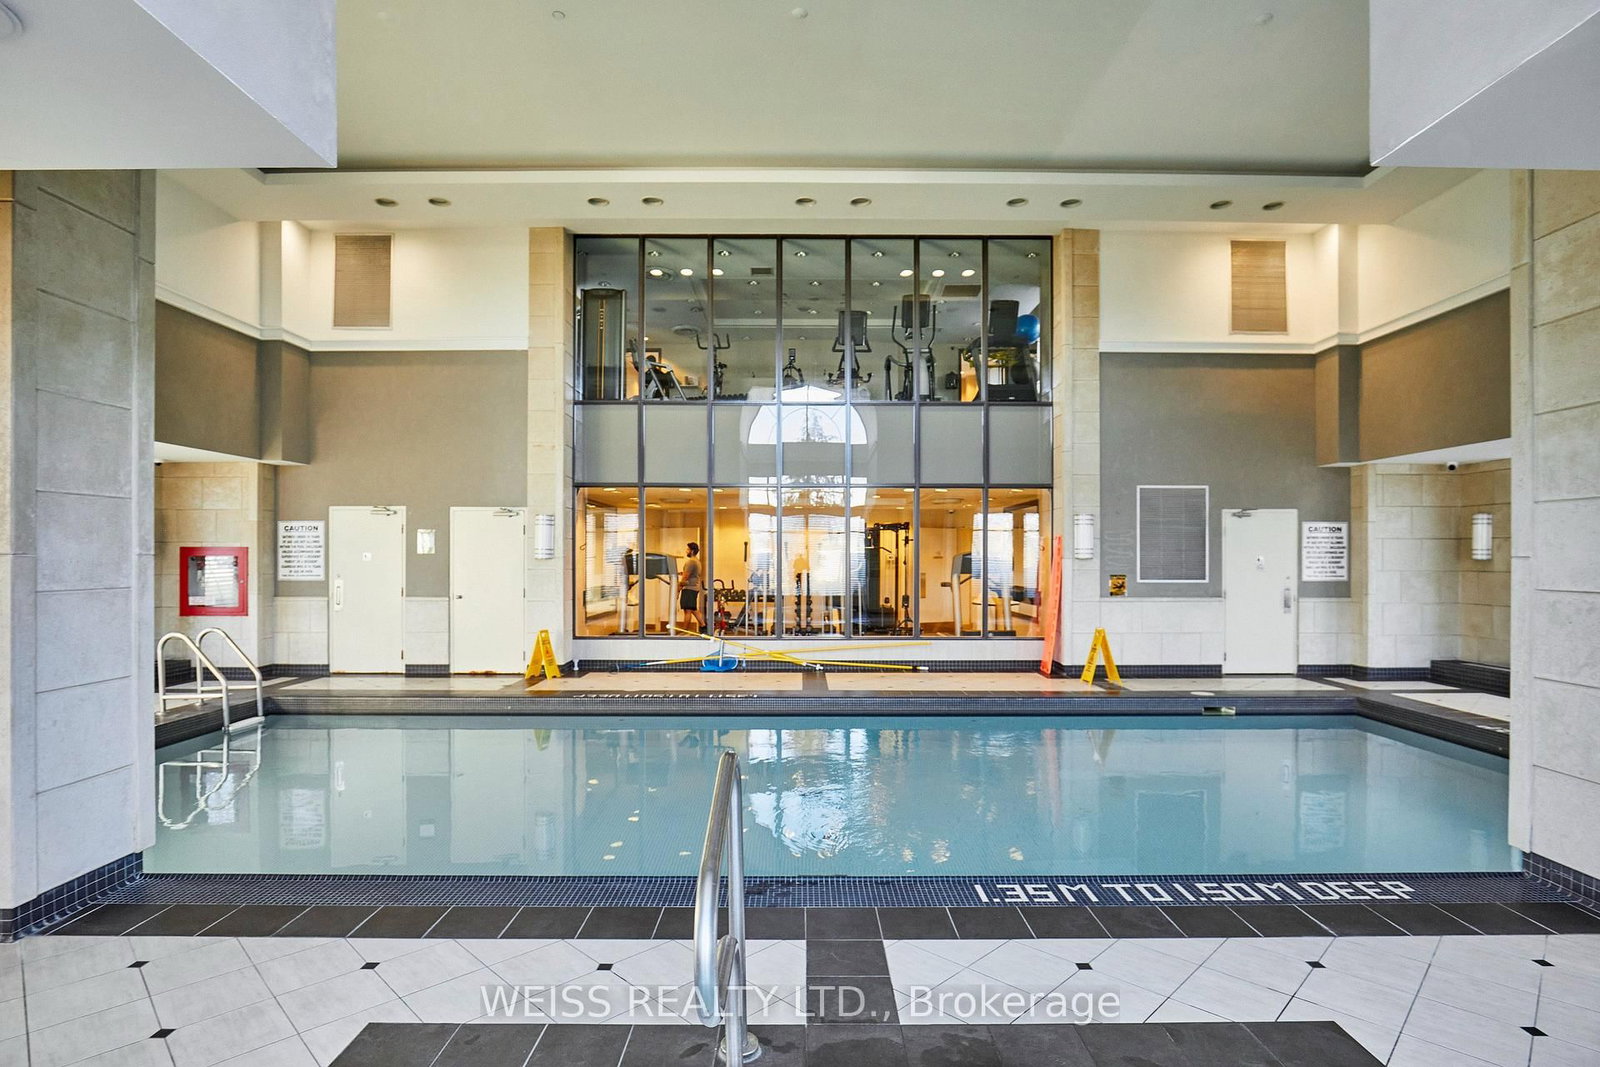
Welcome to The Vineyards, a nicely appointed condo community in the desirable Yonge & 16th Ave area of Richmond Hill. Perfect for downsizers, a young couple with two cars or anyone looking for a spacious condo with great amenities and a convenient location. This well-maintained two-bedroom, two-bathroom corner suite offers approximately 950 SQFT of comfortable living space, TWO owned parking spaces and a separate locker. Recently refreshed with brand new LVP flooring through the main living areas, new baseboards, fresh paint and updated light fixtures. Super functional layout with a split-bedroom plan, eat-in kitchen, a large living room and balcony overlooking the front grounds, a primary bedroom with its own walk-in closet and ensuite bathroom. Premium corner unit offers additional windows and light. Enjoy the outstanding amenities, with an indoor pool, hot-tub, sauna, two gyms, media room, billiards room, clubhouse rooftop terrace, community BBQ area, tennis/pickleball courts and a putting green! All within a beautifully maintained community with 24-hr gated security. Excellent location is close to Hillcrest Mall, Walmart Supercentre, Home Depot, Staples, schools, parks, community centre and transit. Richmond Hill Centre Terminal (YRT/Viva), Langstaff GO, Hwy 7 and Hwy 407 are all within a few short minutes and the planned Yonge North Subway Extension will bring subway service to the area. Everyday convenience!
Listing activity for 205-330 Red Maple Rd, Richmond Hill, Ontario
| Date Start | Date End | List Price | Price | Event | Listing ID |
|---|---|---|---|---|---|
| N/A | N/A | $498,888 | N/A | For Sale | N14101712 |
Eat-In Kitchen · Ceramic Floor · Window
Level: Flat
Combined W/Dining · carpet free · W/O To Balcony
Level: Flat
Combined W/Living · carpet free
Level: Flat
W/I Closet · 3 Pc Ensuite · carpet free
Level: Flat
Carpet Free
Level: Flat
Monthly Payment
$2,287
Total monthly payment
$2,523
Break-even down payment
100%
Expand Neighbourhood demographics to load Statistics Canada census charts.
$498,888
$498,888
CAD
Estimate unavailable
The trademarks MLS®, Multiple Listing Service® and the associated logos are owned by CREA and identify the quality of services provided by real estate professionals who are members of CREA.