




Living (3.35 × 6.37)
hardwood floor · Open Concept
Level: Main

Bayview Fairway-Bayview Country Club Estates, Markham, Ontario L3T 1V5
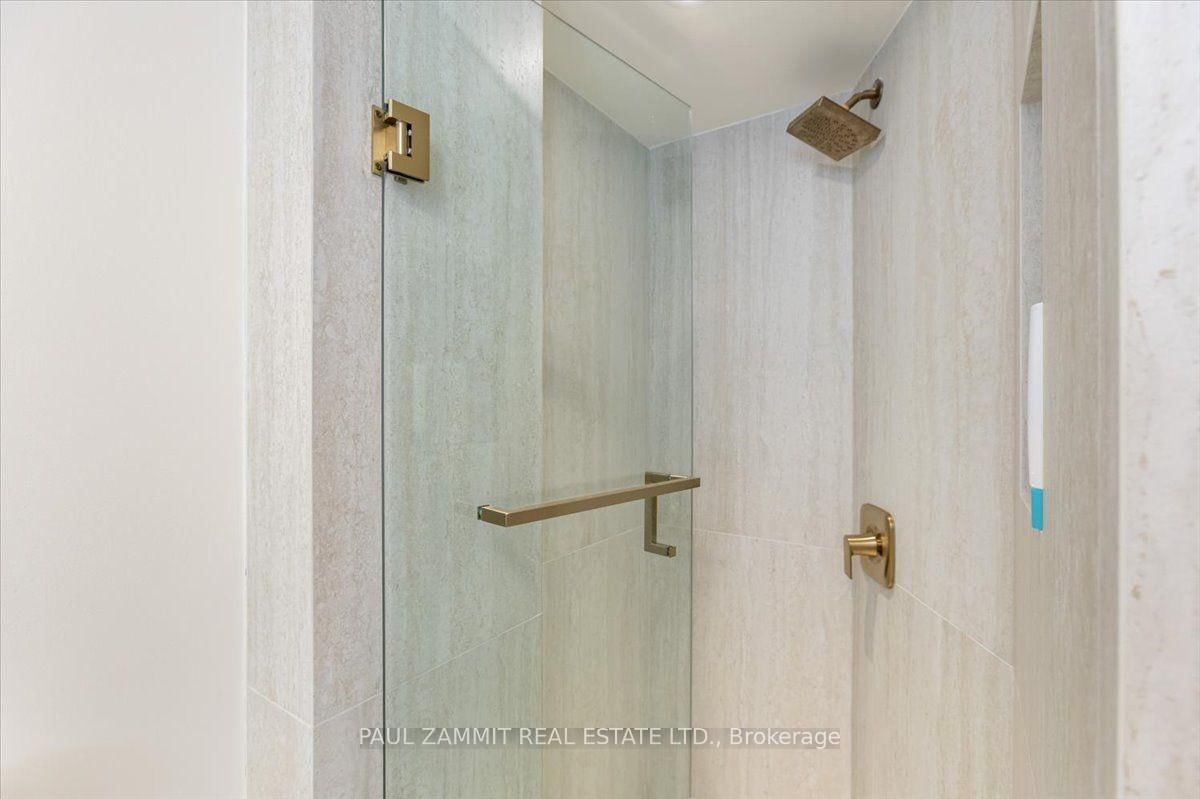
A RARE TURNKEY SHOWPIECE! Extensively rebuilt & renovated top to bottom with over $700,000 + HST INVESTED IN RENOVATIONS & IMPROVEMENTS, this home offers APPROX 2500 SqFt of TOTAL LIVING SPACE, premium court location, privacy, luxury finishes & modern technology, with a sophisticated, efficient, comfortable & exceptionally quiet living environment. A pie-shaped lot backing onto parkland/green space creates a private retreat for relaxation & entertaining. Complete demolition/rebuild & structural modifications create an open-concept layout, subfloor replacement, electrical rewiring, 200 amp service, new plumbing, high-capacity HVAC & ductwork, upgraded insulation, new roof & exterior drainage. Custom ceiling, wall & corner detailing. Luxury finishes: custom cabinetry, quartz waterfall island, Cafe appliances, custom marble wet bar, 6'x3' Italian porcelain slabs with textured 3D finish, European engineered hardwood with 7ft-long planks to improve stability and reduce movement. Custom staircase with frameless glass railings. Audiophile-grade whole-home audio includes premium KEF in-ceiling speakers, multi-zone audio, dedicated home theatre/subwoofer wiring & premium concealed cabling. Finished walk-out basement features two self-contained in-law suites, each with its own entrance, kitchen, bedroom & 3-piece bath, plus shared laundry, ideal for multigenerational living, guests or income potential. Highlights: 5 bathrooms, custom millwork, motorized window coverings, heated floors & smart home features. Outdoors: completed stone walkways & patio, premium interlocking, professional landscaping, architectural lighting, composite deck with frameless glass railings & built-in Hydropool hot tub overlooking the private green setting. Steps to sought-after Bayview Fairways Public School, parks & amenities. Too many features & upgrades to list- see Feature Sheet for complete offering. An exceptional residence. A Must See!
Listing activity for 16 Pine Knoll Gate, Markham, Ontario
| Date Start | Date End | List Price | Price | Event | Listing ID |
|---|---|---|---|---|---|
| N/A | N/A | $1,888,000 | N/A | For Sale | N14030888 |
hardwood floor · Open Concept
Level: Main
hardwood floor · Open Concept · Wet Bar
Level: Main
Renovated · Granite Counter · Heated Floor
Level: Main
Electric Fireplace · Open Concept · Heated Floor
Level: Main
4 Pc Ensuite · Closet · hardwood floor
Level: 2nd
hardwood floor · Closet
Level: 2nd
hardwood floor · Closet
Level: 2nd
hardwood floor · B/I Closet · Combined W/Laundry
Level: 2nd
Combined W/Kitchen · B/I Appliances
Level: Bsmt
3 Pc Bath
Level: Bsmt
Combined W/Kitchen · B/I Appliances
Level: Bsmt
3 Pc Bath
Level: Bsmt
Monthly Payment
$8,655
Total monthly payment
$9,216
Break-even down payment
100%
Expand Neighbourhood demographics to load Statistics Canada census charts.
$1,888,000
$1,888,000
CAD
Estimate unavailable
The trademarks MLS®, Multiple Listing Service® and the associated logos are owned by CREA and identify the quality of services provided by real estate professionals who are members of CREA.