


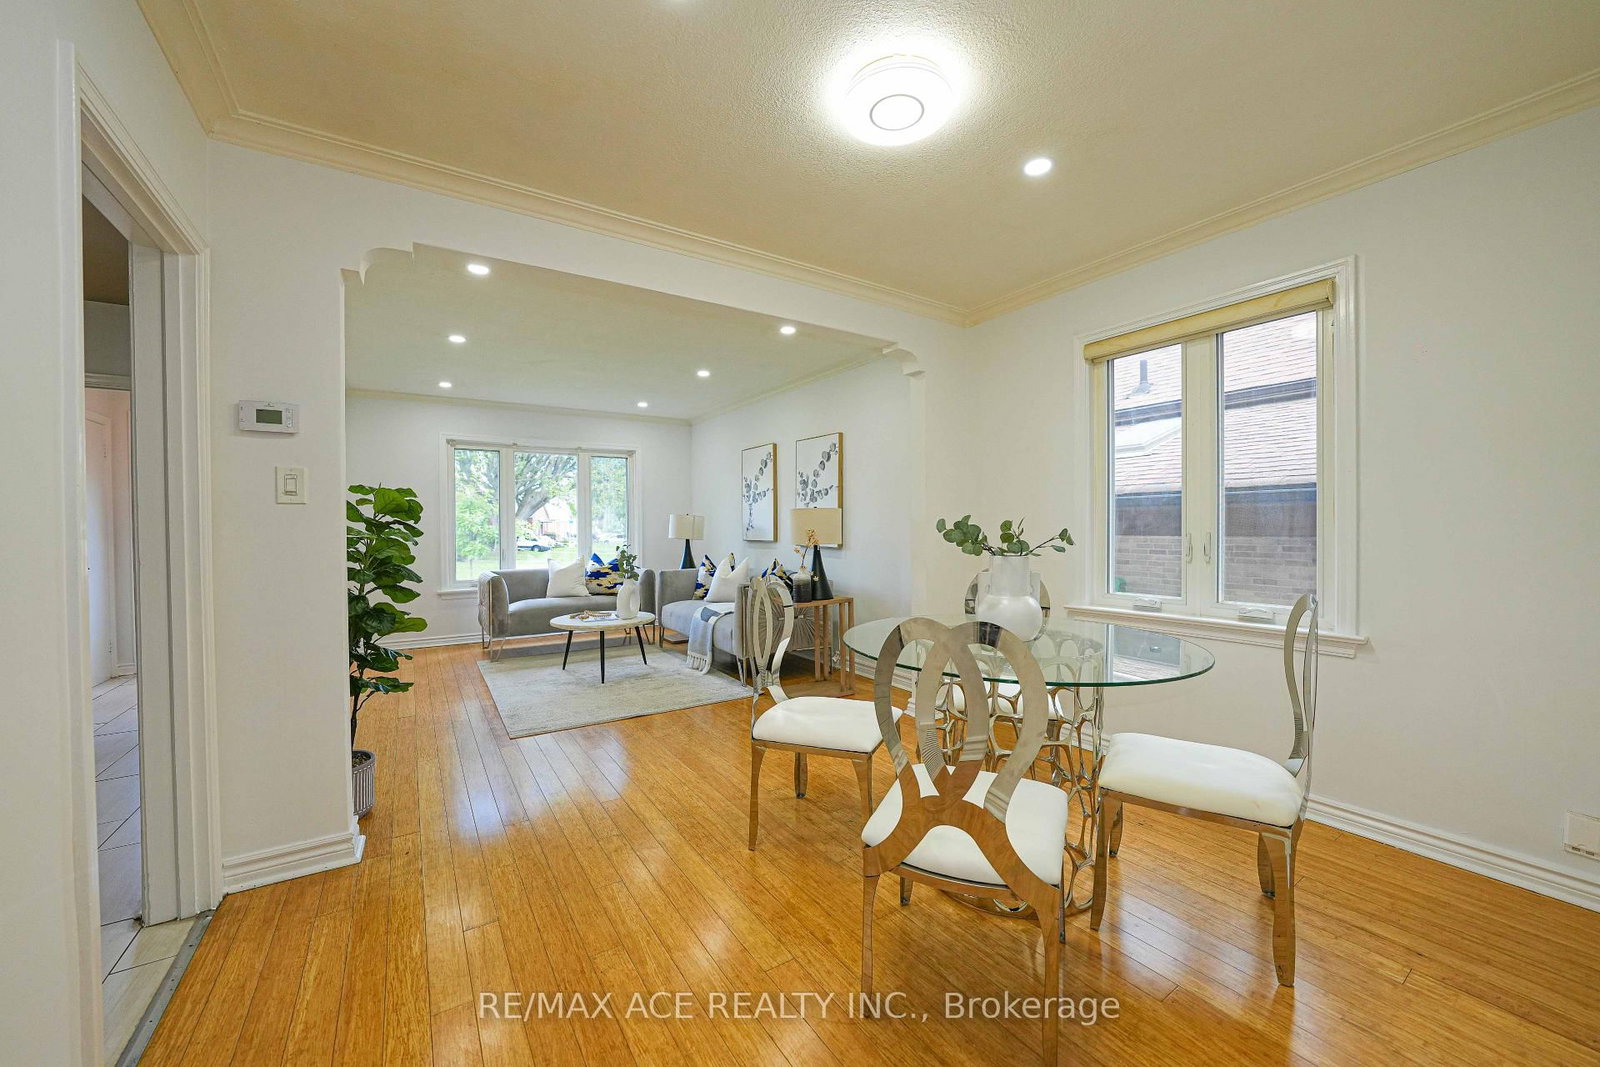




Living (3.51 × 4.91)
Combined W/Dining · Window
Level: Main

Wexford-Maryvale, Toronto, Ontario M1R 3W4
Welcome to the Wexford community 3+3 beds detached House with 4 washrooms. Good size deck access from inside. It has separate basement unit with separate kitchen. Nestled in the Family Friendly Community. Absolutely gorgeous home to Live with family in the AAA transit and prestigious residential area. Very Close to many Amenities (Shops, Schools Mall & Much More!) great for potential for rental income. The Fully Fenced Backyard. Great Location, Steps To TTC, Bus Station, Supermarkets, Banks, Parks, & Only Minutes To Highways 404 & 401. Great opportunity for first time buyers.
Listing activity for 59 Lilian Dr, Toronto, Ontario
| Date Start | Date End | List Price | Price | Event | Listing ID |
|---|---|---|---|---|---|
| N/A | N/A | $843,000 | N/A | For Sale | E14101866 |
Combined W/Dining · Window
Level: Main
Combined W/Living · Window
Level: Main
Modern Kitchen · Ceramic Floor · Eat-In Kitchen
Level: Main
Window · Closet
Level: Main
Window · Closet
Level: Main
W/O To Deck · Closet
Level: Main
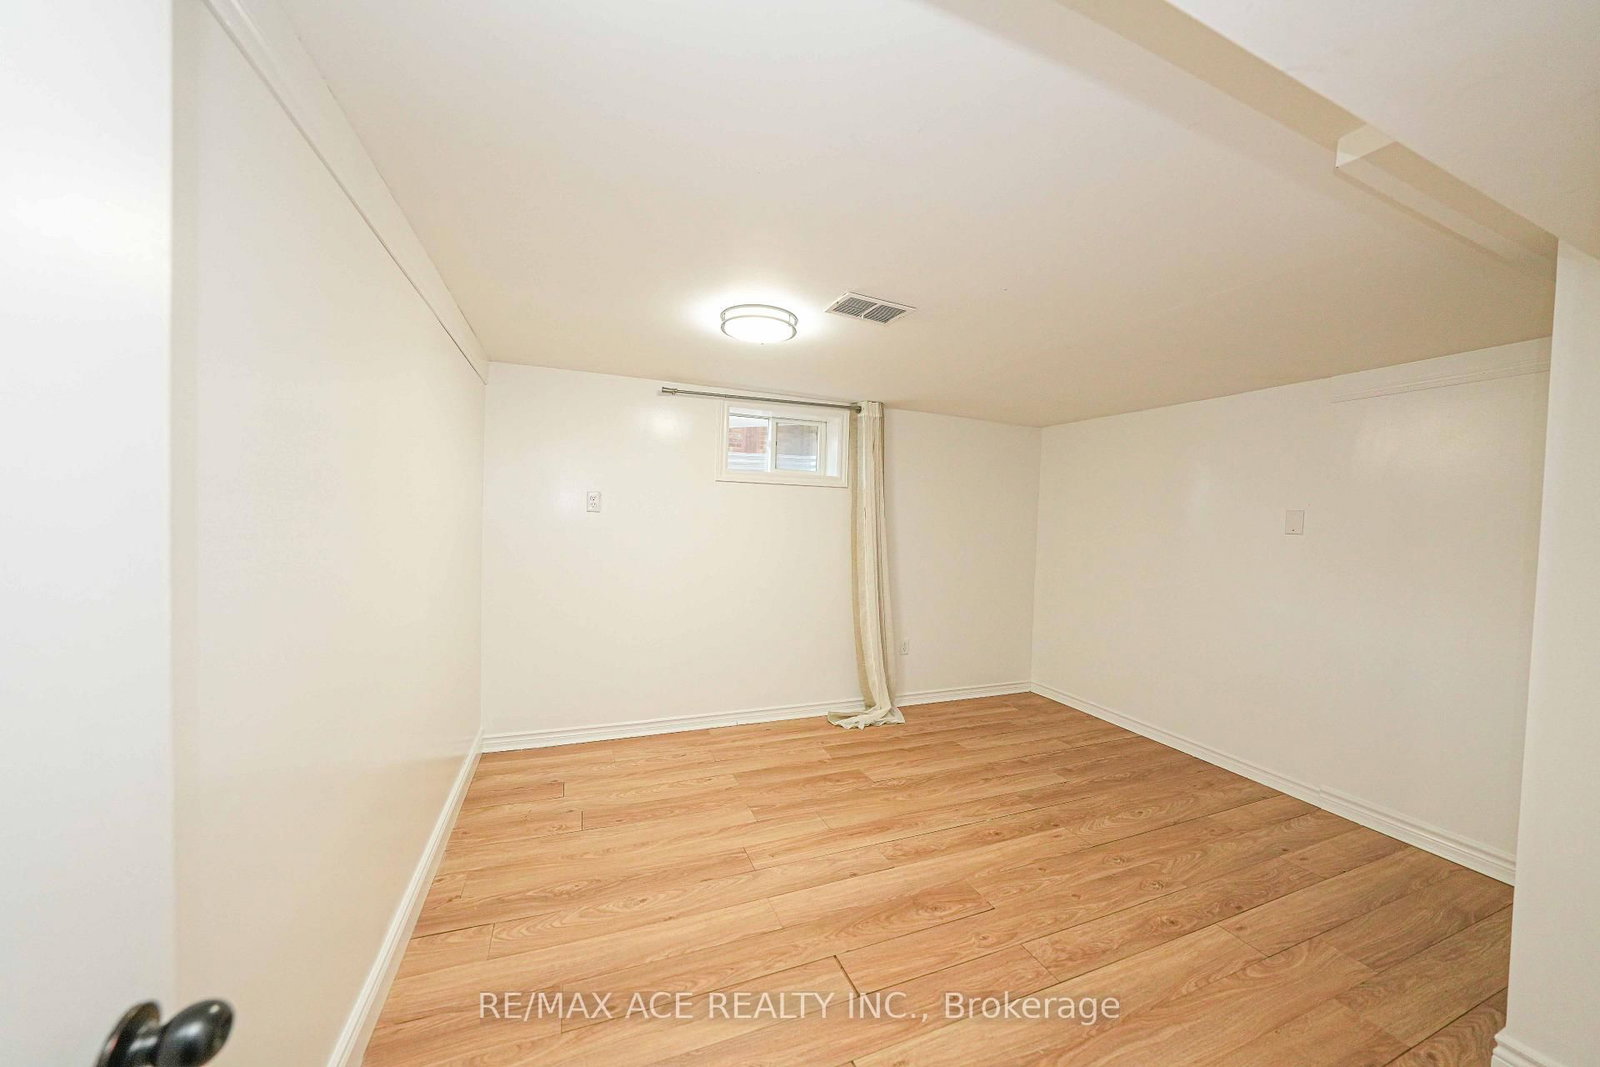
B/I Shelves
Level: Bsmt
Laminate · Laundry Sink
Level: Bsmt
Monthly Payment
$3,865
Total monthly payment
$4,224
Break-even down payment
100%
Expand Neighbourhood demographics to load Statistics Canada census charts.
$843,000
$843,000
CAD
Estimate unavailable
The trademarks MLS®, Multiple Listing Service® and the associated logos are owned by CREA and identify the quality of services provided by real estate professionals who are members of CREA.