


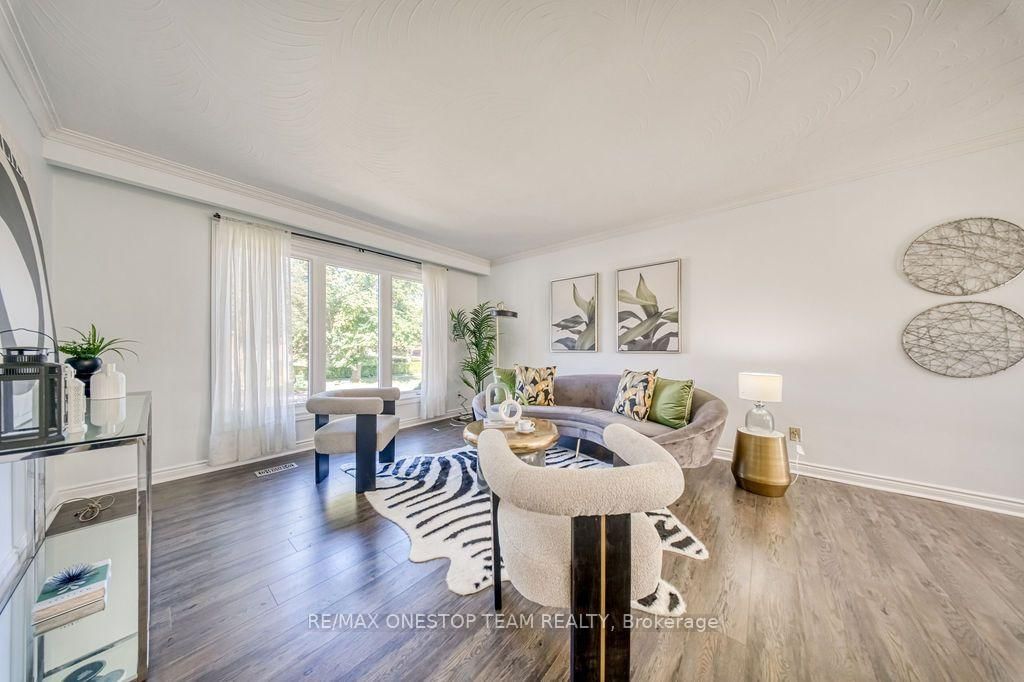


Living (3.93 × 5.46)
Laminate · Crown Moulding · O/Looks Frontyard
Level: Main

Don Valley Village, Toronto, Ontario M2J 3H7
Move-In Ready Bungalow In A Very High Demand North York Neighbourhood! Thoughtfully Upgraded By The Current Owner: Furnace, AC & Electrical Breaker Panel (2019); Windows, Laminate Flooring on Main floor, Kitchen Countertops & R60 Attic Insulation (2021); Main Floor Freshly Painted With Updated Light Fixtures; Eat-In Kitchen Walks Out To A Patio With Stairs Down To The Interlocked Backyard; Separate Entrance From The Driveway To The Lower Level With A Second Kitchen, Ideal For A Nanny Suite, Extended Family Living Or Income Potential; Steps To Seneca College, Fairview Mall, Subway And Public Transit, Minutes To Hwy 404 & 401. Don't Miss This One!
Listing activity for 73 Houston Cres, Toronto, Ontario
| Date Start | Date End | List Price | Price | Event | Listing ID |
|---|---|---|---|---|---|
| N/A | N/A | $1,099,000 | N/A | Pc | C13870448 |
Laminate · Crown Moulding · O/Looks Frontyard
Level: Main
Laminate · Crown Moulding · O/Looks Backyard
Level: Main
Tile Floor · Stainless Steel Appl · W/O To Deck
Level: Main
Laminate · Large Window · Large Closet
Level: Main
Laminate · Closet · Large Window
Level: Main
Laminate · Closet · Large Window
Level: Main
Vinyl Floor · Combined W/Laundry · Above Grade Window
Level: Bsmt
Tile Floor · Above Grade Window · W/I Closet
Level: Bsmt
Vinyl Floor · Above Grade Window · Electric Fireplace
Level: Bsmt
Monthly Payment
$5,038
Total monthly payment
$5,595
Break-even down payment
100%
Expand Neighbourhood demographics to load Statistics Canada census charts.
$1,099,000
$1,099,000
CAD
Estimate unavailable
The trademarks MLS®, Multiple Listing Service® and the associated logos are owned by CREA and identify the quality of services provided by real estate professionals who are members of CREA.