


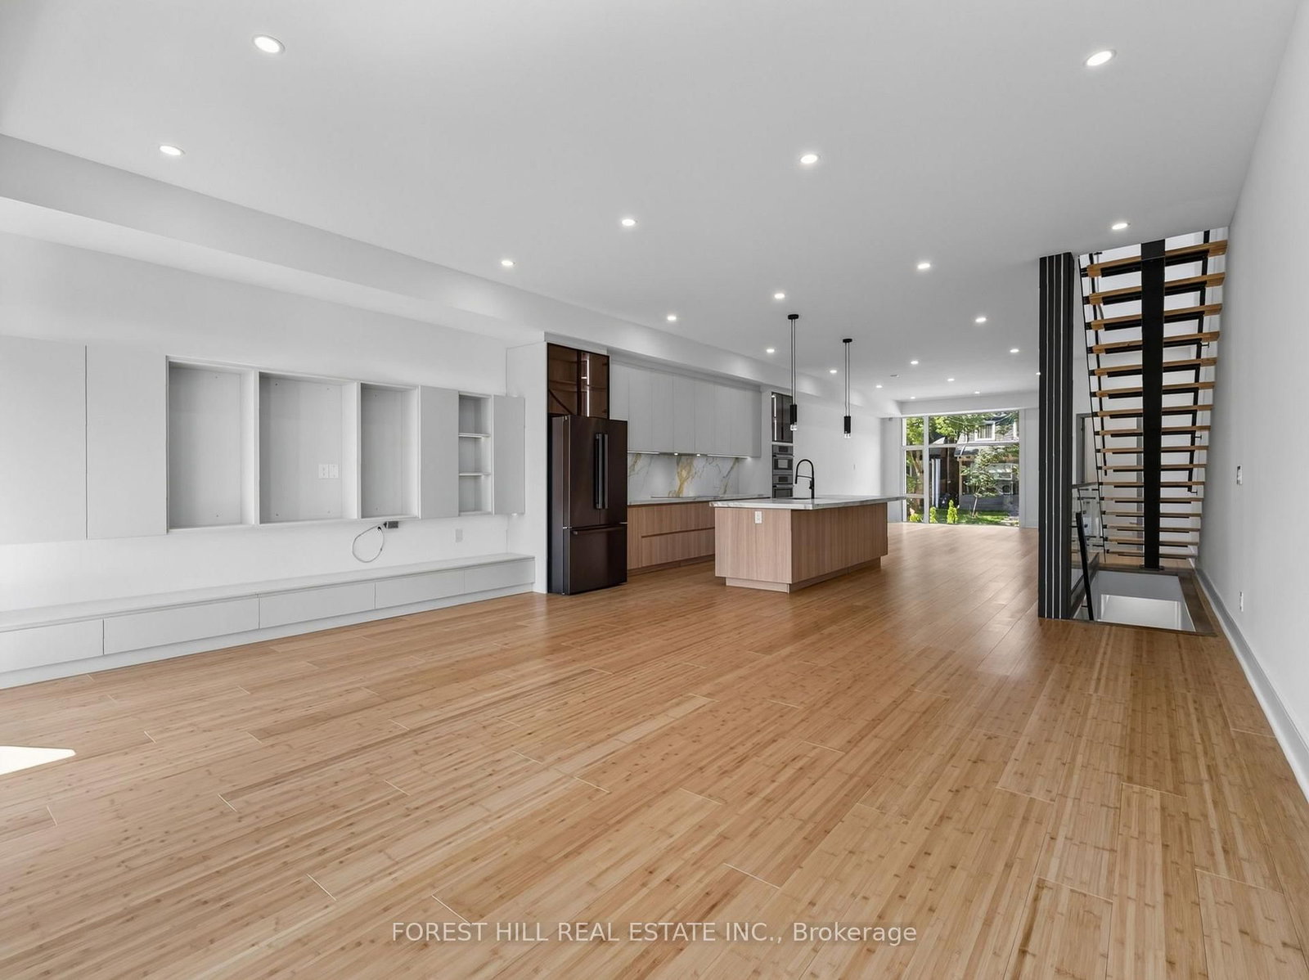




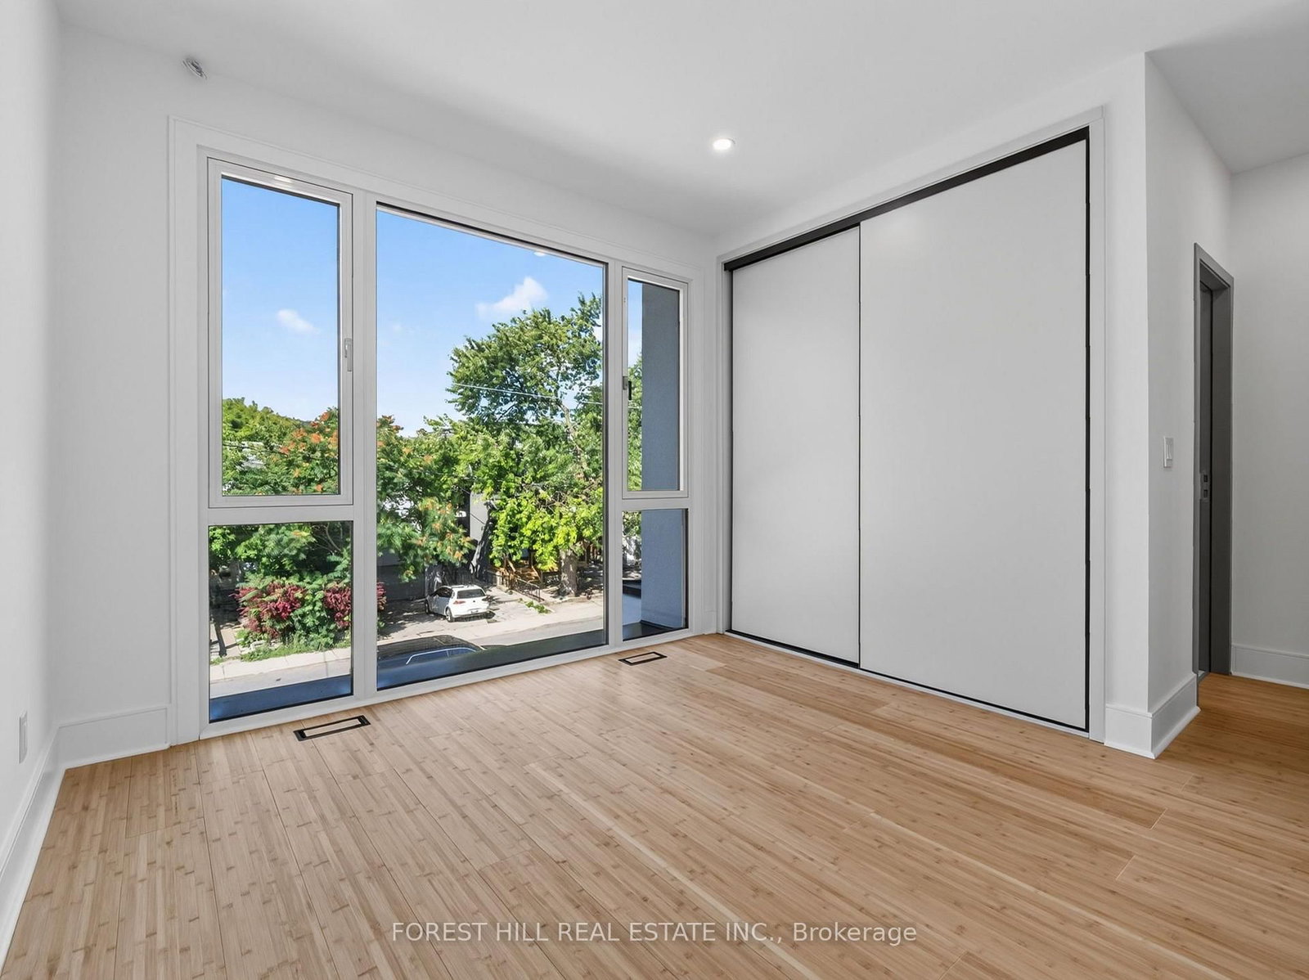


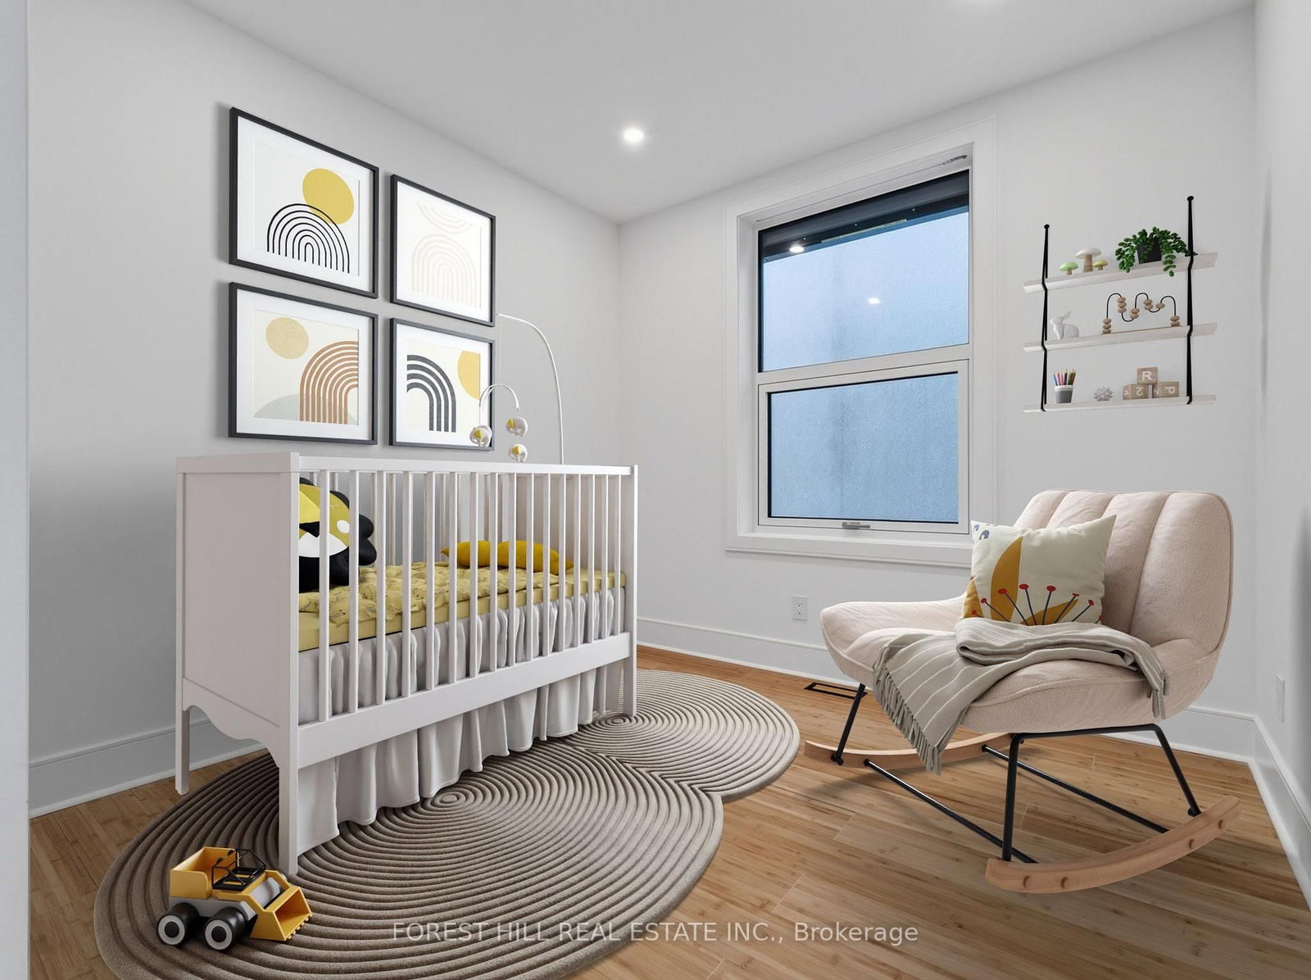


Living (5.64 × 7.05)
Large Window · hardwood floor · Open Concept
Level: Main

Oakwood Village, Toronto, Ontario M6C 3Y9
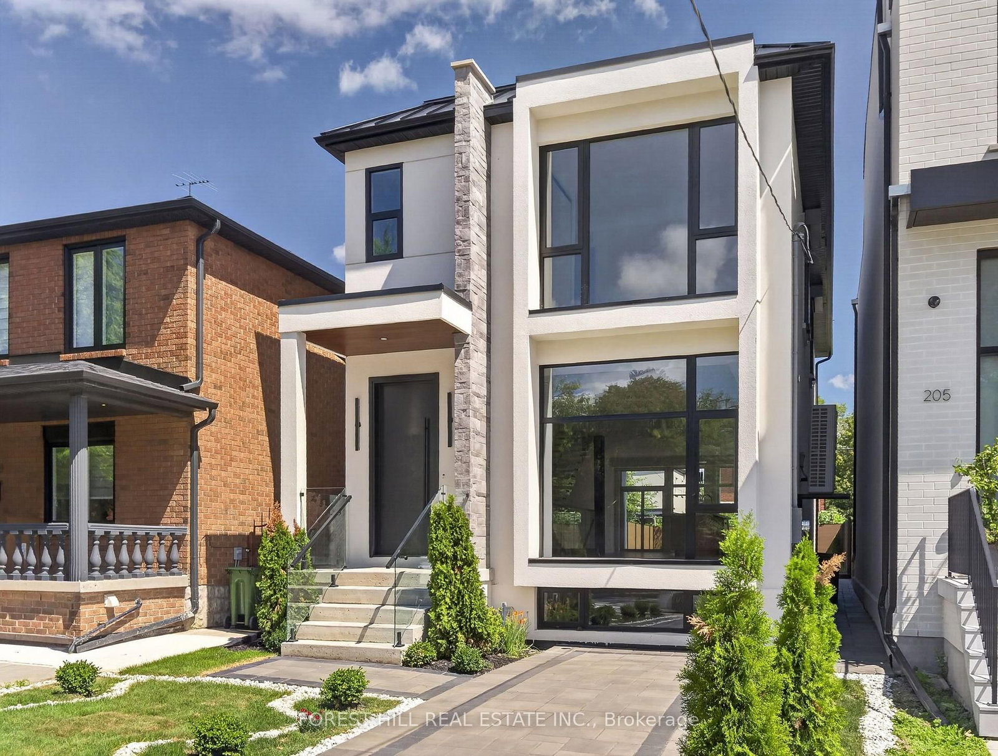
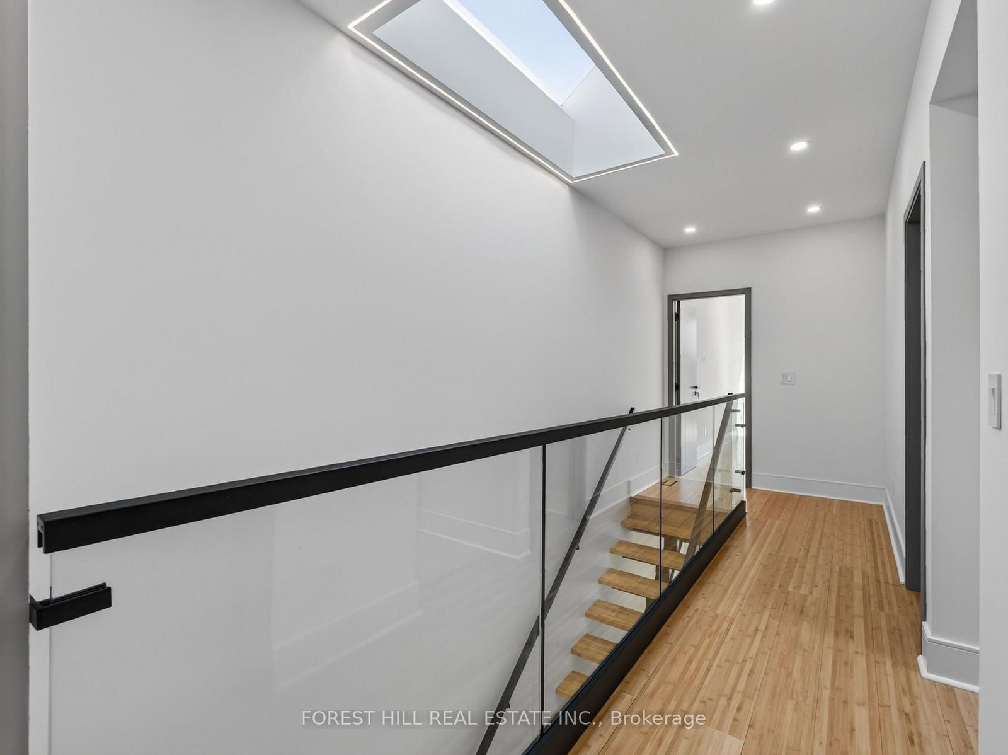
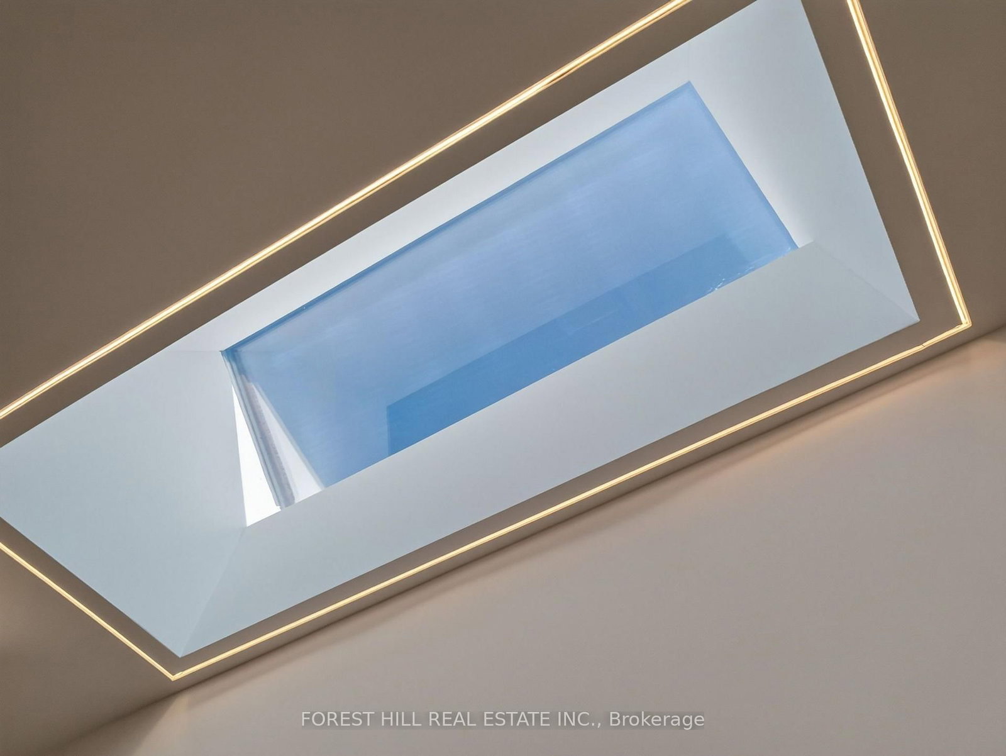
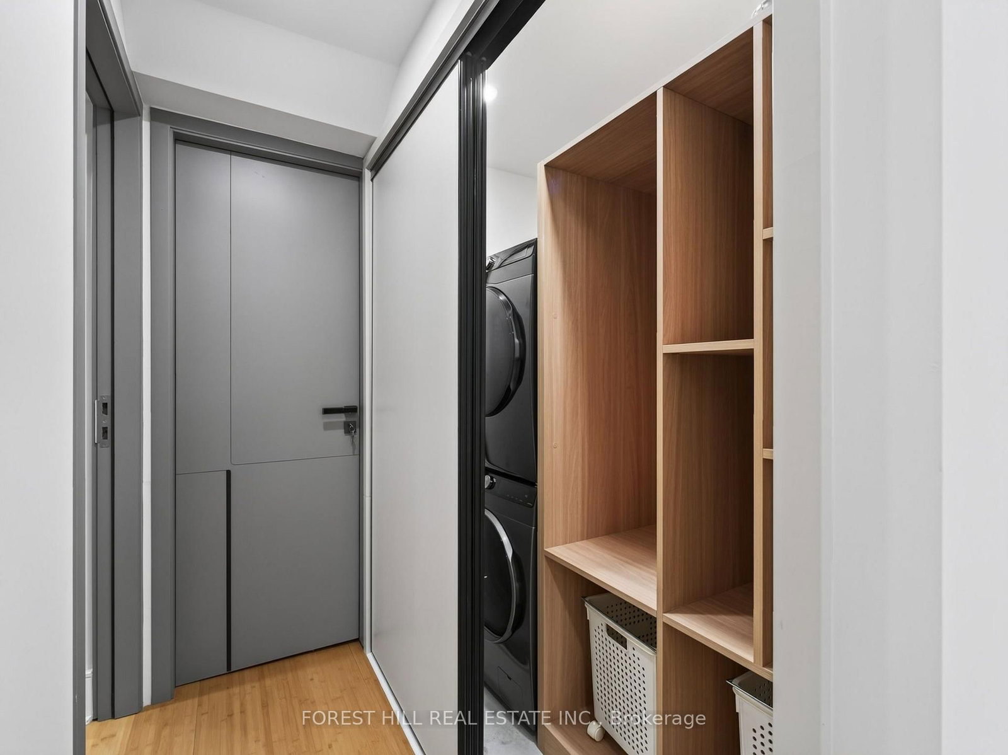
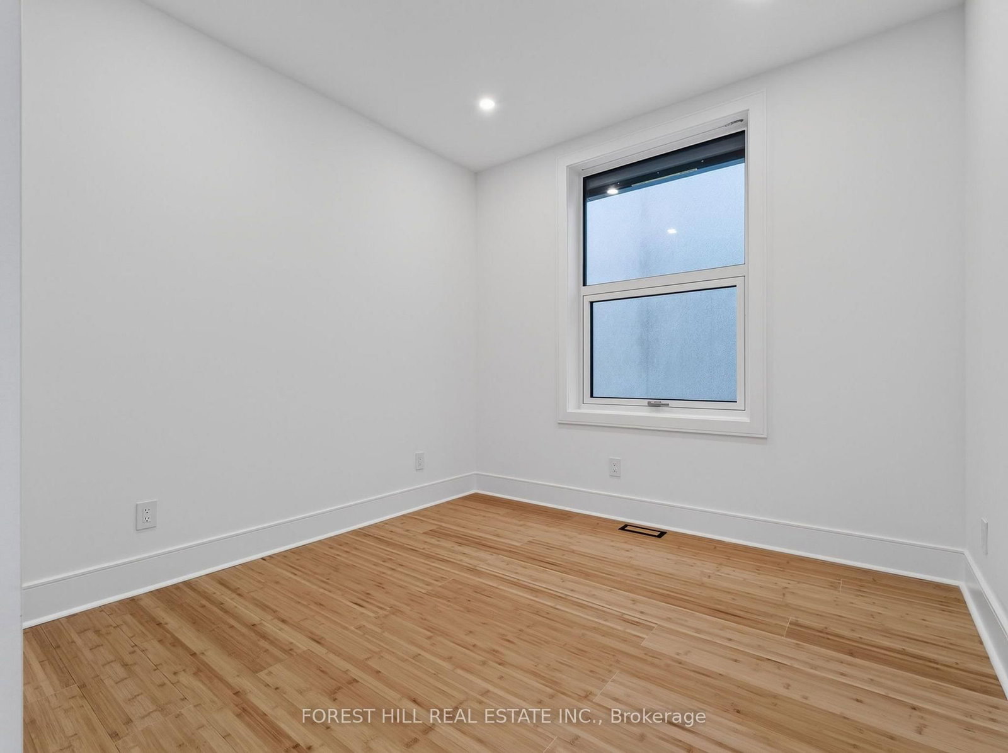
Welcome to 207 Robina Ave - an architectural masterpiece offering 3,227 sq. ft. of luxury interior living space crafted with unmatched attention to detail.Step into an elevated living experience defined by dramatic 10-foot ceilings, rich hardwood floors, and a sun-drenched open-concept layout. The main level centers around a striking open-riser staircase. Generous living and dining areas flow effortlessly into a chef-inspired kitchen equipped with a massive center island and premium cabinetry. The adjacent family room features a sleek custom built-in feature wall, creating a warm backdrop that overlooks the private, zen-inspired landscaped backyard.Ascend the staircase under the glow of a soaring skylight to the second level, where natural light fills every corner. This floor features 4 spacious bedrooms -each outfitted with custom closet cabinetry-and 3 full luxury baths. The serene Primary Suite boasts a private balcony, a skylit walk-in closet with built-in cabinetry, and a spa-inspired 5-piece ensuite bath with a towel warmer and soaker tub. Upper-level laundry adds ultimate day-to-day convenience.The fully finished lower level continues the home's grandeur with exceptional versatility. It features an expansive open-concept billiard and rec room, two additional bedrooms with custom built-in closets, a 3-piece bath, and a secondary laundry room-making it an ideal setup for an in-law suite, guest retreat, or private media hub.A flawless fusion of light, scale, and sophisticated design. Truly extraordinary. Welcome home.
Listing activity for 207 Robina Ave, Toronto, Ontario
| Date Start | Date End | List Price | Price | Event | Listing ID |
|---|---|---|---|---|---|
| N/A | N/A | $2,199,000 | N/A | For Sale | C13715466 |
Large Window · hardwood floor · Open Concept
Level: Main
Breakfast Bar · Centre Island · Open Concept
Level: Main
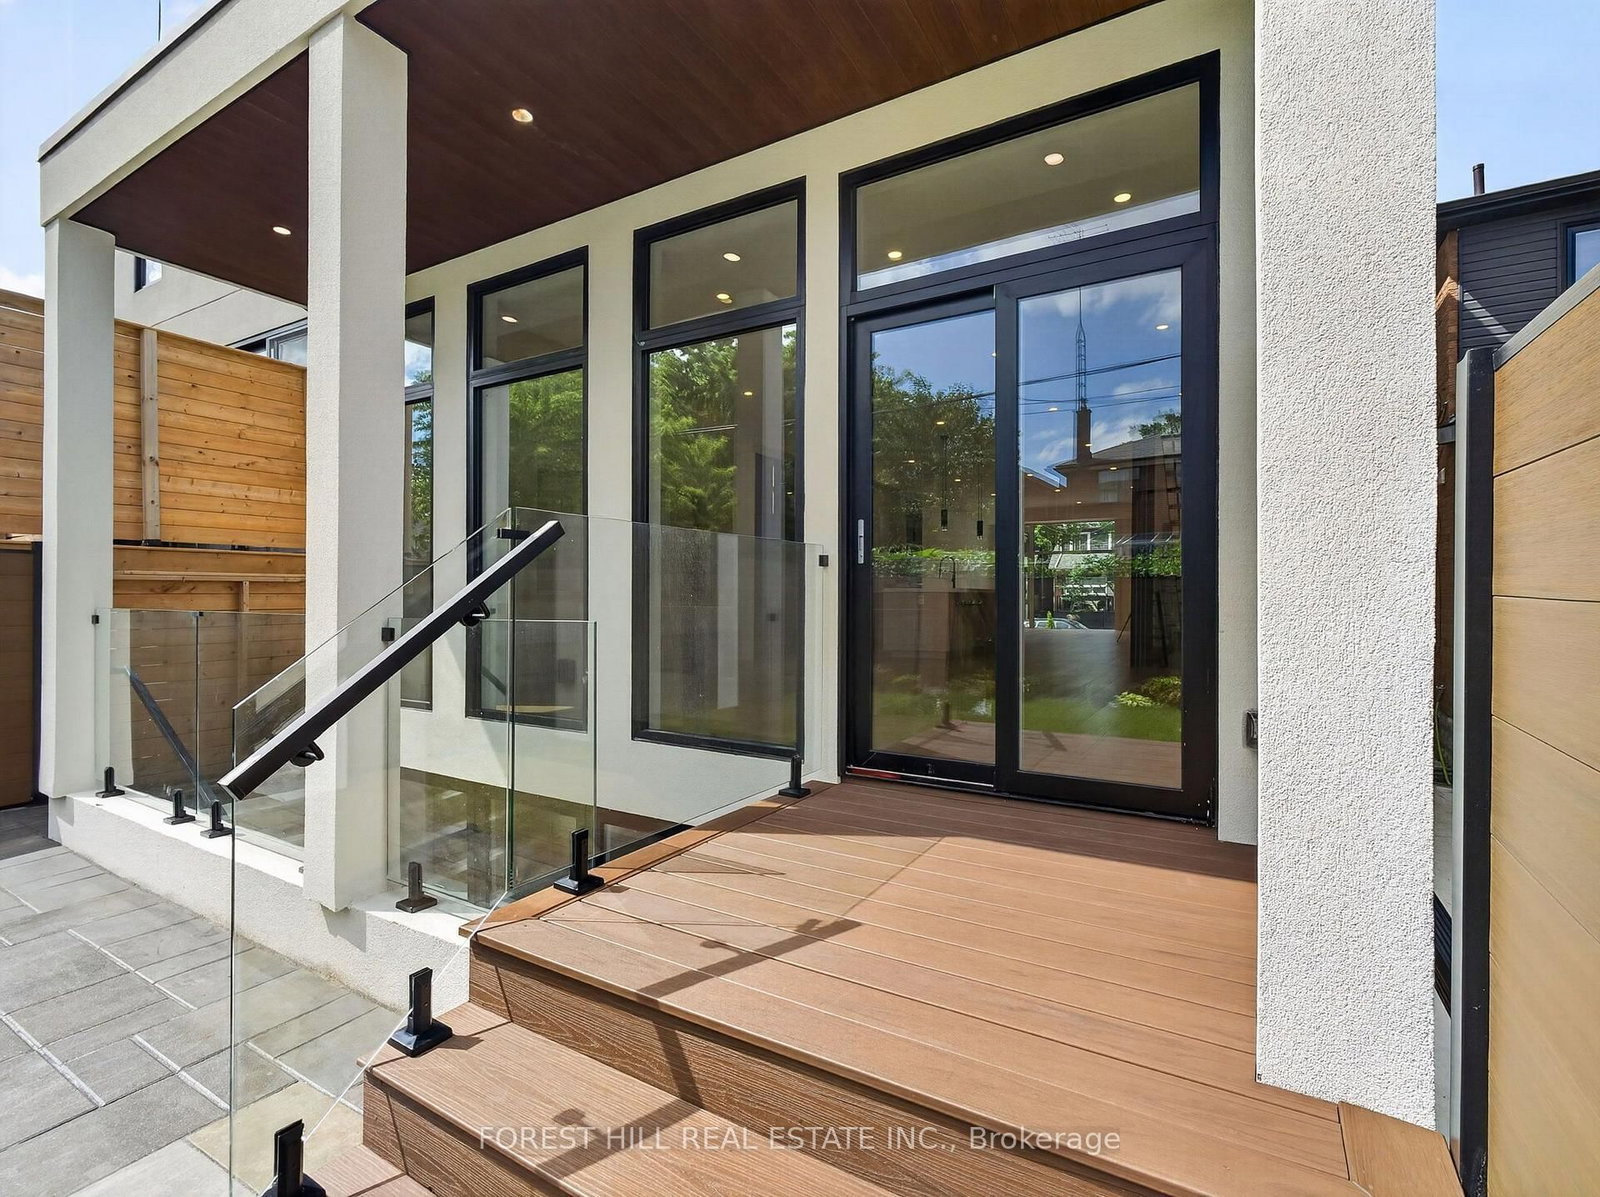
Pot Lights · Walk-Out · Large Window
Level: Main
hardwood floor · B/I Shelves · Large Window
Level: Main
Ensuite Bath · Double Sink · 2 Way Fireplace
Level: 2nd
Closet Organizers · hardwood floor · Window
Level: 2nd
Closet Organizers · hardwood floor · Window
Level: 2nd
Closet Organizers · 3 Pc Ensuite · Large Window
Level: 2nd
Closet Organizers
Level: 2nd
Above Grade Window · Walk-Out · Combined W/Kitchen
Level: Lower
Above Grade Window · hardwood floor
Level: Lower
Above Grade Window · hardwood floor
Level: Lower
Closet Organizers
Level: Lower
Monthly Payment
$10,081
Total monthly payment
$10,496
Break-even down payment
100%
Expand Neighbourhood demographics to load Statistics Canada census charts.
$2,199,000
$2,199,000
CAD
Estimate unavailable
The trademarks MLS®, Multiple Listing Service® and the associated logos are owned by CREA and identify the quality of services provided by real estate professionals who are members of CREA.