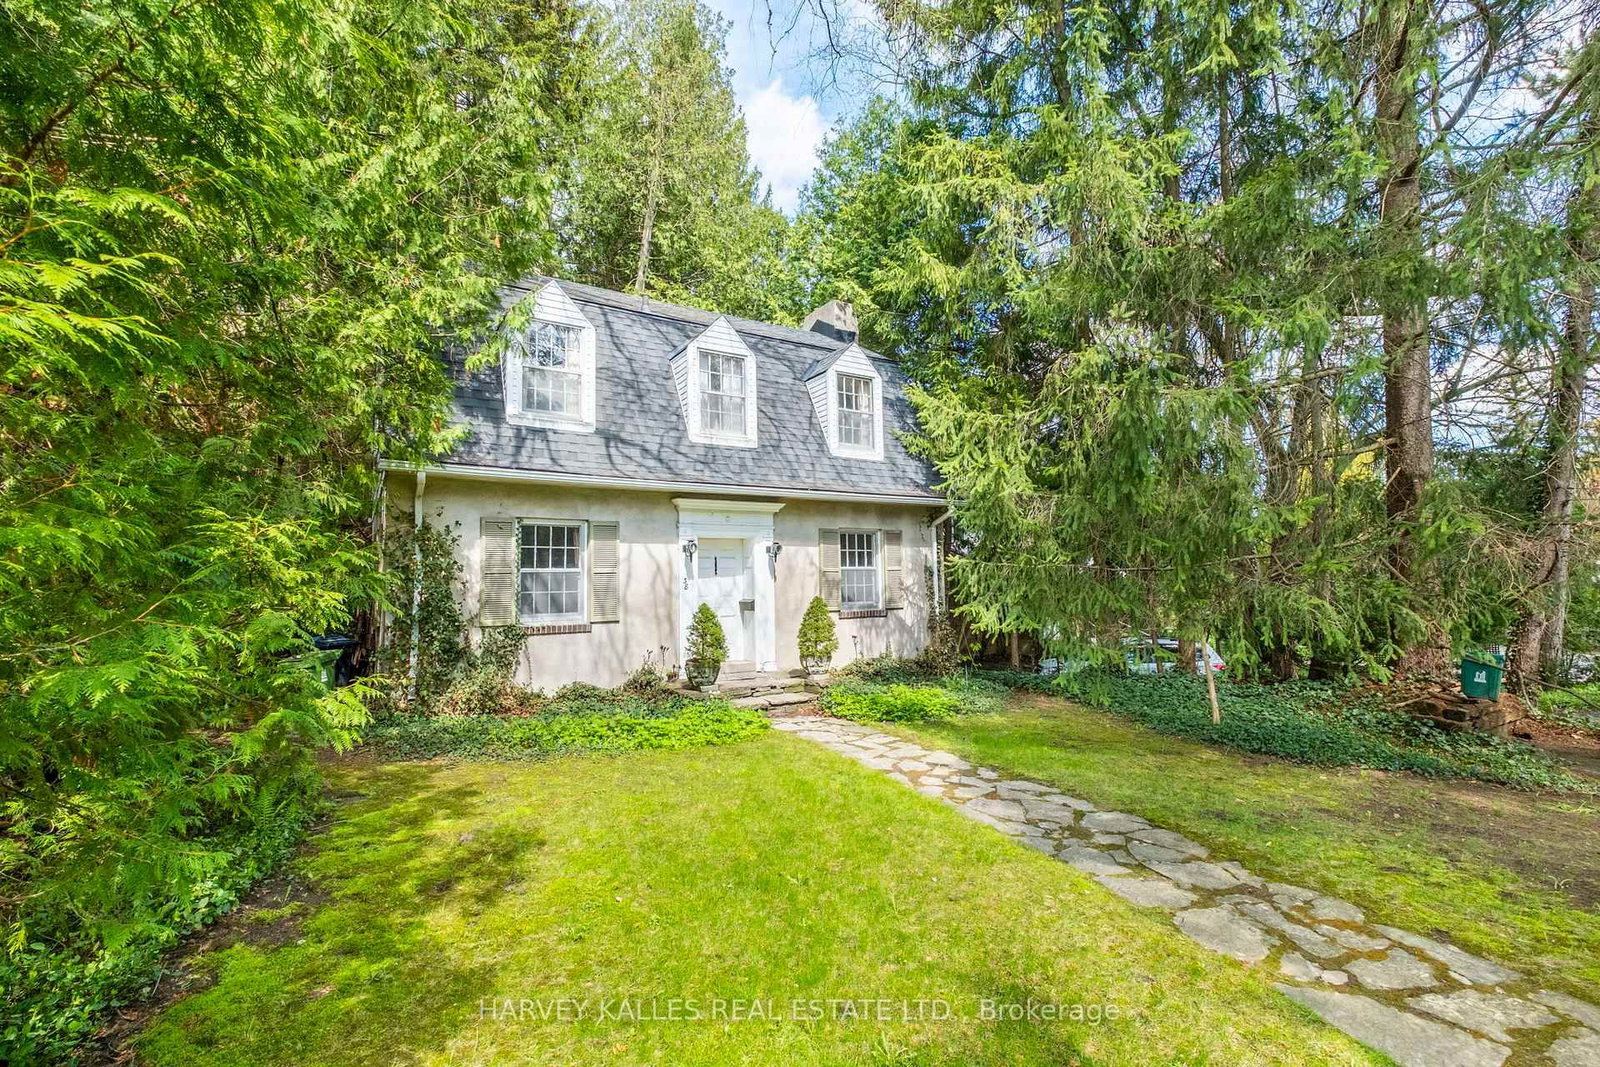
38 Donwoods Dr

Bridle Path-Sunnybrook-York Mills, Toronto, Ontario M4N 2G2

For Sale · MLS® C13655484 · TRREB MLS®
3
Beds
1
Baths
1100-1500
Sqft
None
Parking
Detached
Type

Description

Hogg's Hollow original 1926 charming Centre Hall Character home on private, lushly treed lot. Much loved in the same family for over 60 years, and ready for a new vision. Rebuild, renovate or ad onto this storybook home. Ideal locale, tucked into the winding country Roads of The Valley yet conveniently located within easy walking distance to Yonge St. shops, Loblaws, Shoppers Drug Mart, restaurants and banks, York Mills subway and with convenient 401 and downtown access. A rare opportunity to own a property in this prestige neighbourhood at an affordable price point.

01 / Property recordListing details

Key Facts

MLS® #
C13655484
Board
TRREB MLS®
Days on market
Tax
$11,318
Size
1100-1500 sqft
Lot
59.33 × 193.88 Feet
Parking
None, 3 Parking

Listing History

Listing activity for 38 Donwoods Dr, Toronto, Ontario

Date StartDate EndList PricePriceEventListing ID
N/AN/A$2,150,000N/APcC13655484

Property Details

Property

Property Type
Detached
Style
2-Storey
Community
Bridle Path-Sunnybrook-York Mills
Municipality
Toronto

Inside

Bedrooms
3
Bathrooms
1
Bathroom Detail
1, 3pc, 2nd
Basement Type
Unfinished
Kitchens
1

Utilities

Water
Municipal
Cooling
None
Heating Type
Forced Air

Building

Size
1100-1500 sqft
Construction
Brick

Parking

Driveway
Available, Private
Garage Type
None
Add. Parking
3
Total Parking
3

Land

Sewer
Sewers
Lot Size
59.33 × 193.88 Feet
Lot Size Code
Feet

Additional

Year built
100+
Foundation
Other
Roof
Asphalt Shingle
Fireplace
Y
Pool
None
Den
N
Family room
N
Extras
Existing appliances including fridge, stove, washer, dryer (all in as is condition) window coverings and light fixtures. Hot water heater is a gas rental. This property is an Estate Sale and there are no representations or warranties of any kind as to the current or future intended use of the property. Note taxes are interim for 2026.

Rooms (6)

Living (3.4 × 6.38)

Fireplace · Window · W/O To Yard

Level: Main

Dining (3.76 × 3.43)

hardwood floor · Window

Level: Main

Kitchen (2.56 × 4.01)

Window

Level: Main

Primary (3.4 × 6.38)

Fireplace · Window · Closet

Level: 2nd

2nd Br (2.67 × 3.32)

hardwood floor · Closet · Window

Level: 2nd

3rd Br (3.3 × 3.56)

hardwood floor · Closet · Window

Level: 2nd

Location

02 / Plan your numbersTools

Mortgage Tools

Mortgage calculator

20%

Monthly Payment

$9,856

  • Down payment$430,000
  • Mortgage amount$1,720,000
  • Total interest$1,236,800
  • Total cost$3,386,800

Cash flow analysis

$9,856

Total monthly payment

$10,799

Break-even down payment

100%

Cash flow-$10,799
03 / Community profileNeighbourhood demographics

Expand Neighbourhood demographics to load Statistics Canada census charts.

$2,150,000

$2,150,000

CAD

Estimate unavailable

Inquire about this listing

Connect directly with KENT GALIGAO.

Or call KENT GALIGAO

Similar active listings

The trademarks MLS®, Multiple Listing Service® and the associated logos are owned by CREA and identify the quality of services provided by real estate professionals who are members of CREA.