


Living (3.23 × 5.59)
Sw View · W/O To Balcony · Sw View
Level: Main

Banbury-Don Mills, Toronto, Ontario M3C 0N8
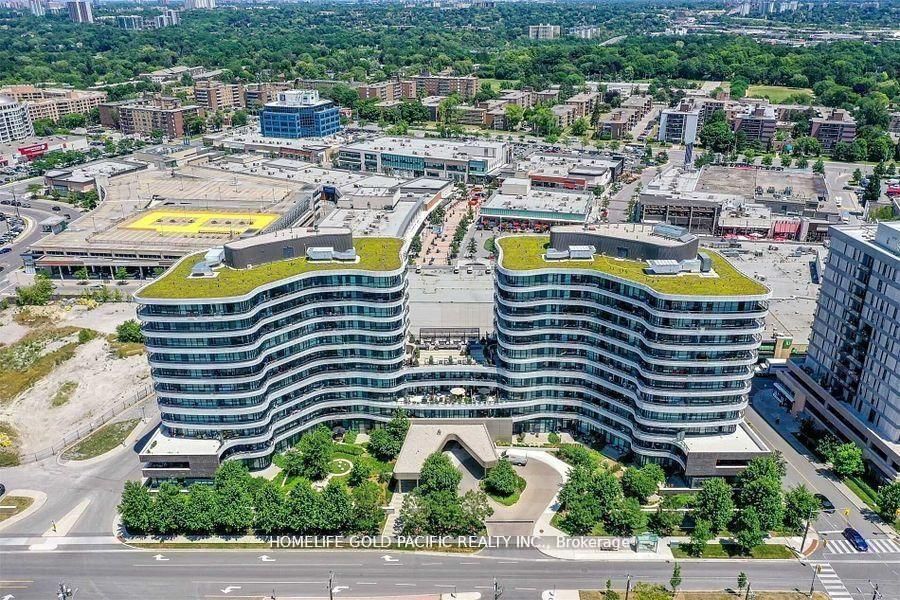
Luxury and beautifully designed condo in a prime Don Mills & Lawrence location, just steps from Shops at Don Mills and minutes to TTC transit and the DVP.This bright and spacious unit features soaring 10-foot ceilings, an open-concept layout, and a stunning kitchen with a large granite island. Floor-to-ceiling windows fill the living area with natural light, creating an inviting and elegant living space. Built with quality craftsmanship and premium appliances throughout. Located in a highly convenient neighbourhood within a top-rated school district, this unit offers two full bathrooms, one parking space, and one locker. Ideal for retirees, young professionals, or investors seeking a desirable and well-connected location. Enjoy exceptional building amenities, including a grand lobby with 24-hour concierge and security, excellent recreational facilities, and a pet spa for your furry companions.
Listing activity for 209-99 The Donway Rd, Toronto, Ontario
| Date Start | Date End | List Price | Price | Event | Listing ID |
|---|---|---|---|---|---|
| N/A | N/A | $658,000 | N/A | Pc | C13490634 |
Sw View · W/O To Balcony · Sw View
Level: Main
Open Concept · Breakfast Bar · Granite Counter
Level: Main
B/I Closet · 4 Pc Ensuite · hardwood floor
Level: Main
Double Closet · Open Concept · Sliding Doors
Level: Main
Ceramic Floor · Mirrored Closet
Level: Main
Monthly Payment
$3,017
Total monthly payment
$3,312
Break-even down payment
100%
Expand Neighbourhood demographics to load Statistics Canada census charts.
$658,000
$658,000
CAD
Estimate unavailable
The trademarks MLS®, Multiple Listing Service® and the associated logos are owned by CREA and identify the quality of services provided by real estate professionals who are members of CREA.