

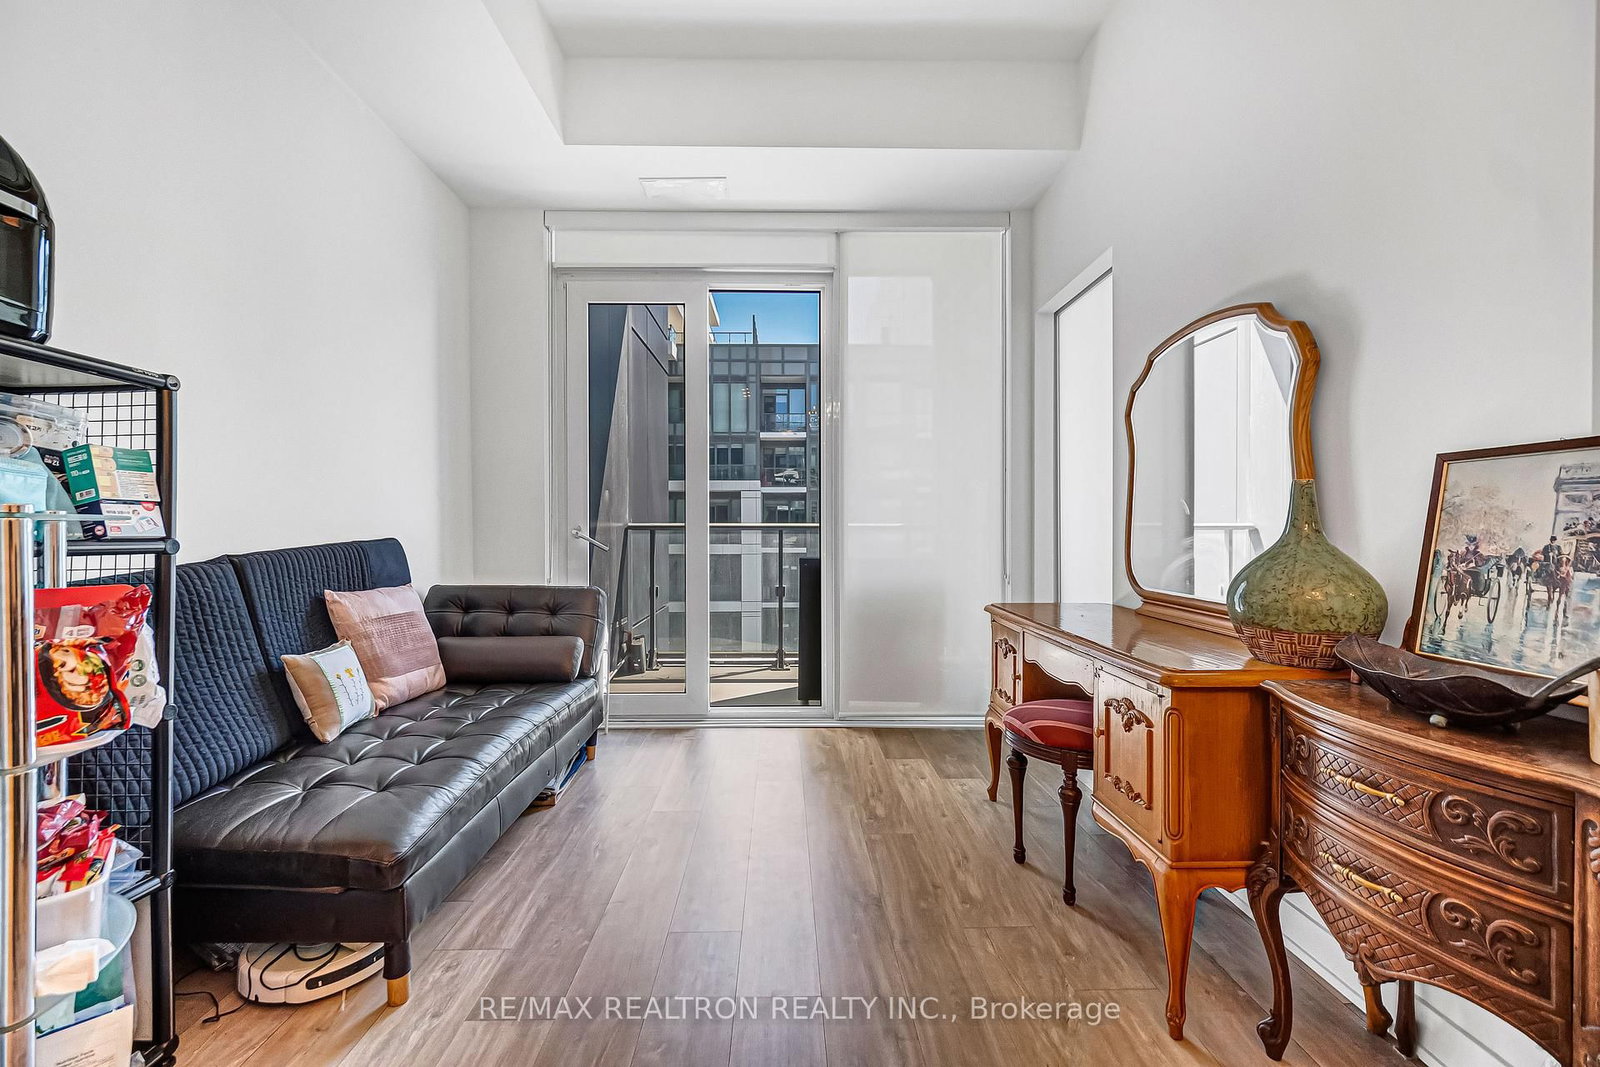



Living (3.2 × 5.2)
Laminate · Combined W/Family · W/O To Balcony
Level: Flat

Waterfront Communities C8, Toronto, Ontario M5A 0W8
Located In One Of Downtown Toronto's Most Convenient And Fast-Growing Neighbourhoods, Steps To St. Lawrence Market, Distillery District, Corktown, George Brown College, Waterfront Trails, Restaurants, Cafes, Grocery Stores, TTC, And Everyday Amenities. Minutes To Financial District, Union Station, Sugar Beach, Canary District, And Easy Access To Gardiner Expressway And DVP. Excellent Building Amenities Include 24-Hr Concierge, Modern Lobby, Gym, Party Room, Rooftop Terrace, Visitor Parking, And More. Perfect Opportunity For First-Time Buyers, Young Professionals, Or Investors Looking For Exceptional Downtown Convenience And Lifestyle Living. Tenant will move out in Aug. Motivated Seller!
Listing activity for 1742-121 Lower Sherbourne St, Toronto, Ontario
| Date Start | Date End | List Price | Price | Event | Listing ID |
|---|---|---|---|---|---|
| N/A | N/A | $548,000 | N/A | For Sale | C13125342 |
Laminate · Combined W/Family · W/O To Balcony
Level: Flat
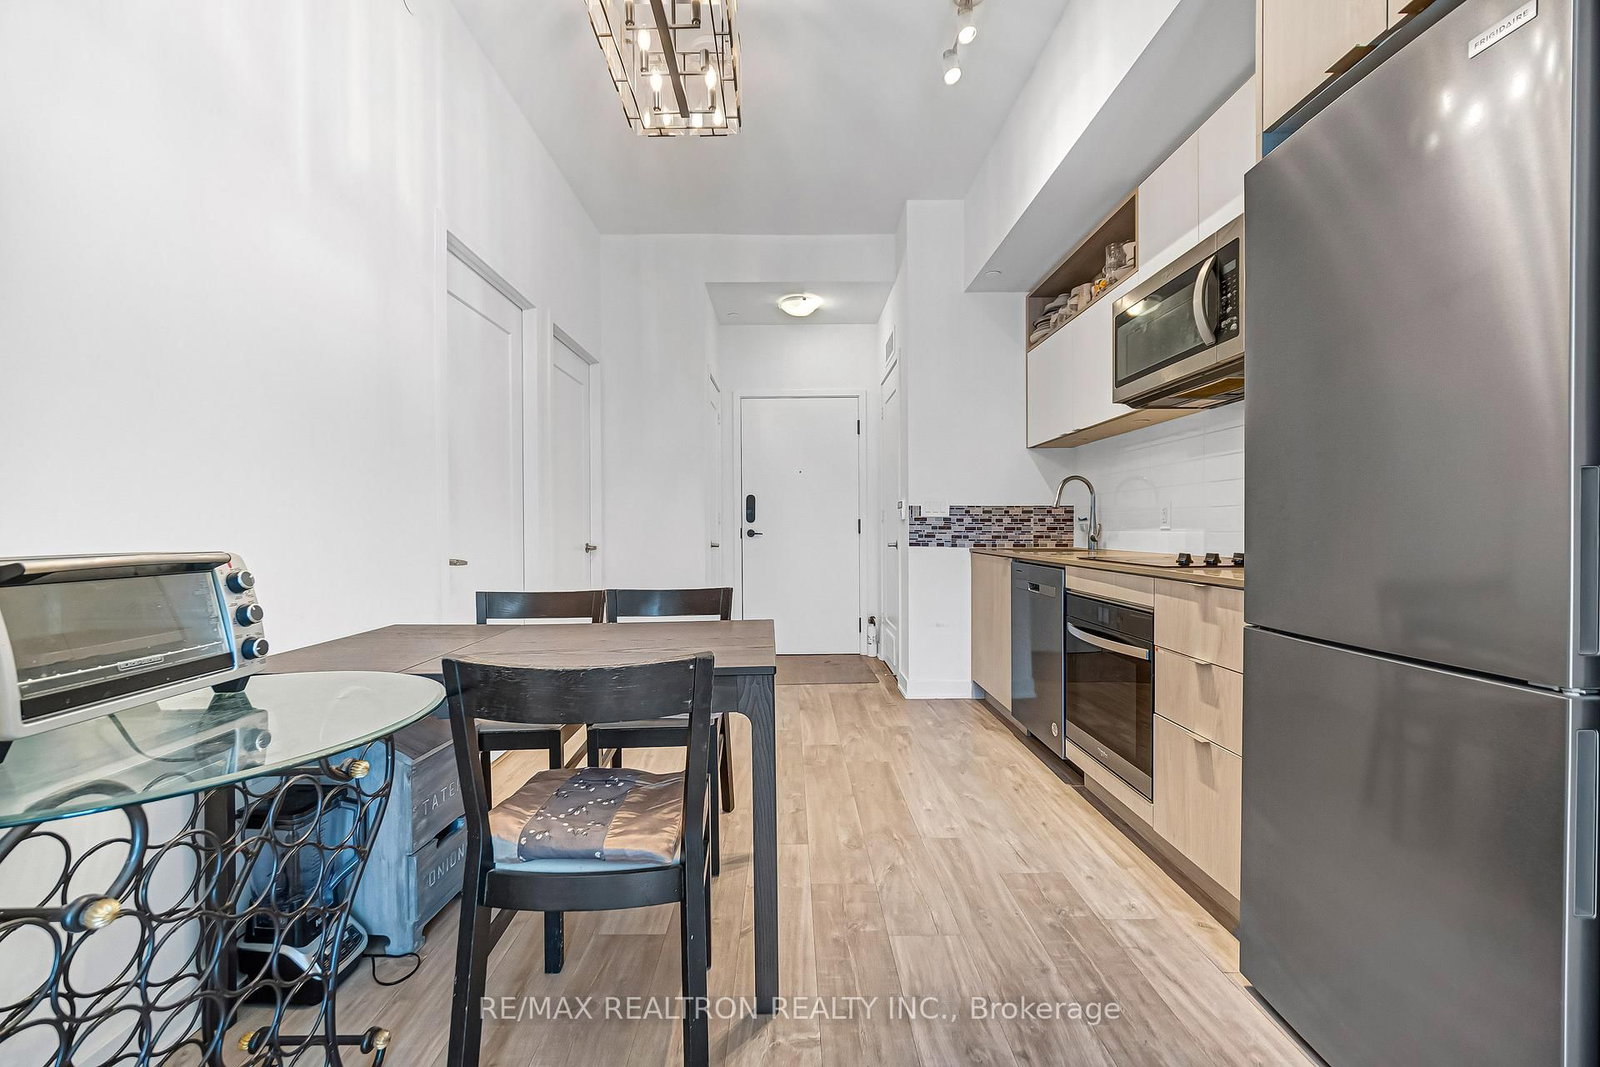
Laminate · Open Concept · Combined W/Living
Level: Flat
Stainless Steel Appl · Modern Kitchen · Open Concept
Level: Flat
3 Pc Ensuite · Laminate · Large Window
Level: Flat
4 Pc Bath · Laminate
Level: Flat
Monthly Payment
$2,513
Total monthly payment
$2,762
Break-even down payment
100%
Expand Neighbourhood demographics to load Statistics Canada census charts.
$548,000
$548,000
CAD
Estimate unavailable
The trademarks MLS®, Multiple Listing Service® and the associated logos are owned by CREA and identify the quality of services provided by real estate professionals who are members of CREA.