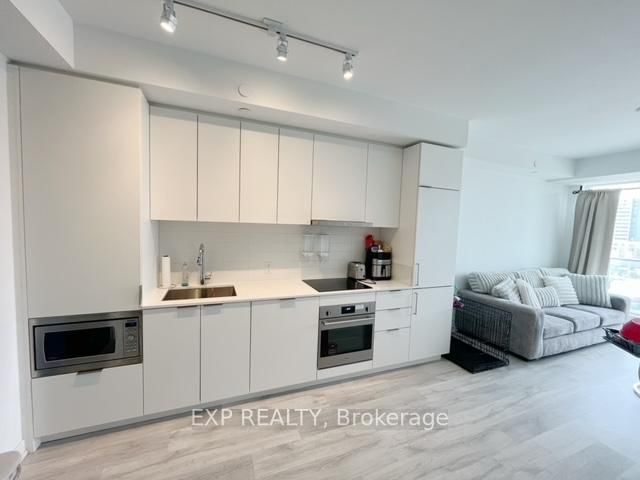
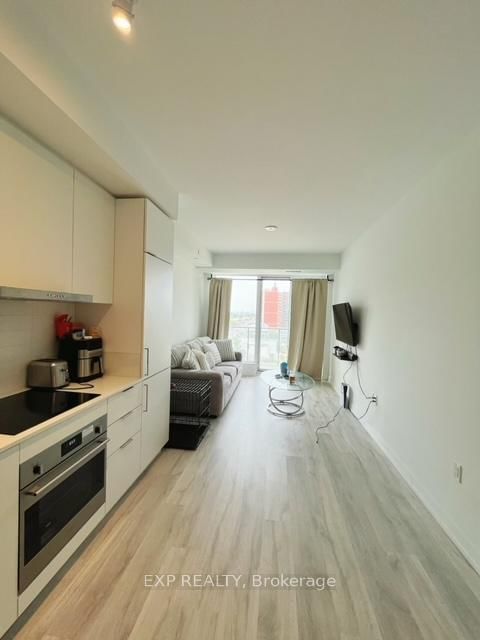
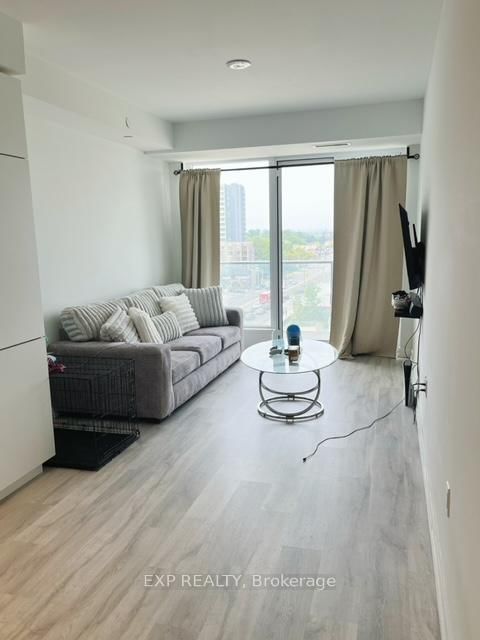
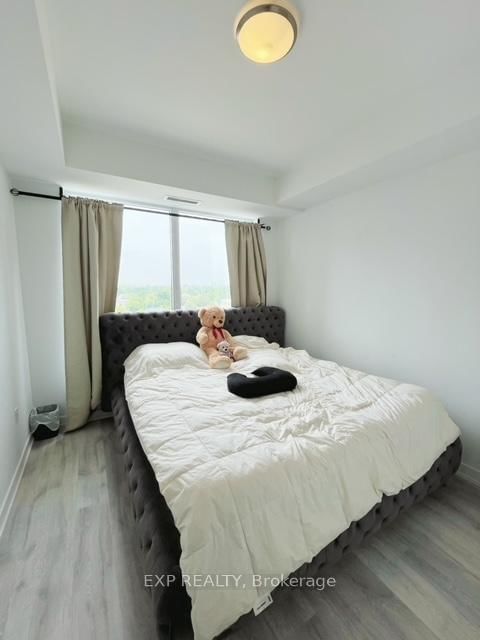
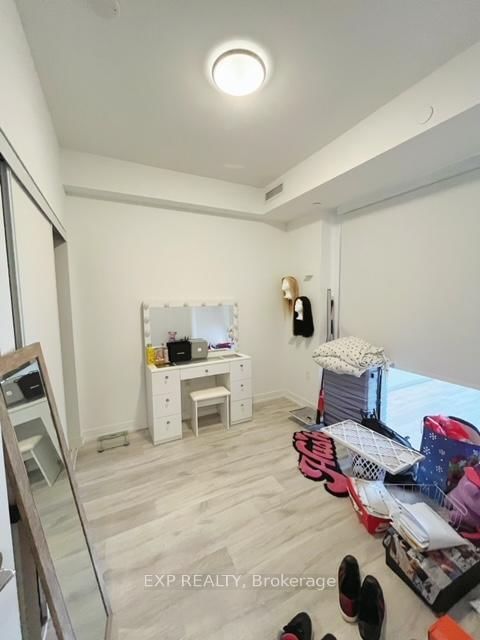
Living (2.97 × 3.43)
Combined W/Dining · Laminate · W/O To Balcony
Level: Flat
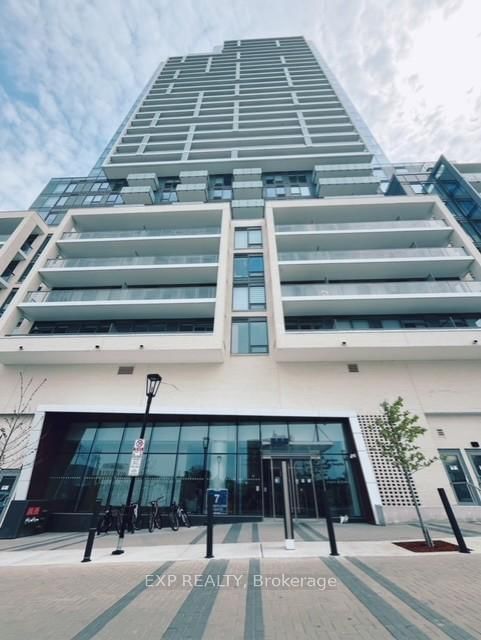
Newtonbrook East, Toronto, Ontario M2M 3T9
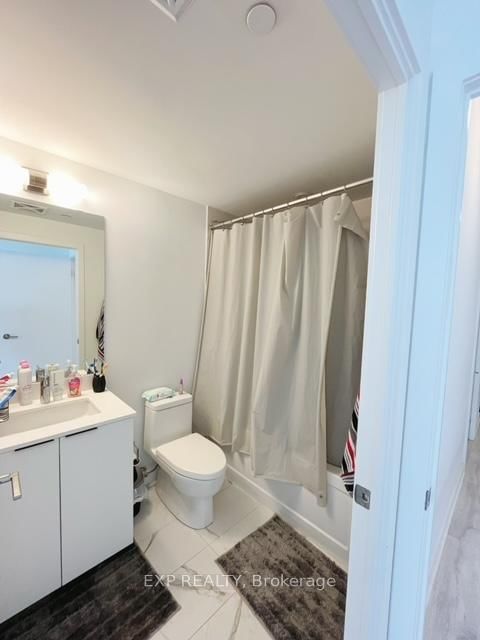
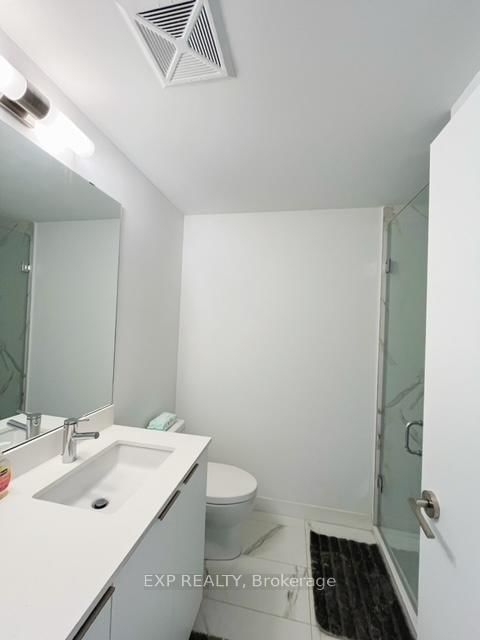
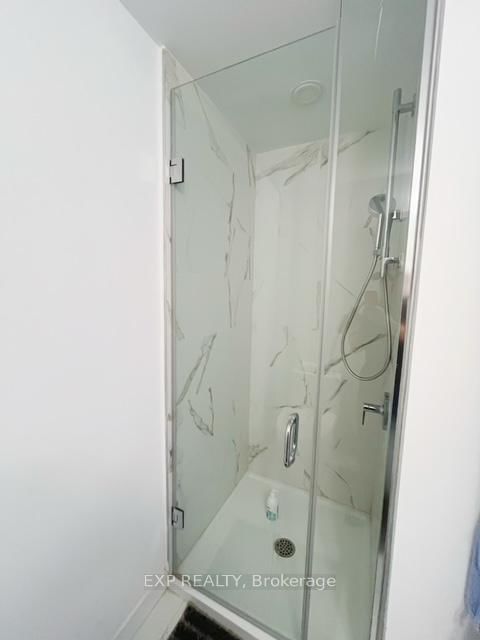
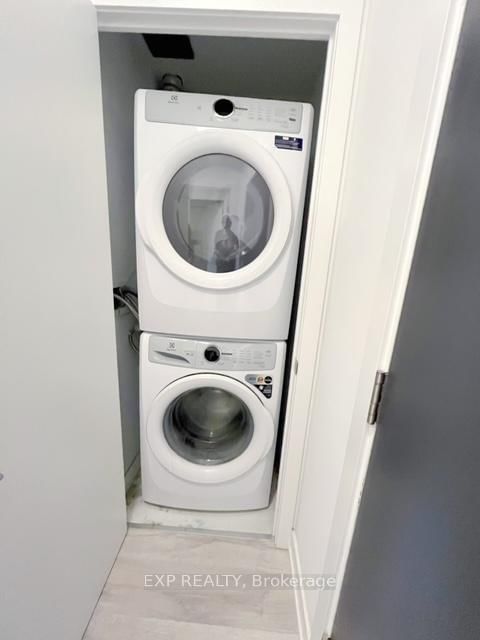
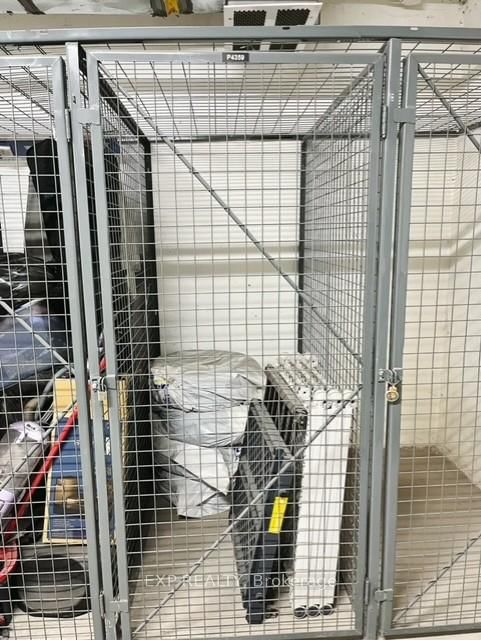
Brand-New, 2 Bedrooms and 2 Washrooms with 1 parking and 1 locker Unit at Yonge and Finch, 100/100 walk score and a 100/100 transit score, extremely convenient with shops, restaurants, groceries, clubs and schools. Steps to TTC and Subway. This Move-In-Ready Gem Offers an Ideal Opportunity to Embrace the North York Lifestyle.
Listing activity for N735-7 Golden Lion Hts, Toronto, Ontario
| Date Start | Date End | List Price | Price | Event | Listing ID |
|---|---|---|---|---|---|
| N/A | N/A | $688,800 | N/A | For Sale | C12930096 |
Combined W/Dining · Laminate · W/O To Balcony
Level: Flat
Combined W/Kitchen · Laminate · Open Concept
Level: Flat
Combined W/Dining · Laminate · Stainless Steel Appl
Level: Flat
4 Pc Ensuite · Laminate · Large Window
Level: Flat
Large Closet · Laminate
Level: Flat
Monthly Payment
$3,158
Total monthly payment
$3,508
Break-even down payment
100%
Expand Neighbourhood demographics to load Statistics Canada census charts.
$688,800
$688,800
CAD
Estimate unavailable
The trademarks MLS®, Multiple Listing Service® and the associated logos are owned by CREA and identify the quality of services provided by real estate professionals who are members of CREA.