



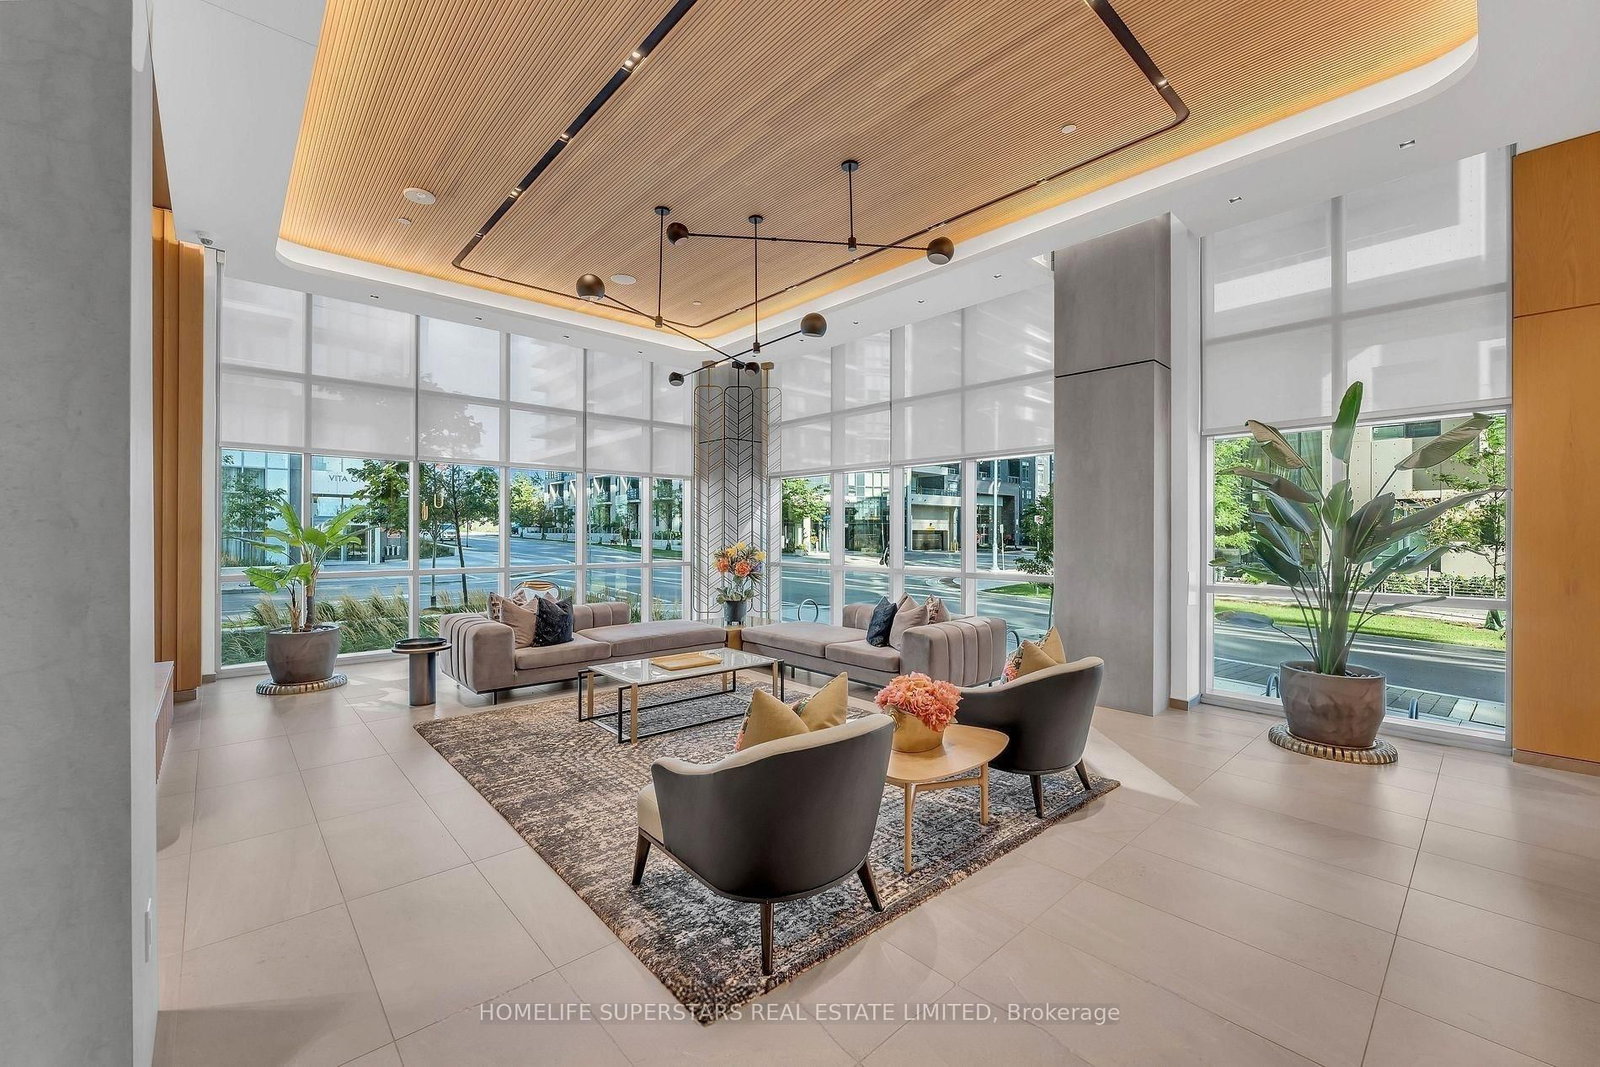


Living (2.7 × 3.42)
Laminate · Open Concept · W/O To Balcony
Level: Flat

Mimico, Toronto, Ontario M8V 0G3
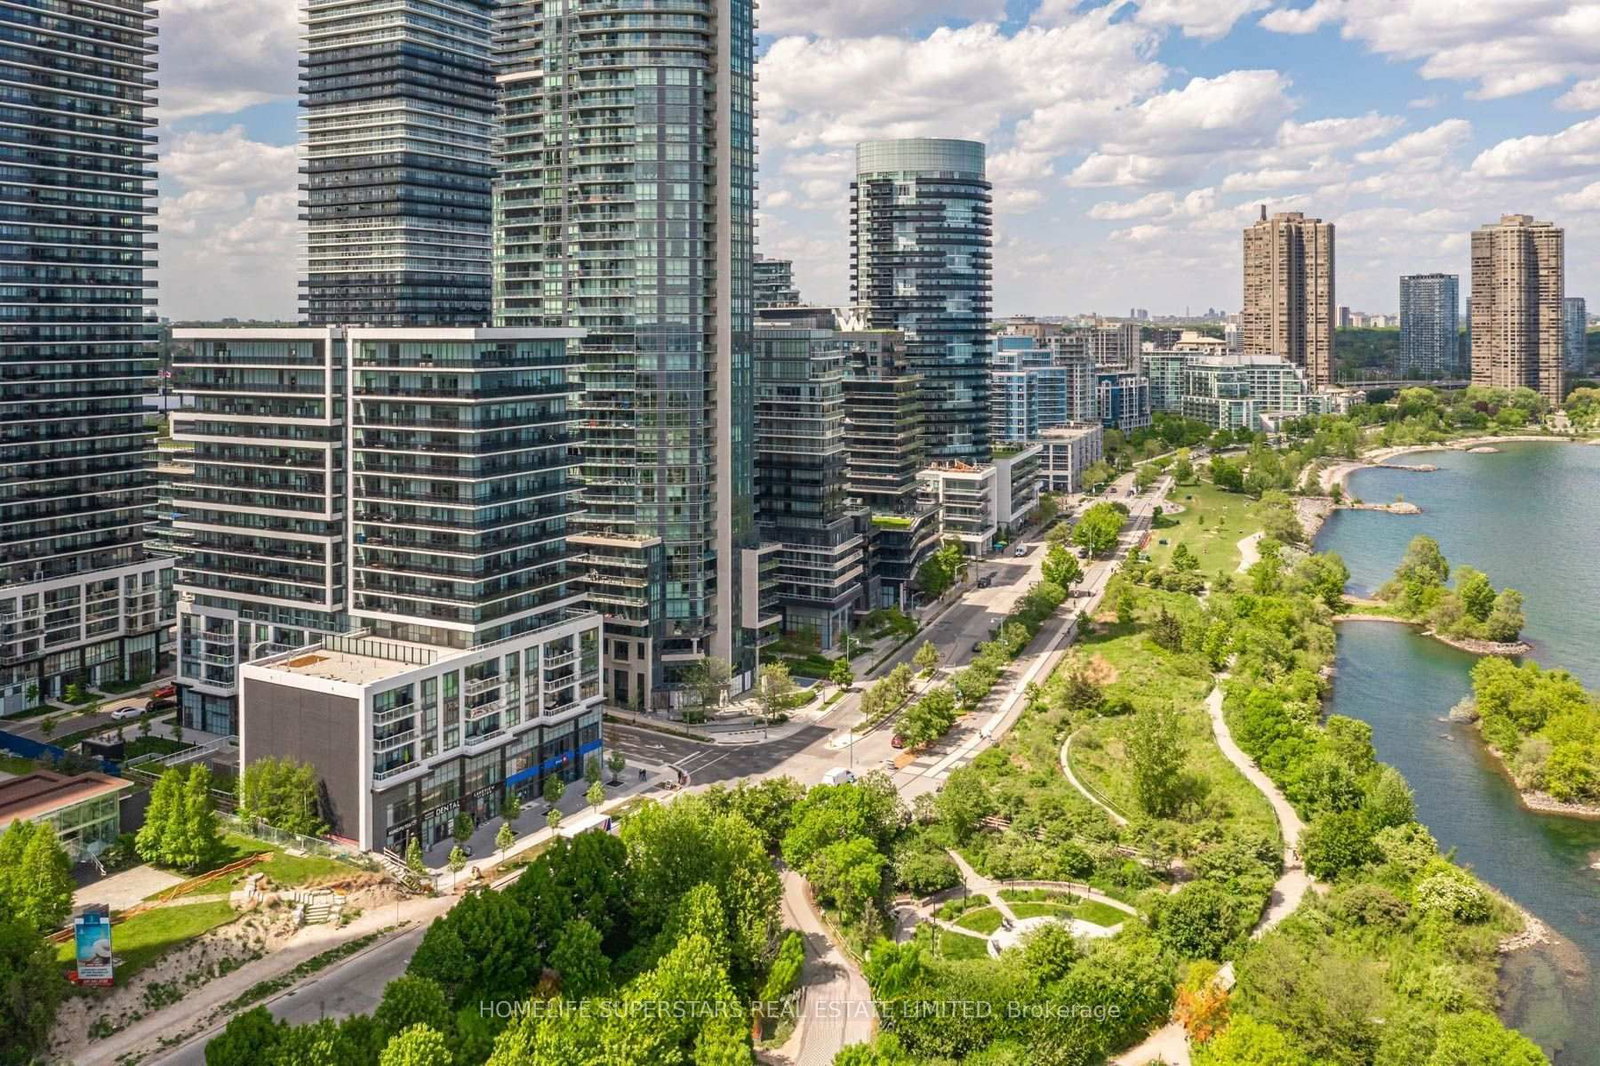
Live in Waterfront Prime Boutique Residence Overlooking the Lake., This stylish 2 bedroom,2-bathroom Suite With spacious Balcony, features high ceilings, upscale finishes offering unobstructed views of Toronto Skyline, Lake Ontario, Humber Bay. The thoughtfully designed, highly functional layout features a Combined Open Concept Living/Dining Room with Direct Access to The Balcony, Chic Modern Kitchen with Integrated Built in Appliances. Quartz Countertop with Backsplash, The primary bedroom boasts a walk-in closet and a contemporary Ensuite bathroom; two entry closets offer ample storage solutions throughout the unit. Residents enjoy access to a range of upscale amenities, including a guest suite, pet wash, party room, indoor pool, barbecue area, gym and yoga studio, all within a chic and well-appointed building. Conveniently located just 10 minutes from downtown Toronto with easy access to the Gardiner Expressway, this property offers the perfect balance of urban convenience and serene lakeside living.
Listing activity for 407-65 Annie Craig Dr, Toronto, Ontario
| Date Start | Date End | List Price | Price | Event | Listing ID |
|---|---|---|---|---|---|
| N/A | N/A | $699,900 | N/A | For Sale | W13605676 |
Laminate · Open Concept · W/O To Balcony
Level: Flat
Laminate · Open Concept · Combined W/Living
Level: Flat
Ceramic Back Splash · Open Concept · B/I Appliances
Level: Flat
Laminate · W/I Closet · 4 Pc Ensuite
Level: Flat
Laminate · Closet
Level: Flat
Monthly Payment
$3,209
Total monthly payment
$3,493
Break-even down payment
100%
Expand Neighbourhood demographics to load Statistics Canada census charts.
$699,900
$699,900
CAD
Estimate unavailable
The trademarks MLS®, Multiple Listing Service® and the associated logos are owned by CREA and identify the quality of services provided by real estate professionals who are members of CREA.