


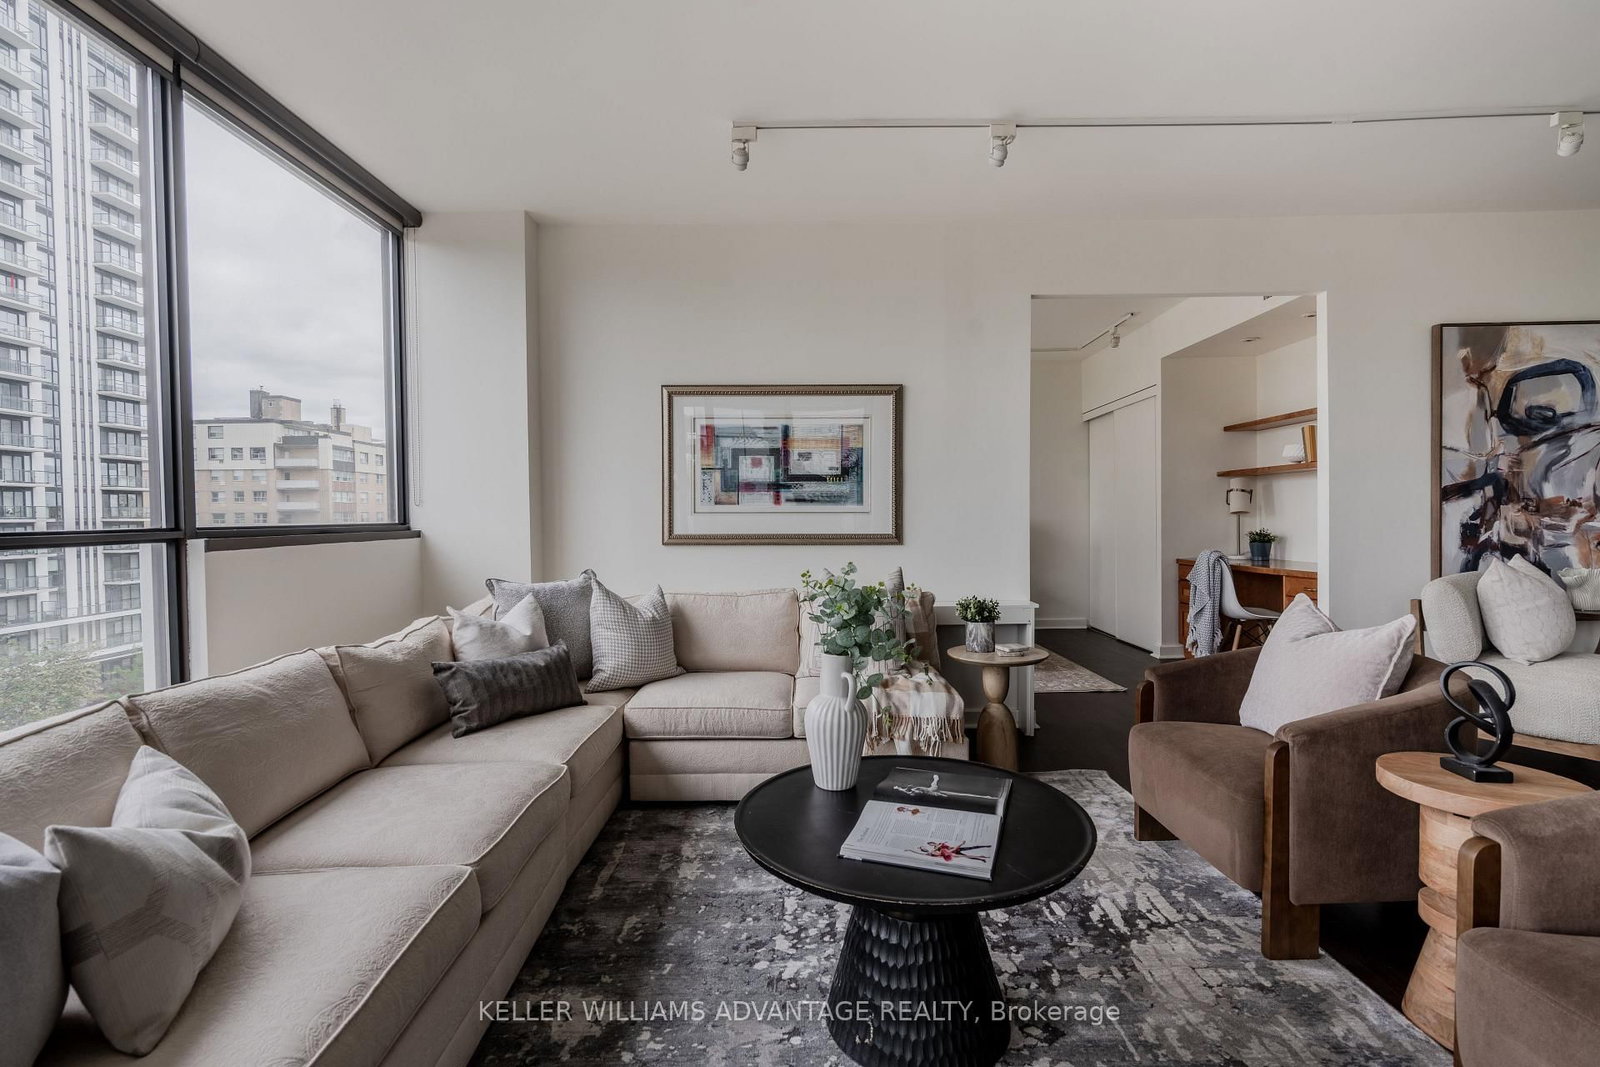


Living (4.19328 × 7.39)
hardwood floor · W/O To Balcony · Window Flr to Ceil
Level: Main

Casa Loma, Toronto, Ontario M4V 2K8
A Boutique Address. Room to Live Beautifully with an exceptional sense of light and space in an intimate 27 Unit building in prestigious Forest Hill. This light-filled two-bedroom, two-bathroom residence combines generous principal rooms, custom built-ins and a private balcony with the comfort and convenience of condominium living.The expansive living and dining areas provide plenty of room to entertain, gather with family and friends, or simply enjoy a little extra breathing room. Custom built-ins add character and functionality, while the well-proportioned layout creates a natural flow for everyday living. The large private kitchen has a rare window bringing an abundance of light into the space. Generous Terrace to enjoy an evening drink or morning coffee. Two spacious bedrooms offer flexibility for guests, a home office or a peaceful private retreat.Residents enjoy beautifully landscaped gardens including a backyard perfect for quiet reflection and entertaining guests, a fitness room, party room, visitor parking and on-site management. Two extra building fridge/freezers are great for those times when you are preparing for a large gathering. Enjoy the community atmosphere, with regular cocktail parties and building gatherings. This coveted address offers easy access to parks, transit and some of Midtown Toronto's most established neighbourhoods.Enjoy the rare combination of generous living space, boutique-building charm and a location that puts the best of Midtown within reach.
Listing activity for 401-616 Avenue Rd, Toronto, Ontario
| Date Start | Date End | List Price | Price | Event | Listing ID |
|---|---|---|---|---|---|
| N/A | N/A | $1,489,000 | N/A | For Sale | C14095272 |
hardwood floor · W/O To Balcony · Window Flr to Ceil
Level: Main
Hardwood Floor
Level: Main
Breakfast Bar · Granite Counter
Level: Main
4 Pc Ensuite · W/I Closet · B/I Closet
Level: Main
hardwood floor · Large Closet · Large Window
Level: Main
Monthly Payment
$6,826
Total monthly payment
$7,318
Break-even down payment
100%
Expand Neighbourhood demographics to load Statistics Canada census charts.
$1,489,000
$1,489,000
CAD
Estimate unavailable
The trademarks MLS®, Multiple Listing Service® and the associated logos are owned by CREA and identify the quality of services provided by real estate professionals who are members of CREA.