


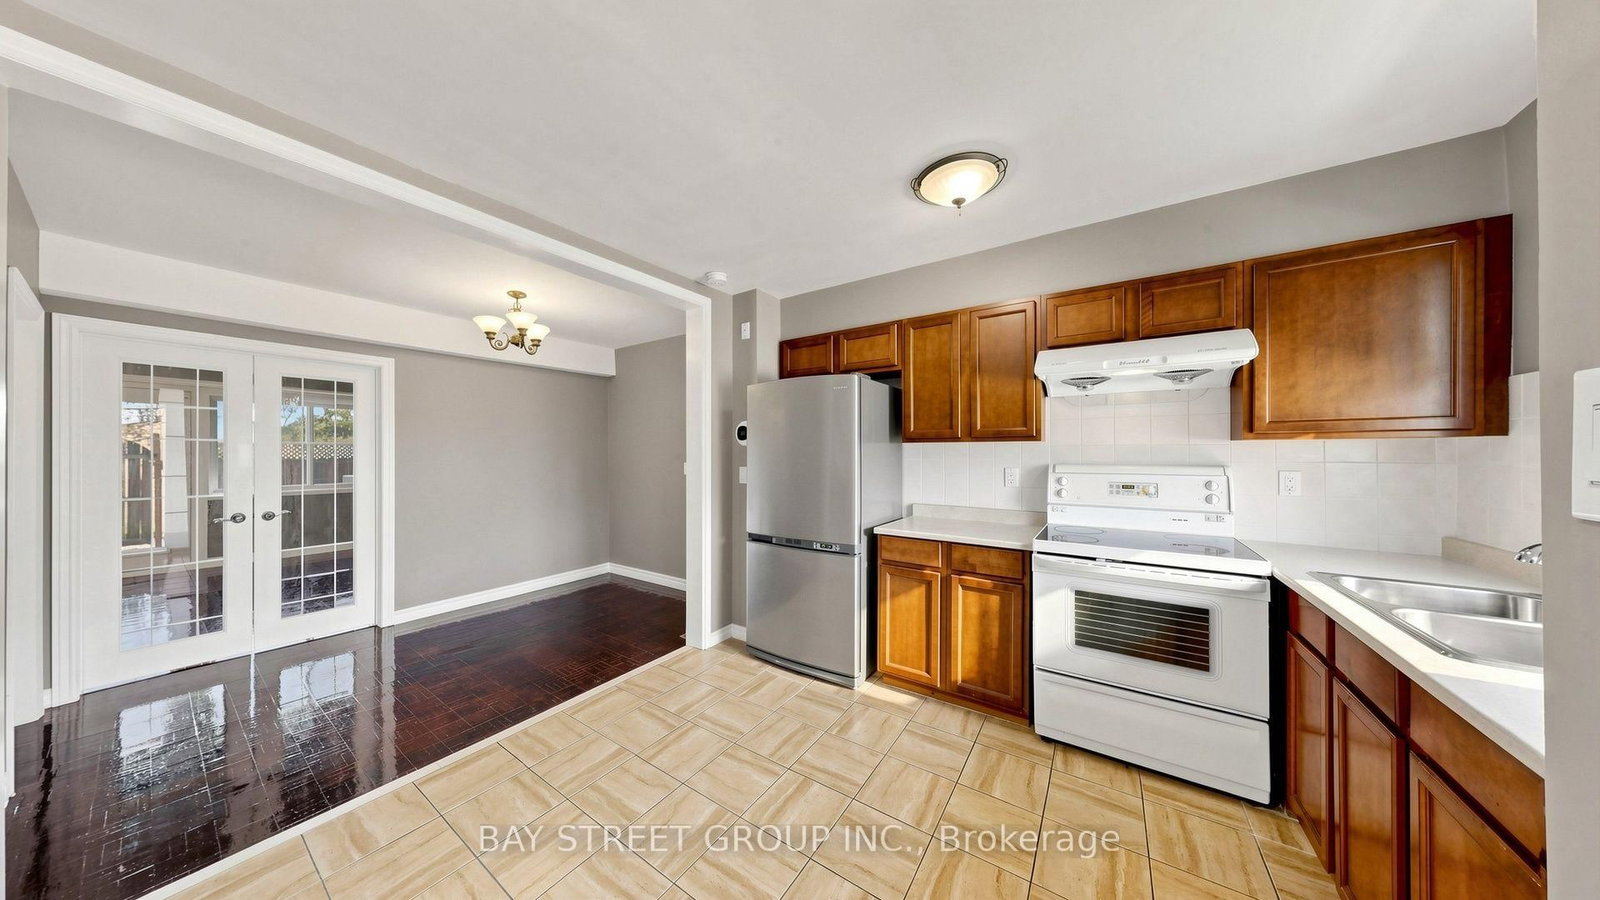




Living (4.04 × 4.29)
hardwood floor · Open Concept
Level: Ground

Don Valley Village, Toronto, Ontario M2J 3C8
Spotless, freshly painted 2+1 bedroom townhouse in a prime location! Steps to TTC buses and Don Mills Subway Station, and close to Superstores, public library, Fairview Mall and Seneca College. Families will love the convenience-an elementary school is directly across the park behind the backyard, while middle and high schools are just across Don Mills Road, all within minutes' walking distance. 945 sq. ft. on the 1st & 2nd floors, plus a finished basement, for approximately 1,405 sq. ft. of total living space. Bright open-concept main floor and functional layout. Front overlooks a quiet courtyard; rear backs onto a park with excellent privacy. Maintenance fees include property taxes, water, building insurance, roof maintenance, garbage collection, snow removal, landscaping and common elements. Upgraded central A/C and new heat pump installed in 2023 for improved energy efficiency and lower winter heating costs. Excellent location, move-in ready and ideal for families!
Listing activity for 117-57 Godstone Rd, Toronto, Ontario
| Date Start | Date End | List Price | Price | Event | Listing ID |
|---|---|---|---|---|---|
| N/A | N/A | $568,800 | N/A | For Sale | C13703580 |
hardwood floor · Open Concept
Level: Ground
hardwood floor · Open Concept
Level: Ground
Breakfast Area · Open Concept
Level: Ground
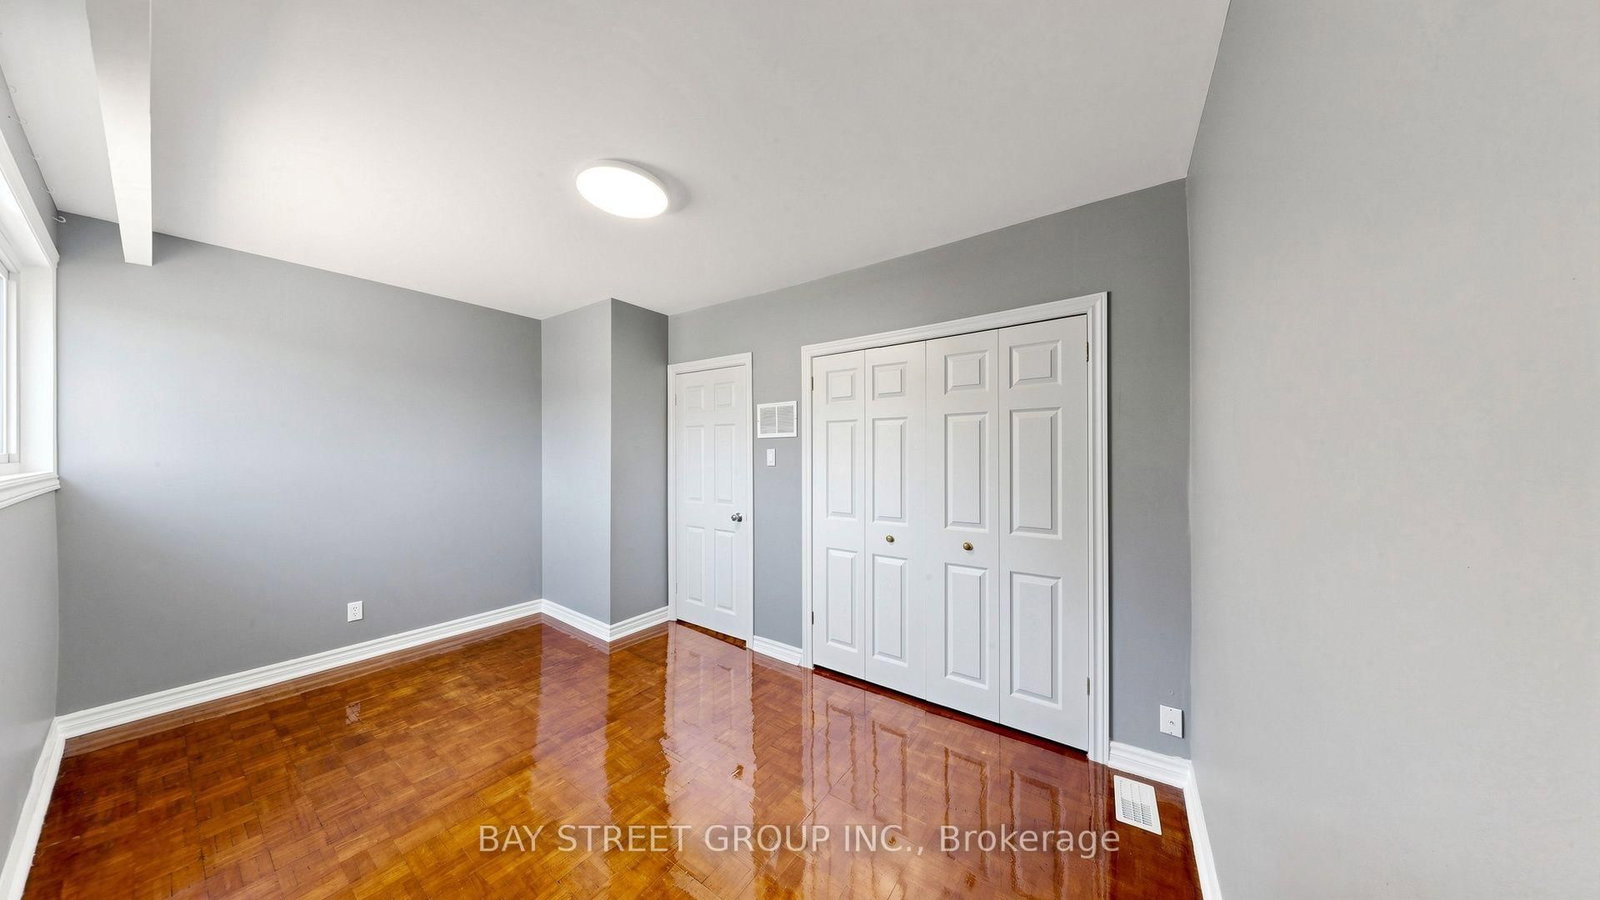
hardwood floor · Large Closet
Level: 2nd
hardwood floor · Large Closet
Level: 2nd
Laminate
Level: Bsmt
3 Pc Bath
Level: Bsmt
Monthly Payment
$2,608
Total monthly payment
$2,781
Break-even down payment
100%
Expand Neighbourhood demographics to load Statistics Canada census charts.
$568,800
$568,800
CAD
Estimate unavailable
The trademarks MLS®, Multiple Listing Service® and the associated logos are owned by CREA and identify the quality of services provided by real estate professionals who are members of CREA.