

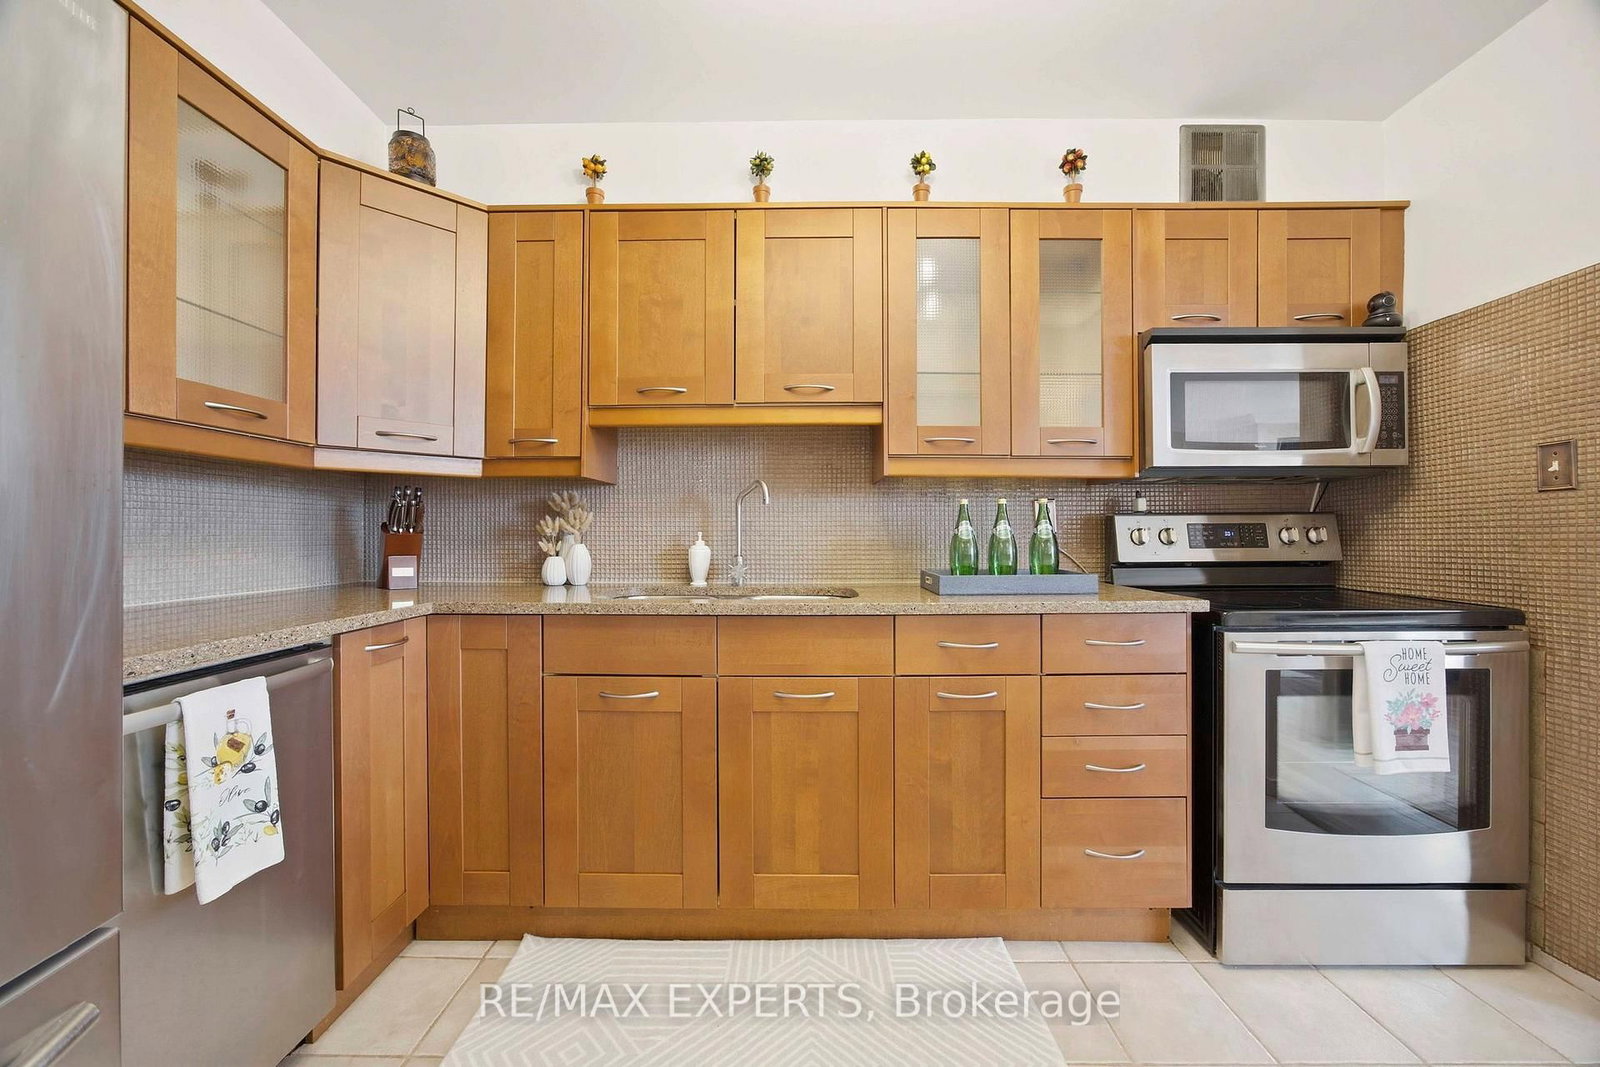

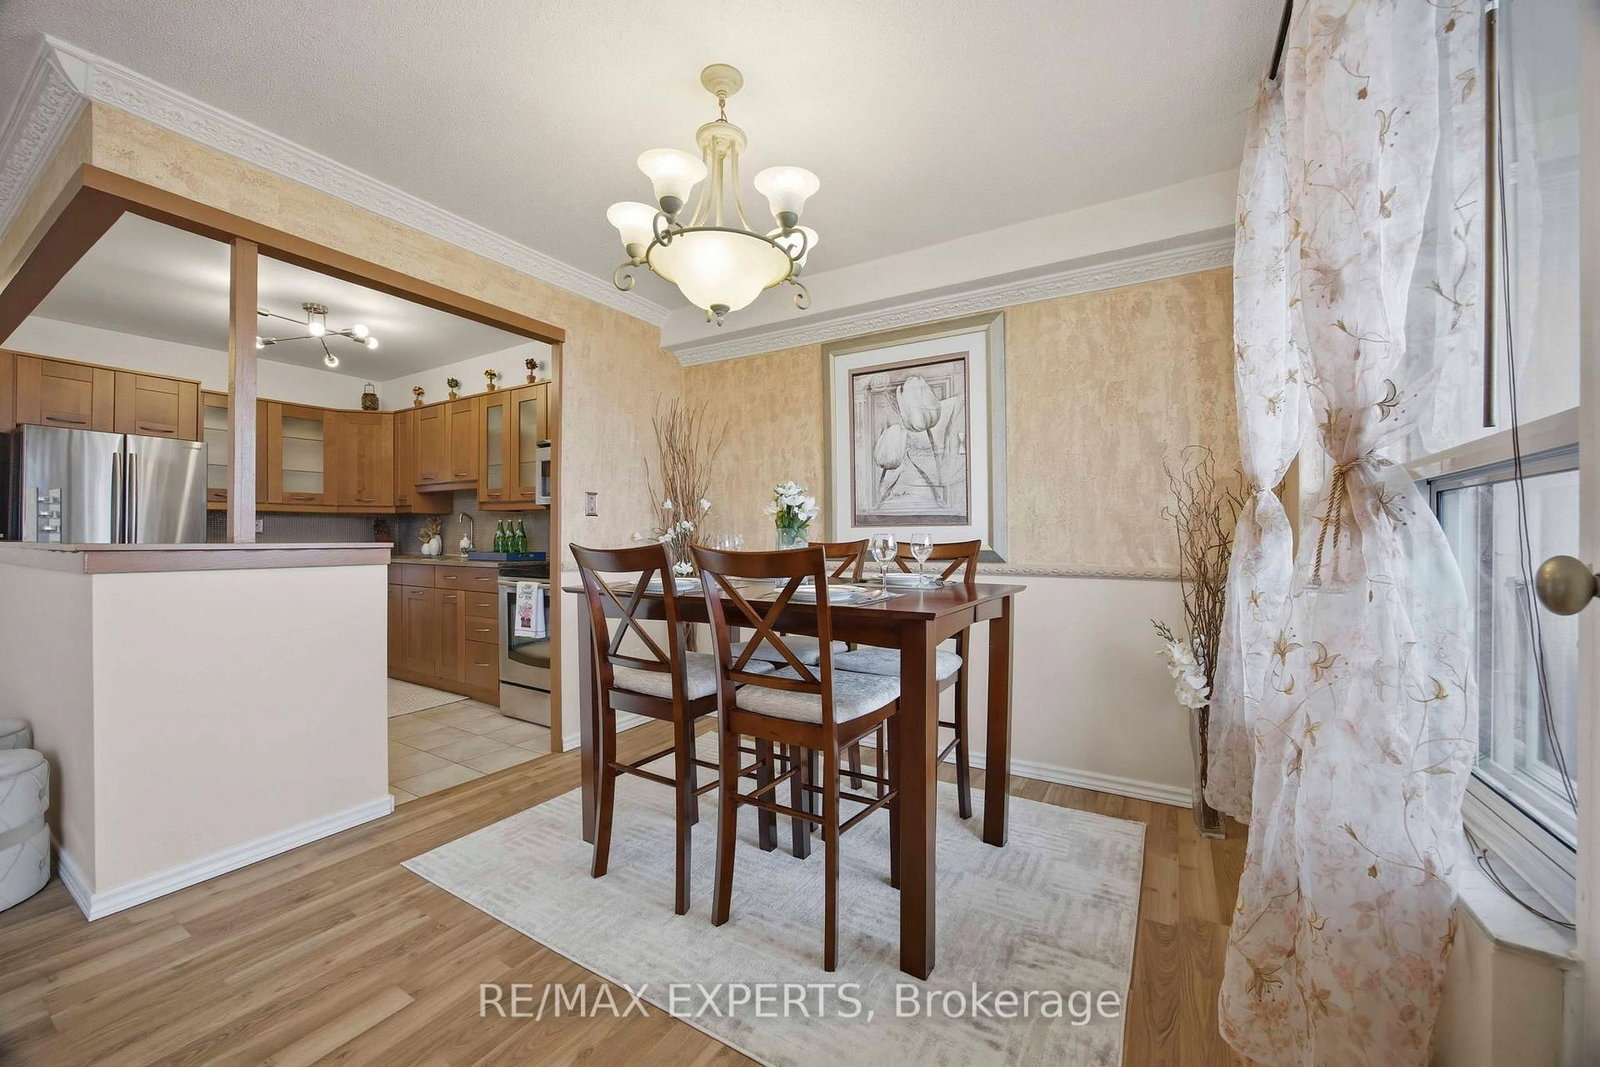



Kitchen (2.42 × 3.5)
Tile Floor · Quartz Counter · Stainless Steel Appl
Level: Ground

Flemingdon Park, Toronto, Ontario M3C 3A5
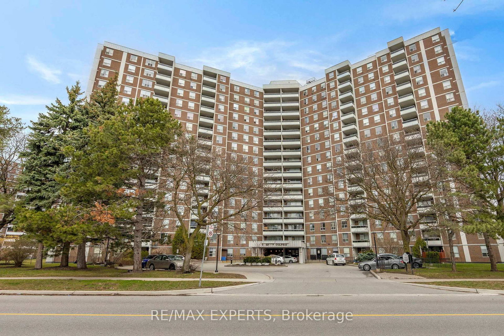
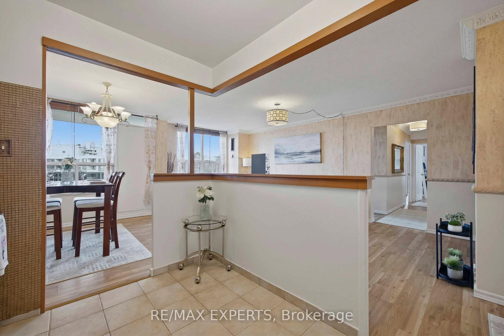
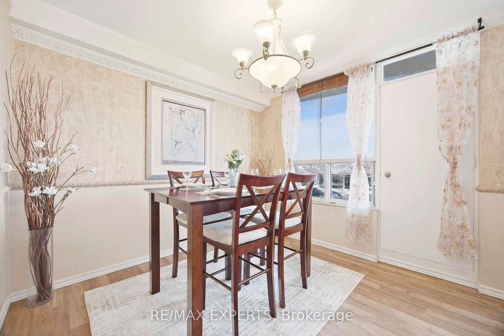
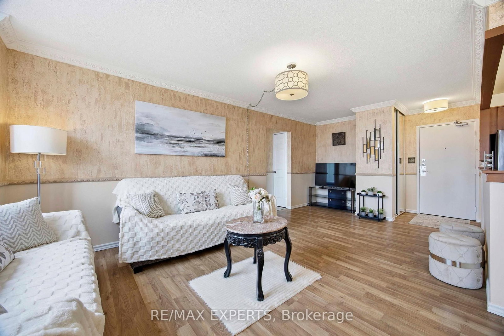
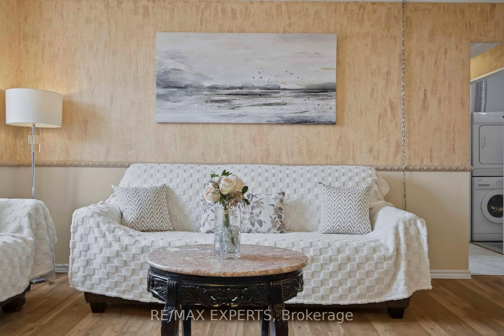
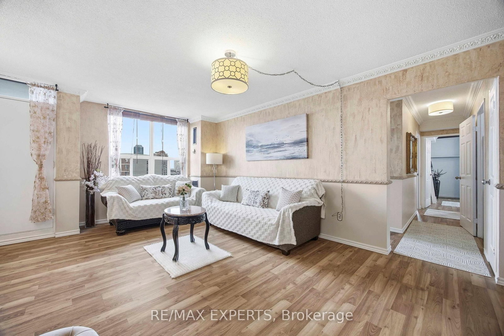
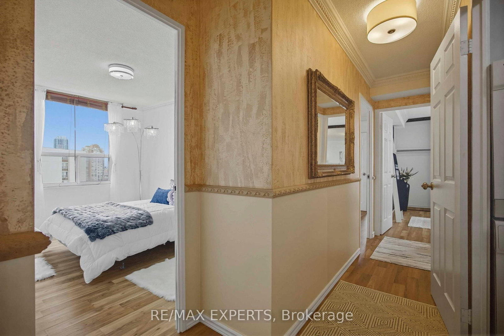
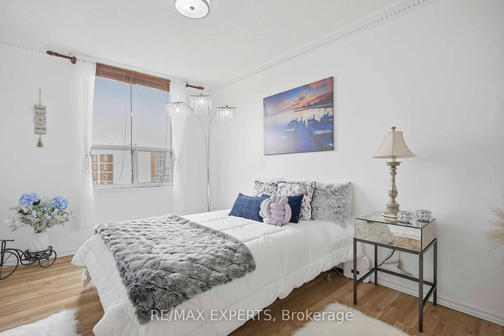
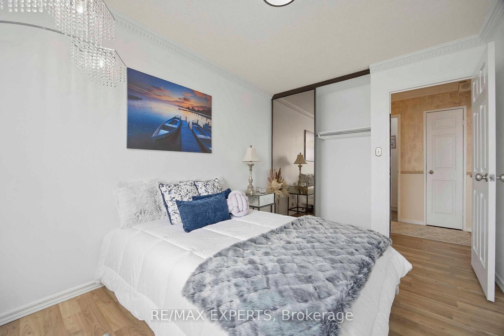
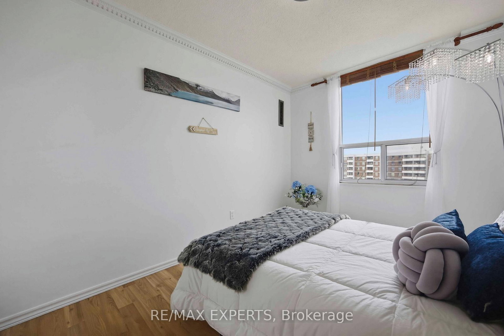
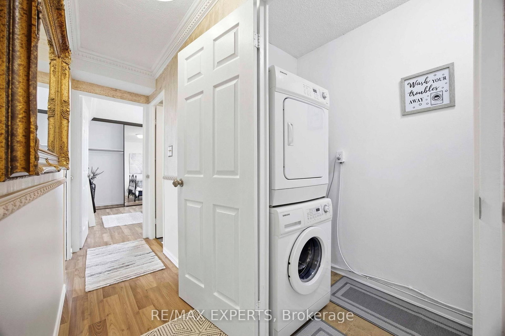
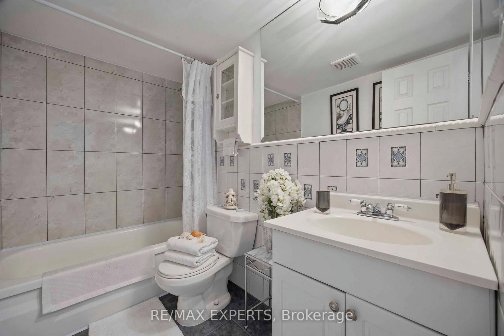
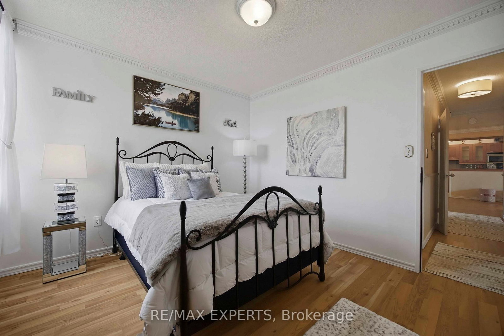
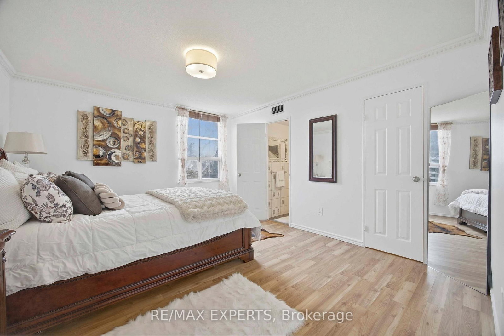
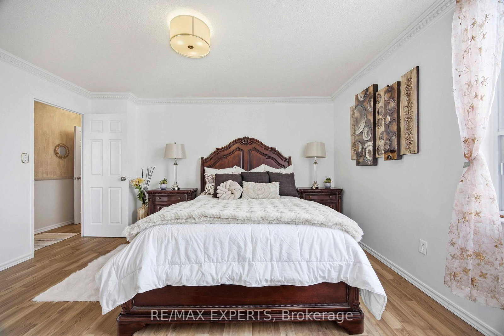
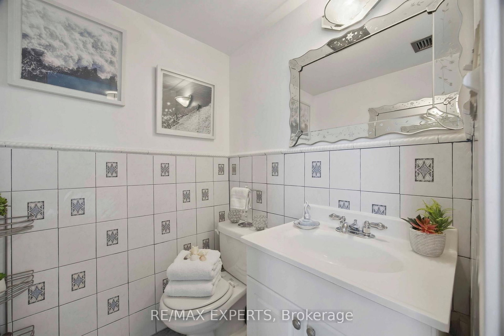
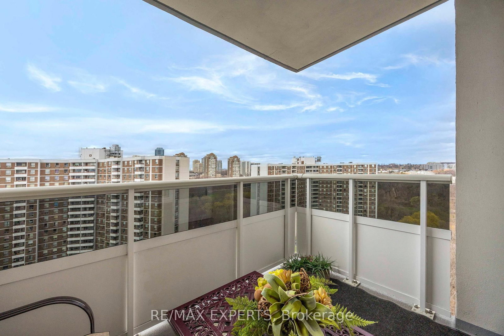
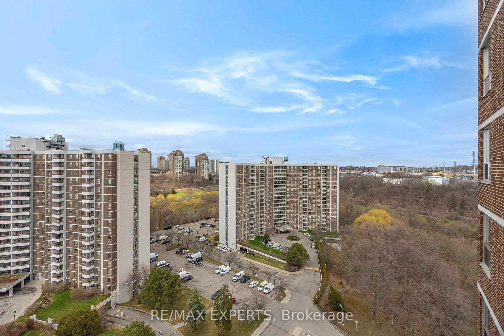
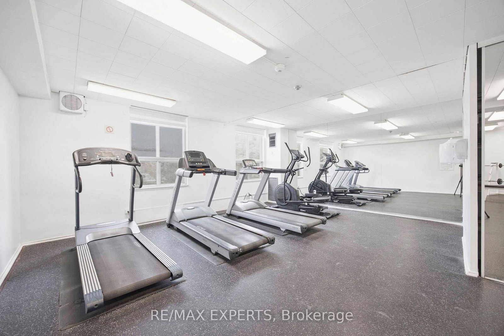
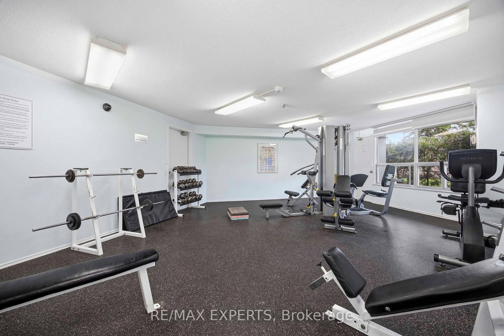
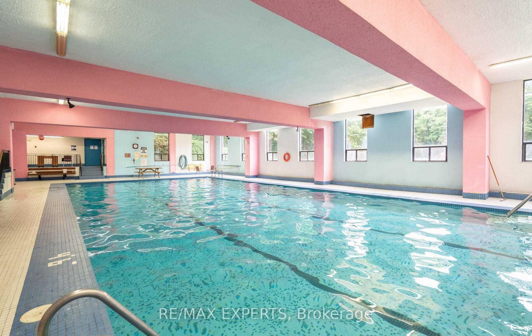
Location! Location! Fully Renovated And Freshly Painted Unit In A Well-Maintained Building. Functional Open Concept Layout With Laminate Flooring Throughout. Updated Kitchen Features New Cabinetry, Quartz Countertop, Glass Backsplash And Stainless Steel Appliances. All 5 Windows And Balcony Door Replaced. Renovated Bathrooms With Updated Tile Work. Crown Moulding, Marbleized Feature Walls, Replaced Interior Doors And Door Knobs. Blinds, Curtains And Light Fixtures Included. Laundry On Site. Maintenance Fees Include Cable TV, Internet, Heat, Hydro And Water. TTCAt Your Doorstep. Minutes To Ontario Science Centre, Aga Khan Museum, LRT, DVP And Shopping. Building Amenities Include Indoor Pool, Sauna And Gym. Low Property Taxes.
Listing activity for 1417-5 Shady Gfwy, Toronto, Ontario
| Date Start | Date End | List Price | Price | Event | Listing ID |
|---|---|---|---|---|---|
| N/A | N/A | $599,999 | N/A | For Sale | C13760188 |
Tile Floor · Quartz Counter · Stainless Steel Appl
Level: Ground
Laminate · Open Concept · Overlook Golf Course
Level: Ground
Laminate · Open Concept · W/O To Balcony
Level: Ground
Laminate · Large Window · Closet
Level: Ground
Laminate · W/I Closet · 2 Pc Ensuite
Level: Ground
Laminate · Large Window · Closet
Level: Ground
Monthly Payment
$2,751
Total monthly payment
$2,902
Break-even down payment
100%
Expand Neighbourhood demographics to load Statistics Canada census charts.
$599,999
$599,999
CAD
Estimate unavailable
The trademarks MLS®, Multiple Listing Service® and the associated logos are owned by CREA and identify the quality of services provided by real estate professionals who are members of CREA.