




Foyer (2.03 × 4.65)
Marble Floor · Double Closet
Level: Main

Annex, Toronto, Ontario M5R 1C6
A sophisticated urban lifestyle on one of Yorkville's most desirable streets (between Avenue & Bedford Road), steps to shopping, restaurants, galleries & schools. With its impressive proportions and abundant natural light, this detached 3-storey home presents an opportunity to create a state-of-the-art residence in the heart of the city. Floor-to-ceiling windows, a beautiful staircase and a large third-floor skylight are among the home's distinctive features. The kitchen and breakfast area also enjoy natural light from above, while the adjoining den walks out to a beautiful two-level city garden, creating a private outdoor retreat. The second floor could be transformed into an exceptional primary suite. The lower level features above-grade windows and walk-outs to both the front of the home and the garden. A double built-in garage with direct access to the home completes the offering. A distinctive Yorkville address, ready for its next chapter.
Listing activity for 48 Lowther Ave, Toronto, Ontario
| Date Start | Date End | List Price | Price | Event | Listing ID |
|---|---|---|---|---|---|
| N/A | N/A | $5,950,000 | N/A | For Sale | C14109720 |
Marble Floor · Double Closet
Level: Main
hardwood floor · Combined W/Dining · Window Flr to Ceil
Level: Main
hardwood floor · Combined W/Living
Level: Main
hardwood floor · Centre Island · Granite Counter
Level: Main
hardwood floor · Bay Window · Skylight
Level: Main
hardwood floor · W/O To Patio · B/I Shelves
Level: Main
7 Pc Ensuite · W/W Closet · Juliette Balcony
Level: 2nd
B/I Bookcase · W/W Closet · Juliette Balcony
Level: 2nd
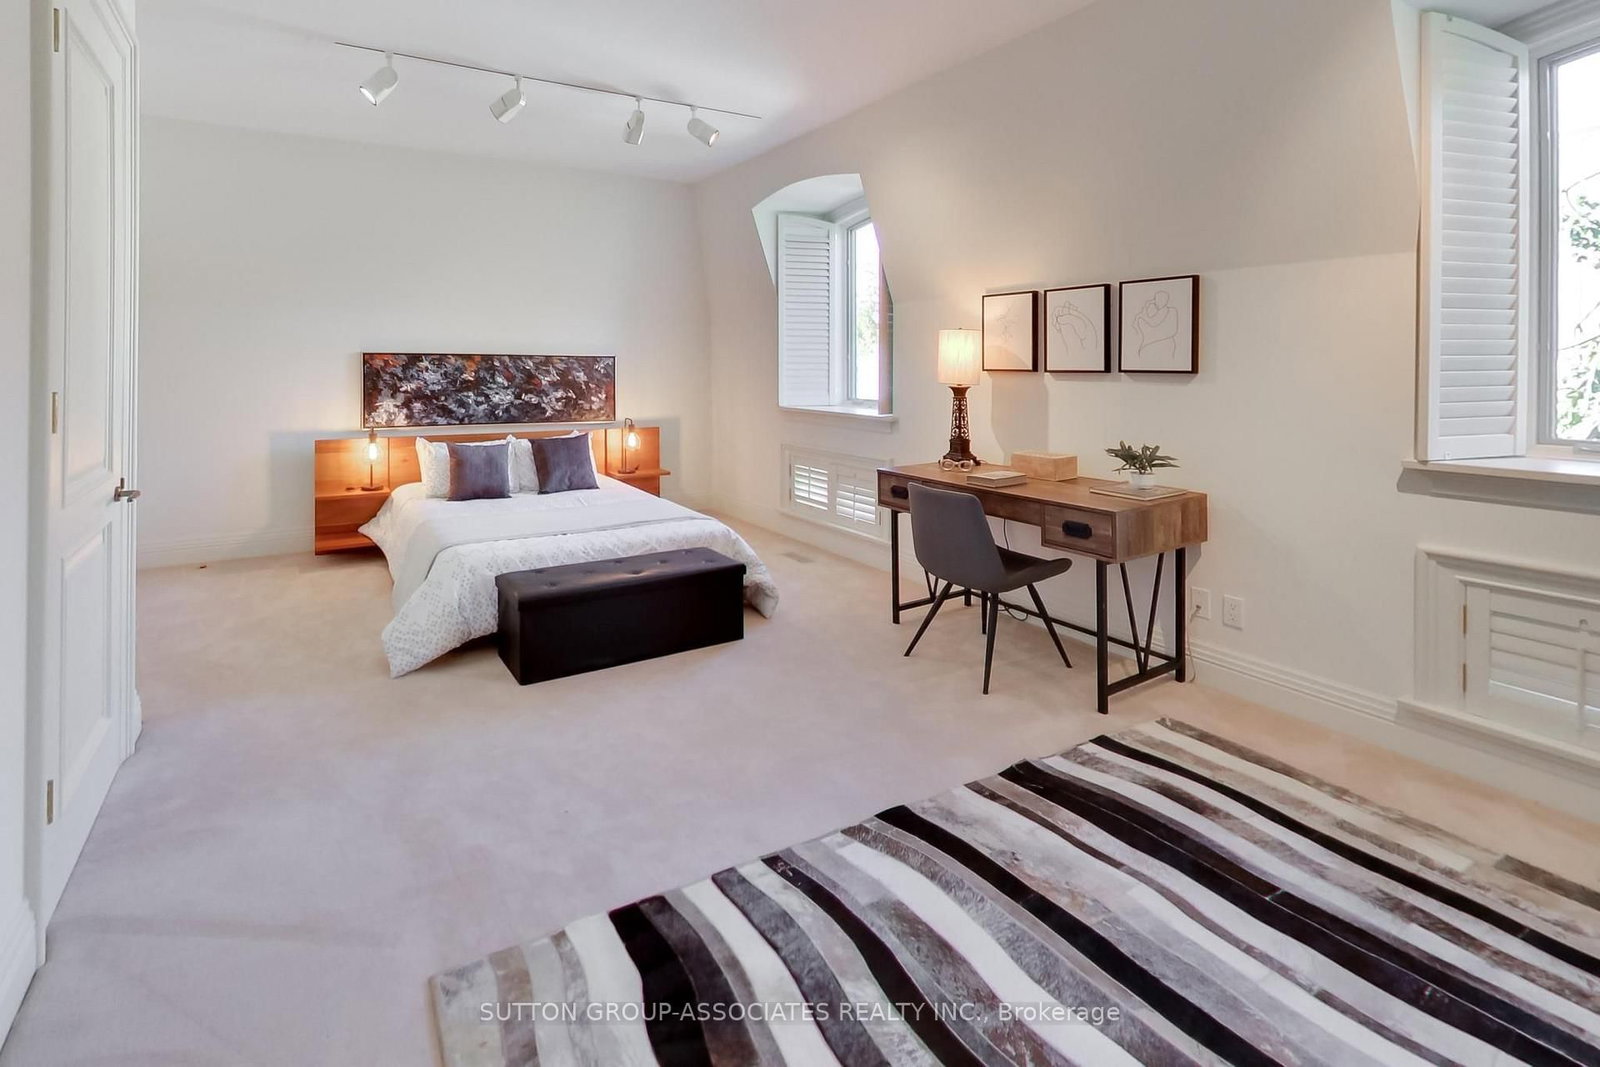
Broadloom · Double Closet · Juliette Balcony
Level: 3rd
Broadloom · Double Closet · B/I Shelves
Level: 3rd
W/O To Garden · B/I Shelves · Broadloom
Level: Lower
Broadloom · Double Closet · Window
Level: Lower
Monthly Payment
$27,275
Total monthly payment
$29,904
Break-even down payment
100%
Expand Neighbourhood demographics to load Statistics Canada census charts.
$5,950,000
$5,950,000
CAD
Estimate unavailable
The trademarks MLS®, Multiple Listing Service® and the associated logos are owned by CREA and identify the quality of services provided by real estate professionals who are members of CREA.