


Living (3.89 × 4.22)
Combined W/Dining · Laminate · Open Concept
Level: Main

Niagara, Toronto, Ontario M6K 3P1
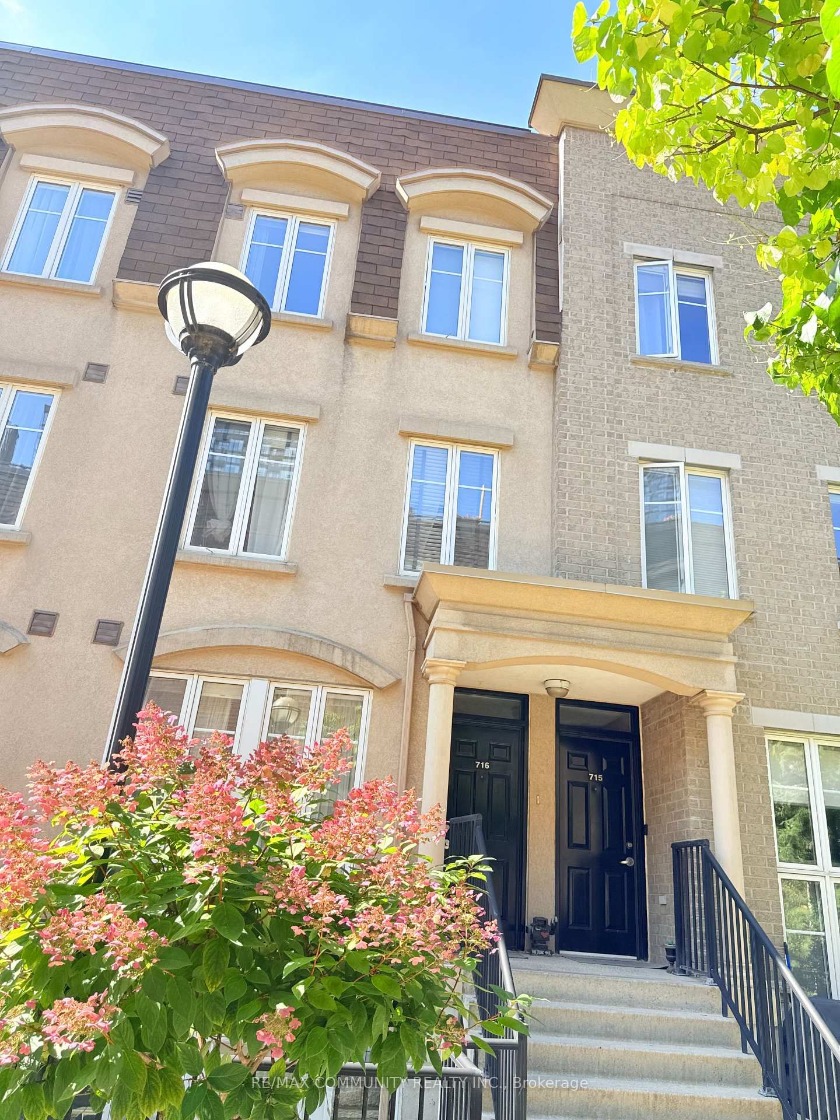
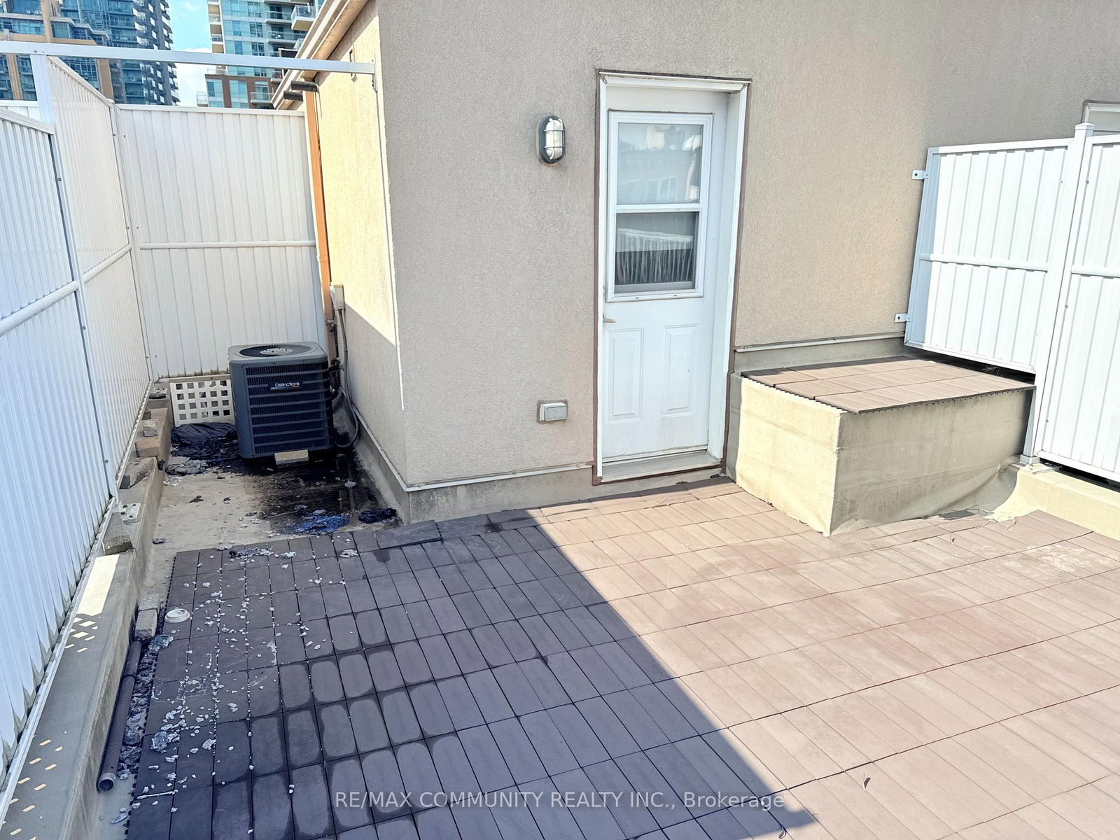
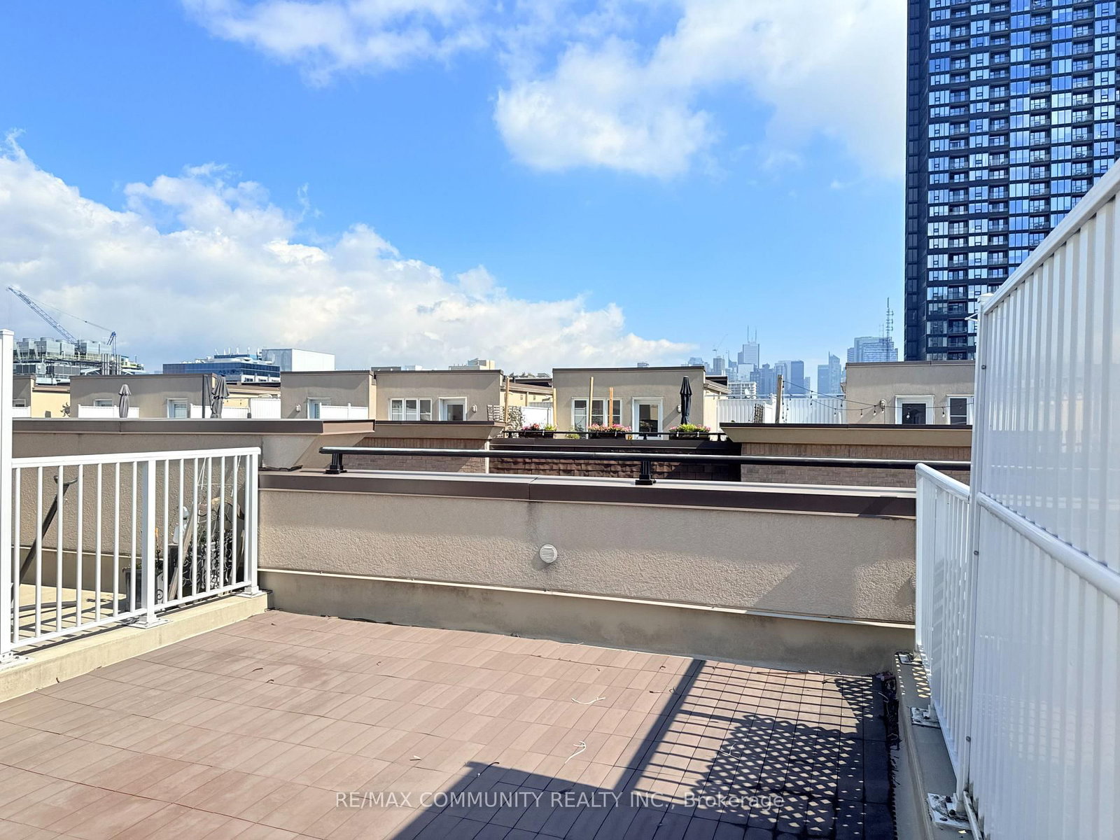
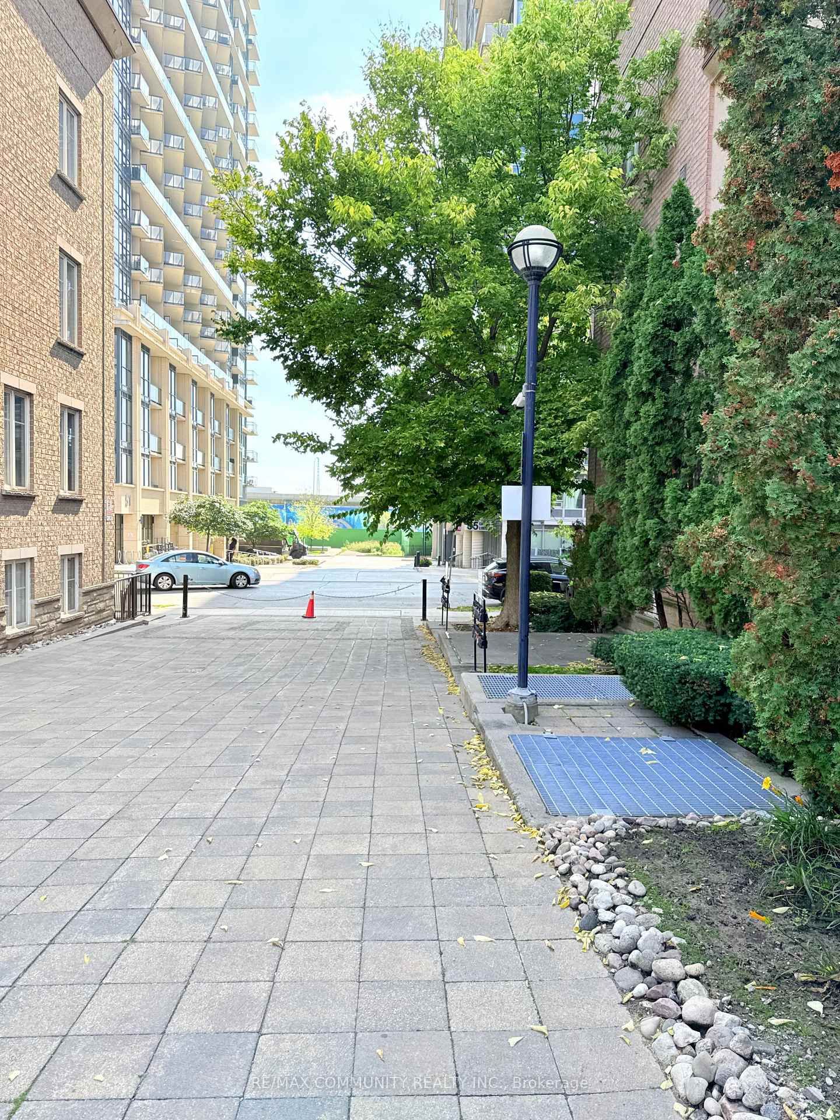
Townhome in 'Liberty Village! This Bright 1 Bdrm + Den Suite Is Stunning ,Granite Counter & Breakfast Bar. Ss Appls, An Open Concept W/2 Expansive Windows. 2nd Floor Is A Sprawling Master Suite W/Ensuite & Den. A Gorgeous Rooftop Terrace W/ Fantastic City Views! An Entertainer's Dream! just minutes from shops, amazing restaurants, Metro, TTC, and the waterfront, this home brings together convenience, community, and comfort. Walk in distance to CNE.
Listing activity for 716-42 Western Battery Rd, Toronto, Ontario
| Date Start | Date End | List Price | Price | Event | Listing ID |
|---|---|---|---|---|---|
| N/A | N/A | $499,000 | N/A | Pc | C13735960 |
Combined W/Dining · Laminate · Open Concept
Level: Main
Combined W/Living · Laminate · Open Concept
Level: Main
Open Concept · Stainless Steel Appl · Custom Backsplash
Level: Main
Open Concept · Closet · Large Window
Level: 2nd
Open Concept · Large Window
Level: 2nd
Monthly Payment
$2,288
Total monthly payment
$2,521
Break-even down payment
100%
Expand Neighbourhood demographics to load Statistics Canada census charts.
$499,000
$499,000
CAD
Estimate unavailable
The trademarks MLS®, Multiple Listing Service® and the associated logos are owned by CREA and identify the quality of services provided by real estate professionals who are members of CREA.