



Br (3.75 × 3.2)
Large Closet · Large Window
Level: Flat

Tam O'Shanter-Sullivan, Toronto, Ontario M1T 0B3
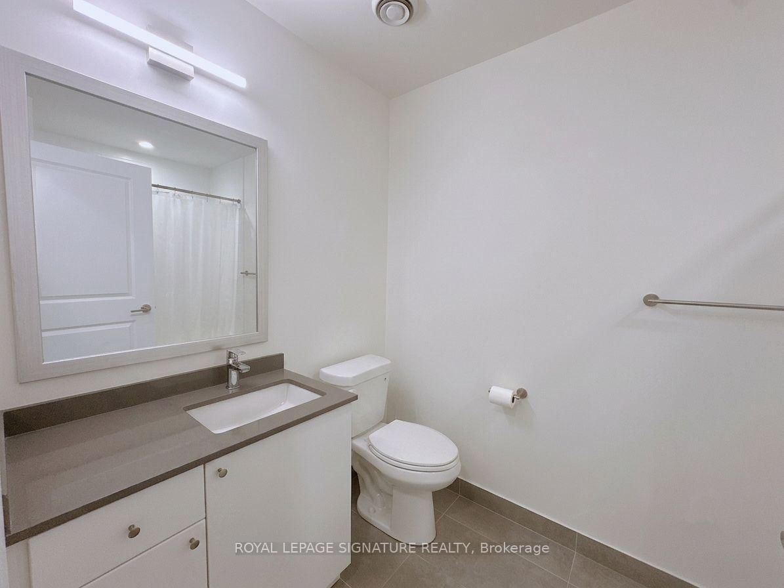
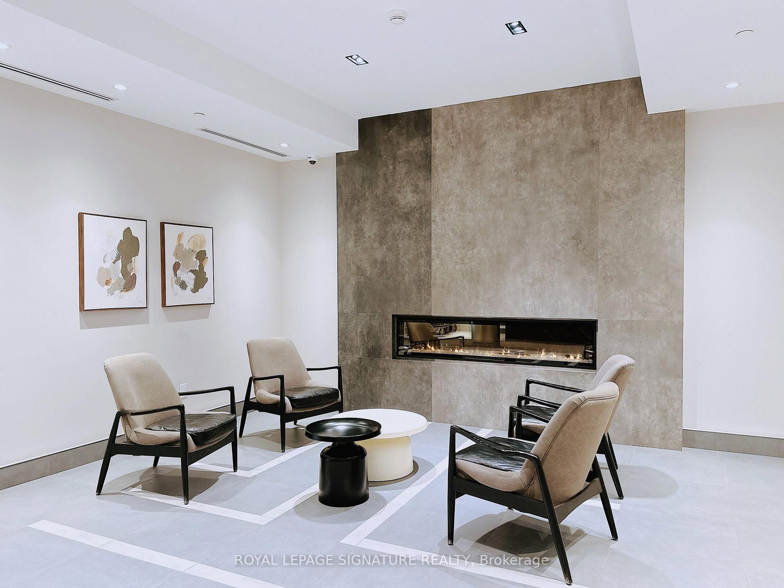
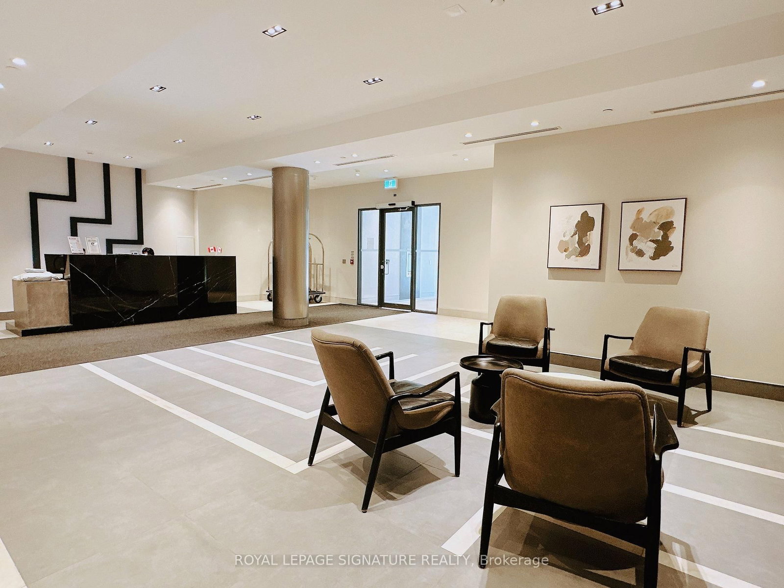
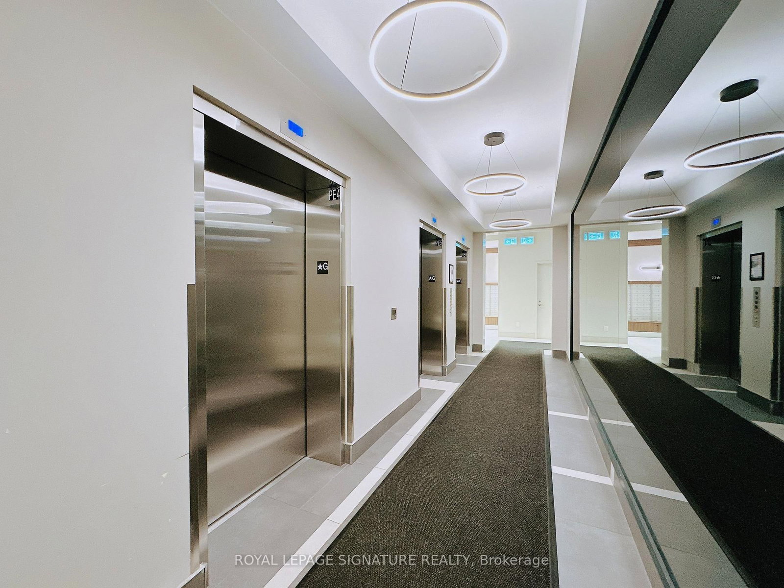
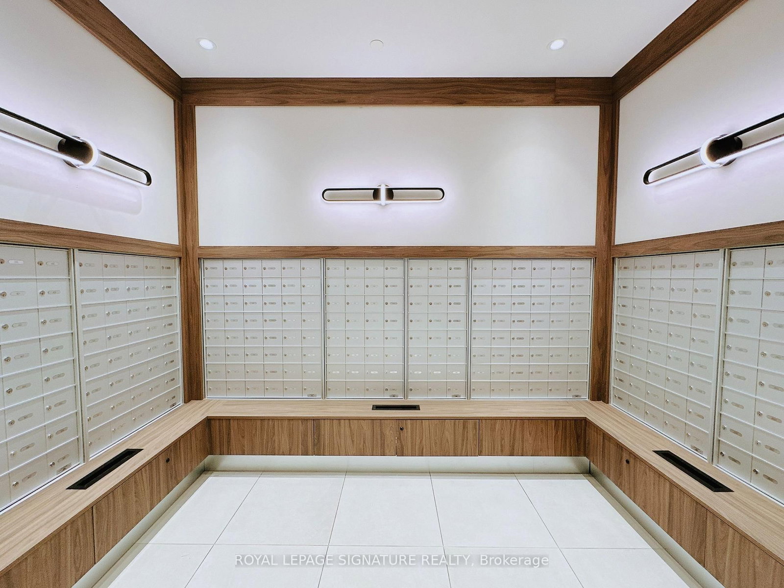
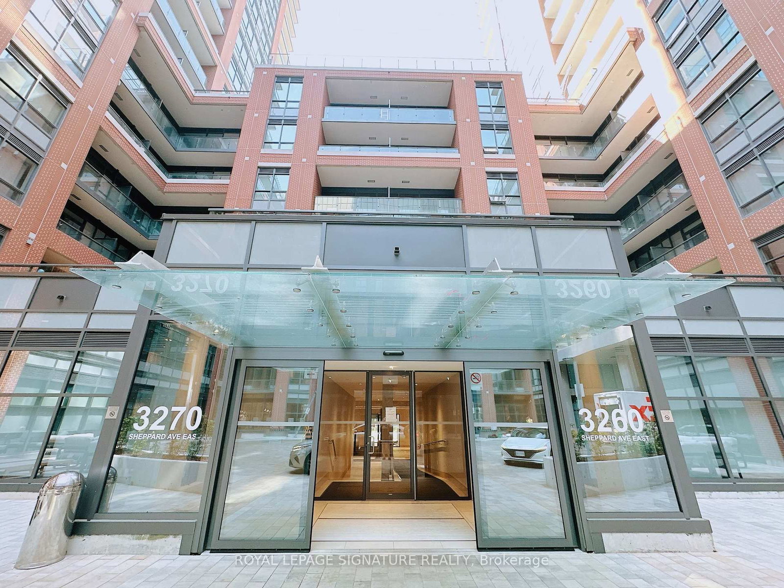
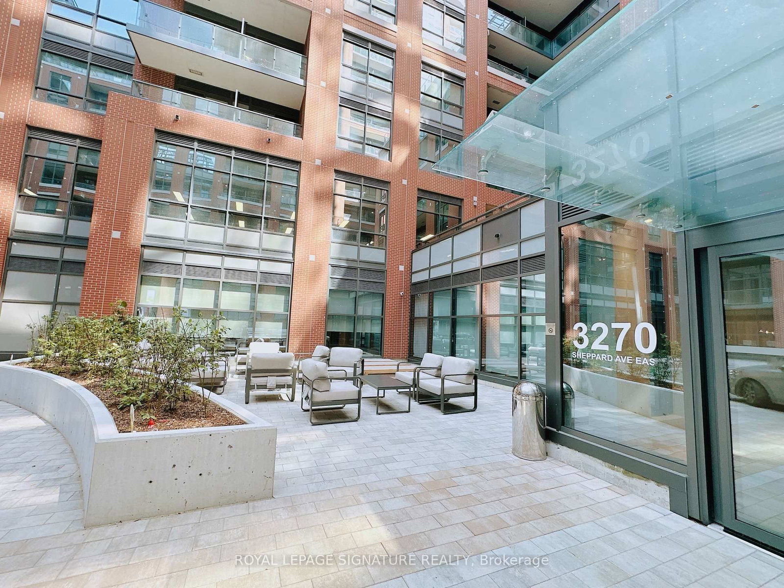
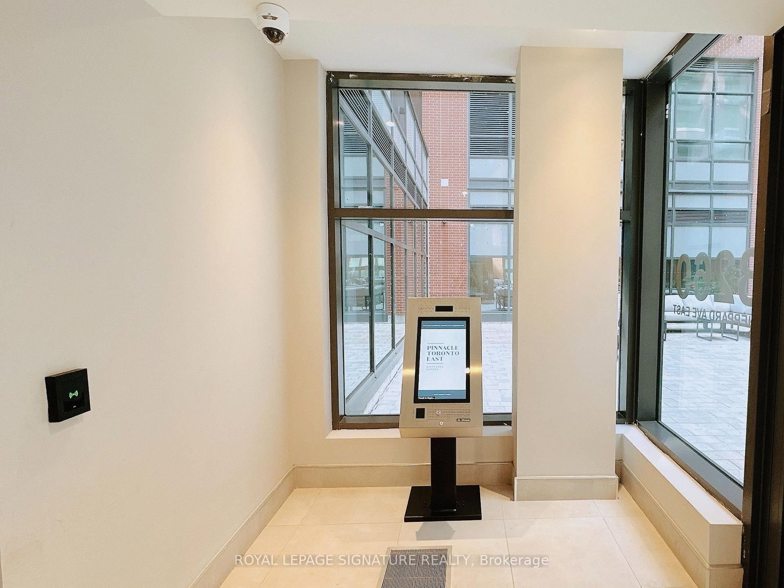
Experience refined urban living at the newly completed Pinnacle Toronto East. This south-facing 1 Bedroom + Den suite offers 735 sf of thoughtfully designed interior living space,complemented by a private 45 sf balcony. Featuring a functional open-concept layout enhanced by 9-ft ceilings and abundant natural light, the suite is designed for both comfort and everyday living. A standout feature is the fully enclosed den with a private door, offering flexible space for a home office, study, guest room, or functional second bedroom. The modern kitchen is equipped with quartz countertops, full-size stainless steel appliances, contemporary cabinetry,and ample storage. Residents enjoy exceptional amenities, including a rooftop outdoor pool, hottub, fitness centre, yoga studio, sports lounge, party room, meeting room, BBQ terrace, visitor parking, and 24-hour concierge. Conveniently located at Sheppard & Warden with TTC nearby, and just minutes to Fairview Mall, Scarborough Town Centre, Highways 401 & 404, parks, restaurants,grocery stores, and everyday conveniences. Includes 1 parking and 1 locker. A must see!
Listing activity for 325-3270 Sheppard Ave, Toronto, Ontario
| Date Start | Date End | List Price | Price | Event | Listing ID |
|---|---|---|---|---|---|
| N/A | N/A | $549,000 | N/A | Ext | E13572498 |
Large Closet · Large Window
Level: Flat
Separate Rm
Level: Flat
Stainless Steel Appl · Breakfast Bar
Level: Flat
Combined W/Dining · W/O To Balcony · Open Concept
Level: Flat
Monthly Payment
$2,517
Total monthly payment
$2,517
Break-even down payment
100%
Expand Neighbourhood demographics to load Statistics Canada census charts.
$549,000
$549,000
CAD
Estimate unavailable
The trademarks MLS®, Multiple Listing Service® and the associated logos are owned by CREA and identify the quality of services provided by real estate professionals who are members of CREA.