




Living (4.3 × 4.61)
Open Concept · W/O To Terrace · Combined W/Dining
Level: Main

Mount Pleasant West, Toronto, Ontario M4S 3H1
Welcome to your own slice of paradise in the heart of Midtown, where the Kay Gardner Beltline Trail is practically your backyard. Morning run? Evening stroll? Taking Fido out for a spin? Just step outside and you're there. Inside, this spacious one-bedroom-plus-den suite has plenty to love. The primary bedroom easily accommodates a king-size bed and offers exceptional closet space, including a walk-in, along with peaceful views of the Beltline treetops. The newly renovated kitchen is fresh, bright and made for entertaining, with quartz countertops, a breakfast bar and an open-concept layout that keeps you connected to your guests. But the real showstopper? The terrace. Overlooking the lush greenery of the Beltline, it feels like your own private escape from the city. Need to work from home? The enclosed den gives you a proper office with a door you can close at the end of the day. And the location? Hard to beat. Davisville subway station, groceries, coffee shops, restaurants, gyms and the movie theatre are all just steps away. City convenience. Treetop views. The Beltline at your doorstep. This is Midtown living done right.
Listing activity for 501-225 Merton St, Toronto, Ontario
| Date Start | Date End | List Price | Price | Event | Listing ID |
|---|---|---|---|---|---|
| N/A | N/A | $578,000 | N/A | Pc | C13786210 |
Open Concept · W/O To Terrace · Combined W/Dining
Level: Main
Open Concept · Stainless Steel Appl · Breakfast Bar
Level: Main
Open Concept · Combined W/Living · W/O To Terrace
Level: Main
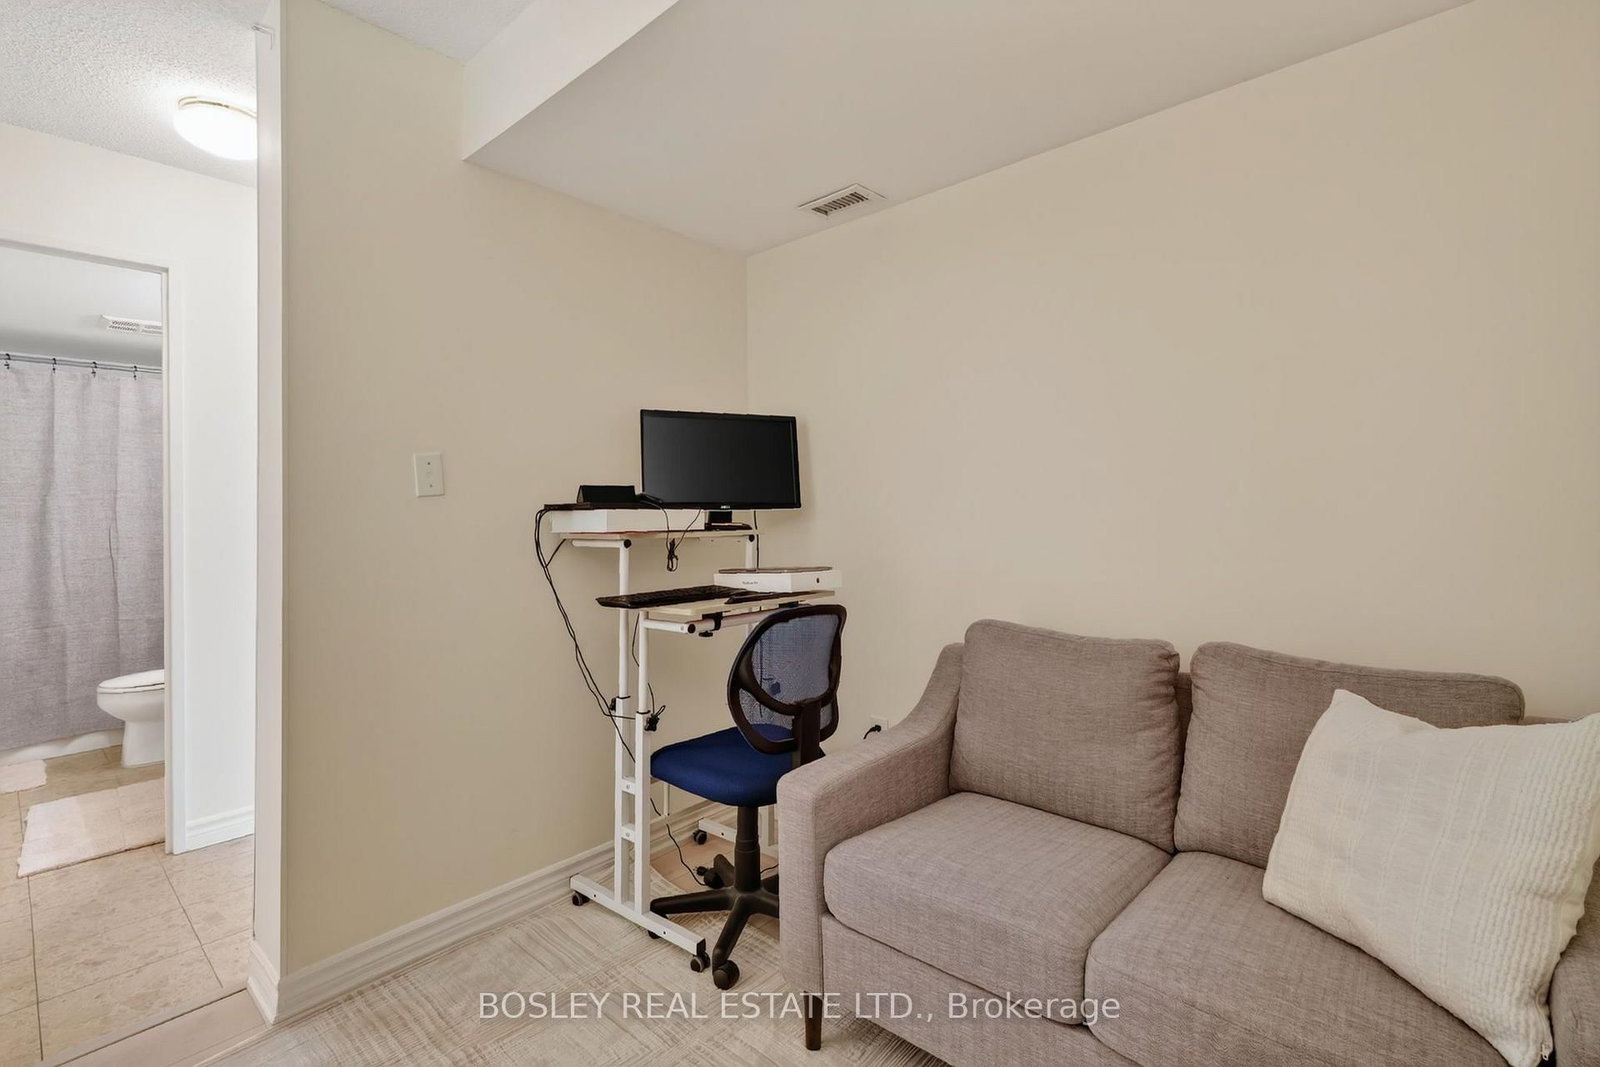
Level: Main
Large Closet · W/I Closet · Window
Level: Main
Monthly Payment
$2,650
Total monthly payment
$2,898
Break-even down payment
100%
Expand Neighbourhood demographics to load Statistics Canada census charts.
$578,000
$578,000
CAD
Estimate unavailable
The trademarks MLS®, Multiple Listing Service® and the associated logos are owned by CREA and identify the quality of services provided by real estate professionals who are members of CREA.