


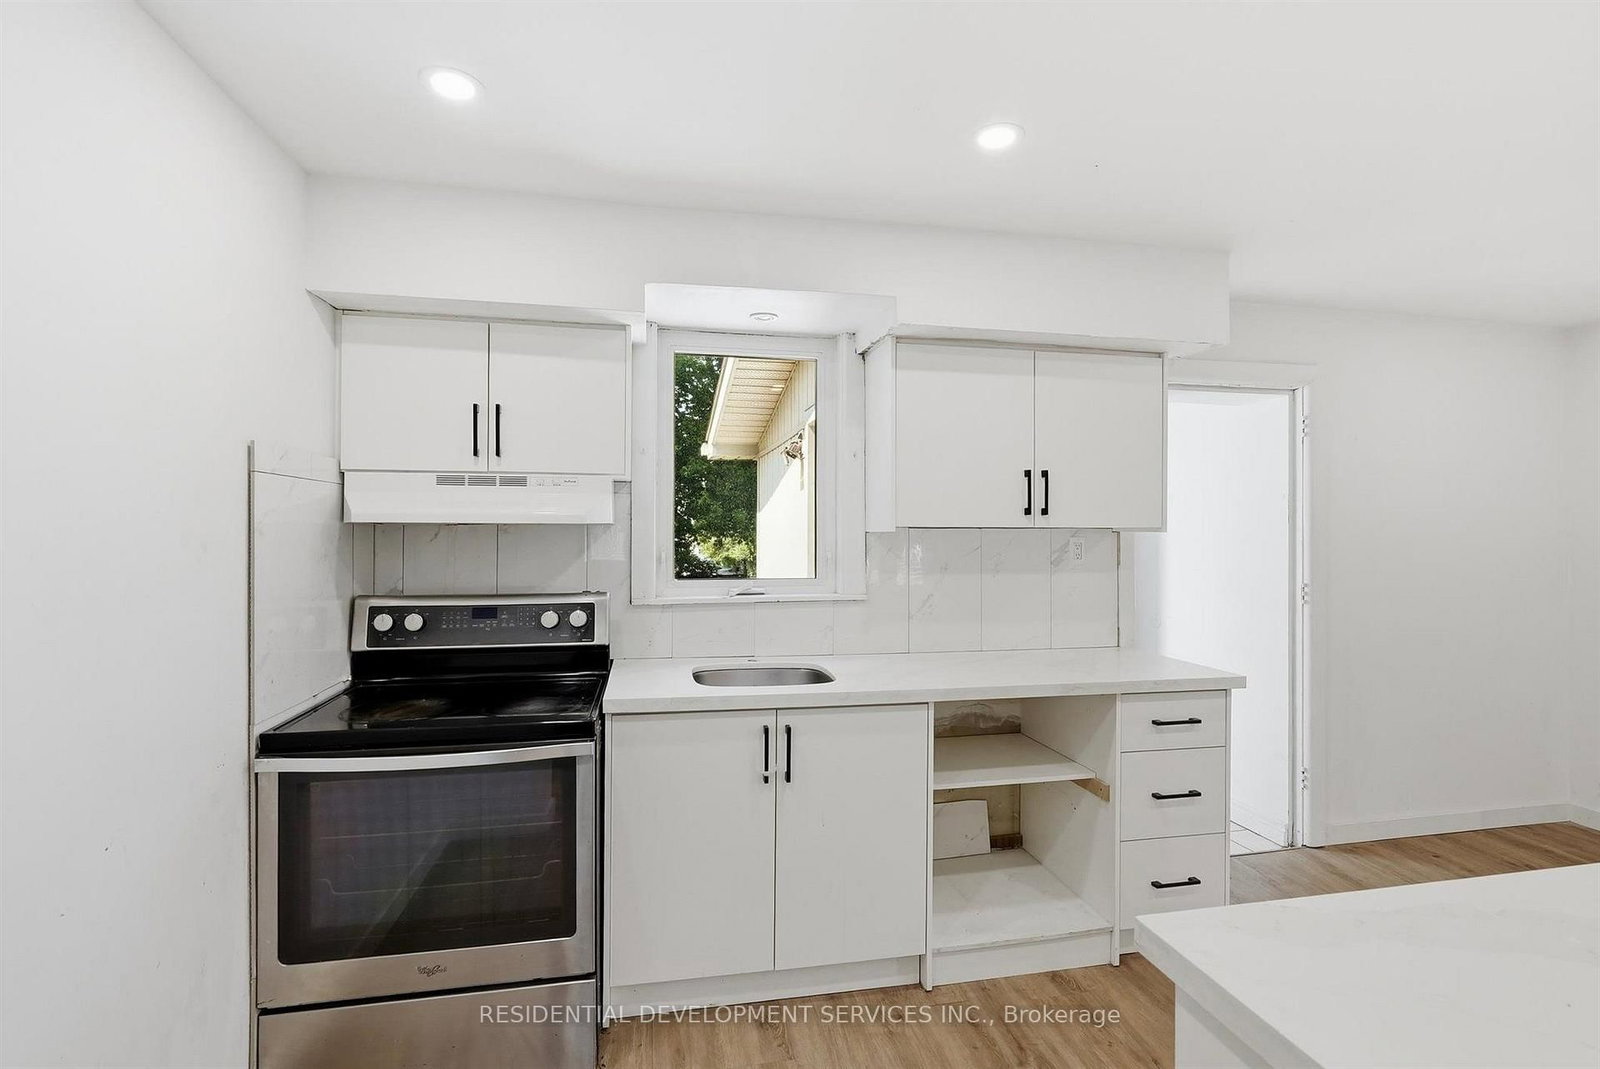


Room 1
Level not provided

Clairlea-Birchmount, Toronto, Ontario M1L 1X1
Rare opportunity to own a detached 1-storey home in the desirable Clairlea-Birchmount community. Situated on a mature lot, this property offers incredible potential for renovators, investors, and end-users looking to customize a home to their own taste. The functional layout features 3 bedrooms on the 2nd floor and 3 bedrooms in the basement, providing flexibility for extended family living or future income potential. Conveniently located close to schools, parks, shopping, TTC transit, and the upcoming Eglinton Crosstown LRT. Easy access to major highways and downtown Toronto. Sold in "as is, where is" condition without any representations or warranties by the Seller.
Listing activity for 21 Eastgate Cres, Toronto, Ontario
| Date Start | Date End | List Price | Price | Event | Listing ID |
|---|---|---|---|---|---|
| N/A | N/A | $803,300 | N/A | Pc | E13805332 |
Level not provided
Level not provided
Level not provided
Level not provided
Level not provided
Level not provided
Level not provided
Level not provided
Level not provided
Level not provided
Level not provided
Level not provided
Monthly Payment
$3,683
Total monthly payment
$4,059
Break-even down payment
100%
Expand Neighbourhood demographics to load Statistics Canada census charts.
$803,300
$803,300
CAD
Estimate unavailable
The trademarks MLS®, Multiple Listing Service® and the associated logos are owned by CREA and identify the quality of services provided by real estate professionals who are members of CREA.