


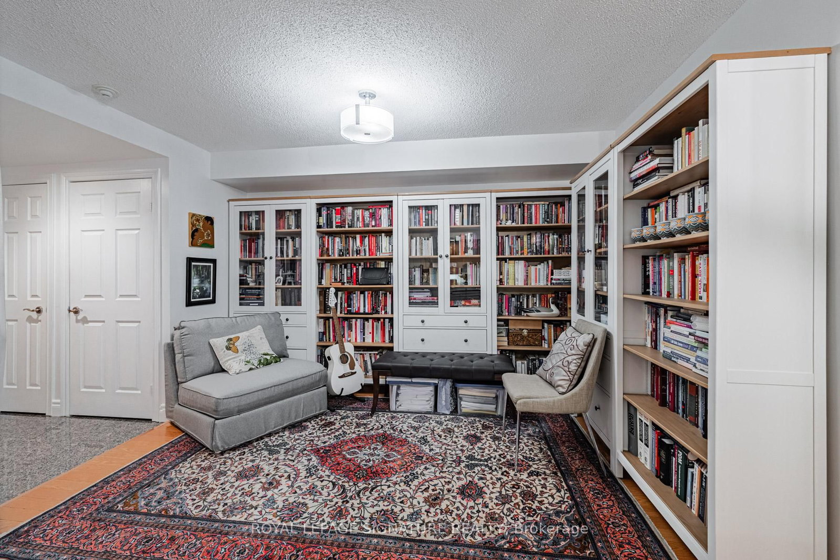




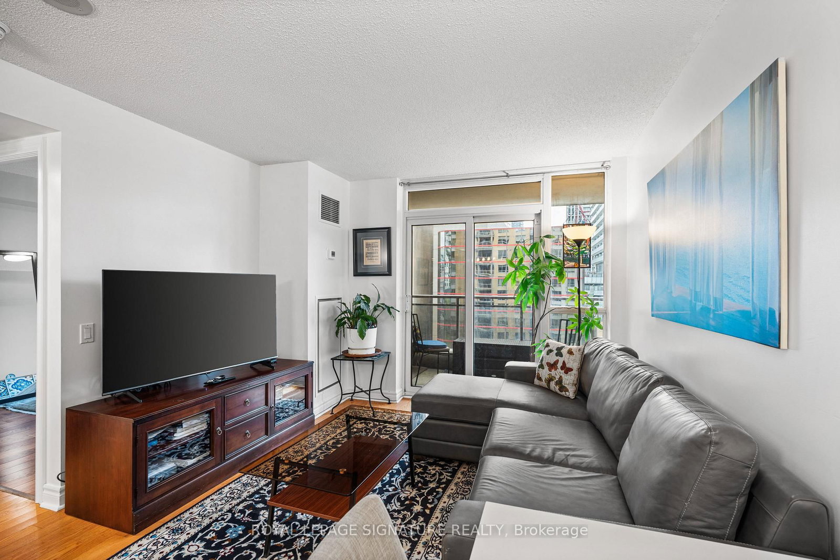

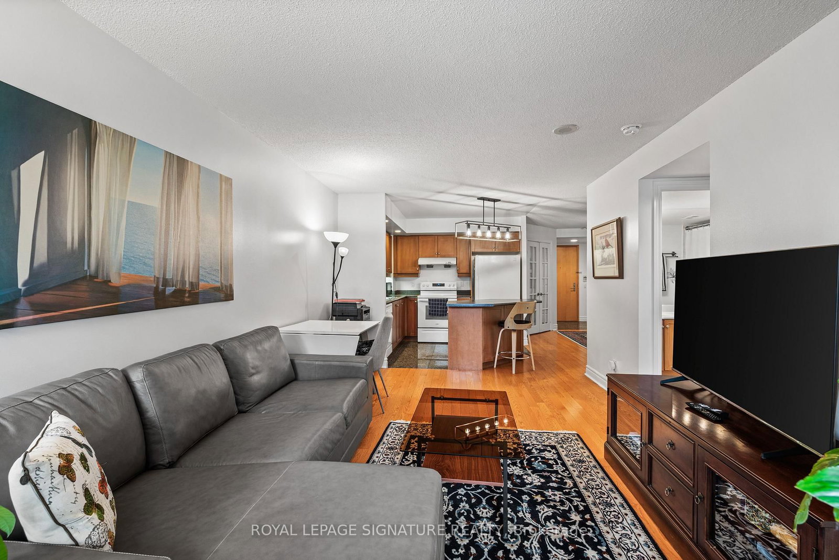
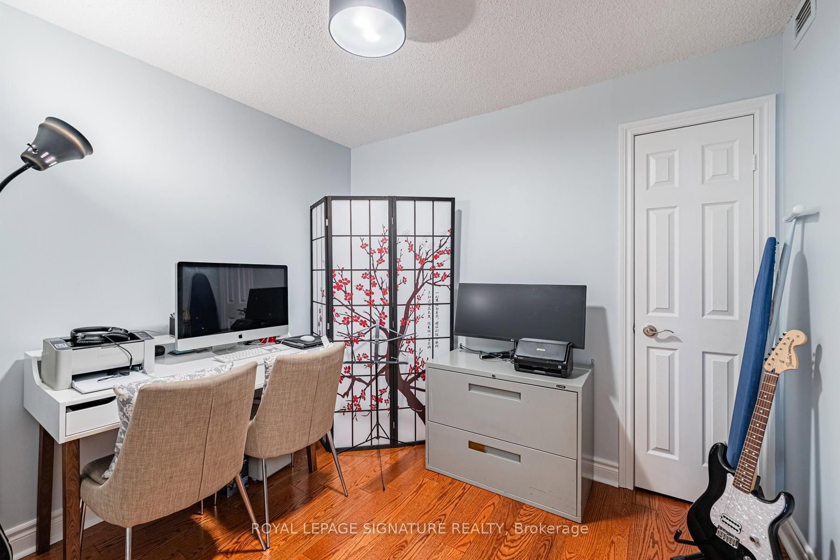
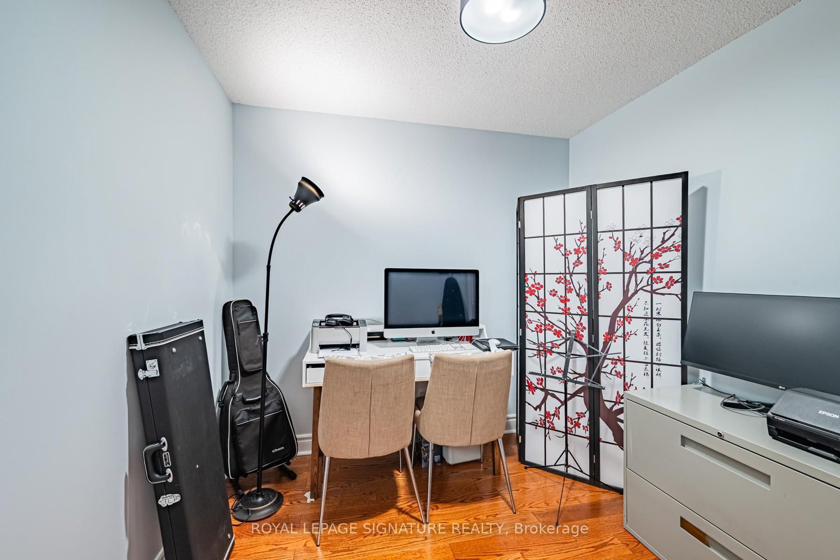
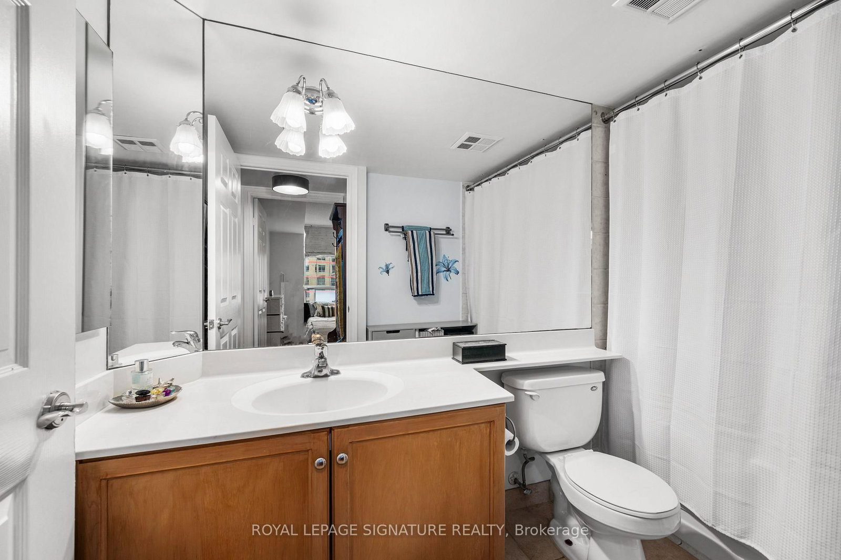

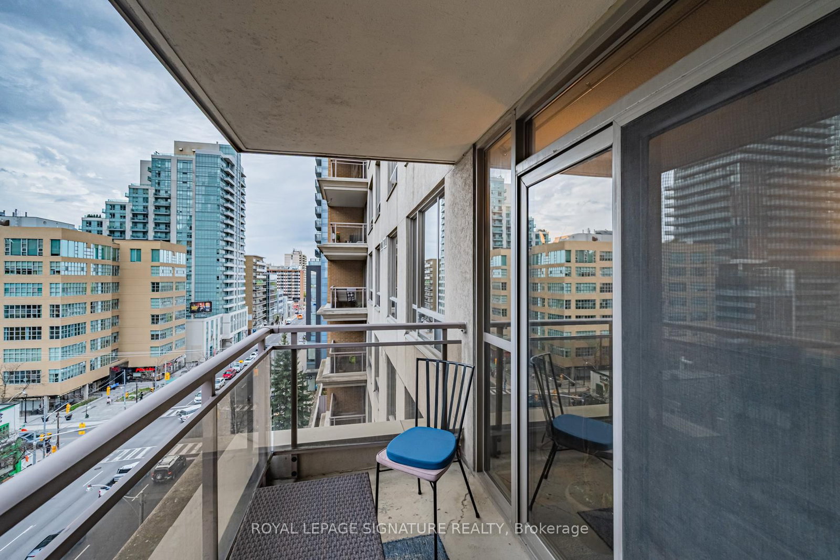

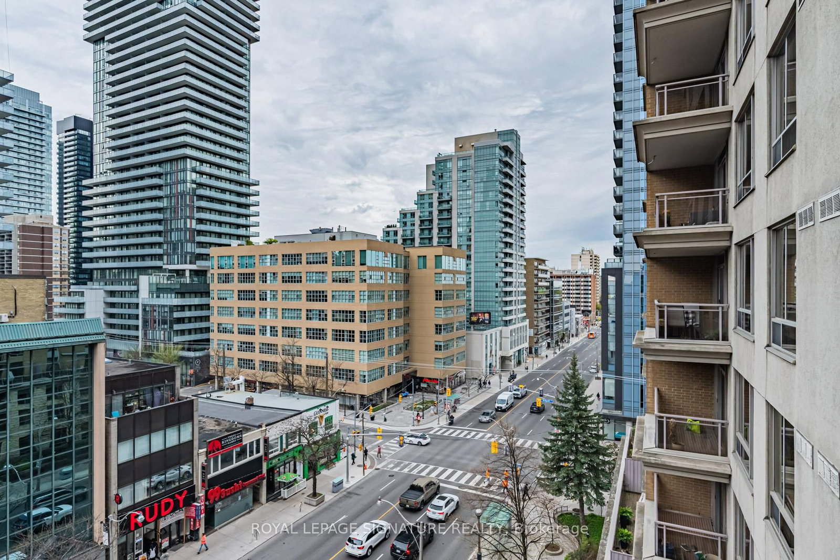


Living (4.78 × 3.35)
Laminate · W/O To Balcony · Combined W/Dining
Level: Main

Mount Pleasant West, Toronto, Ontario M4P 1J2
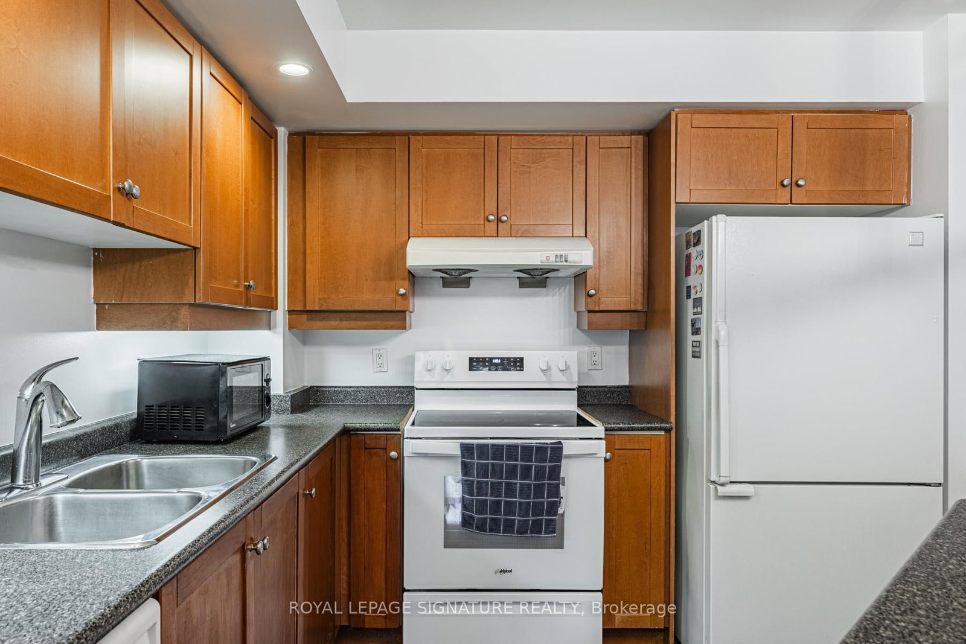
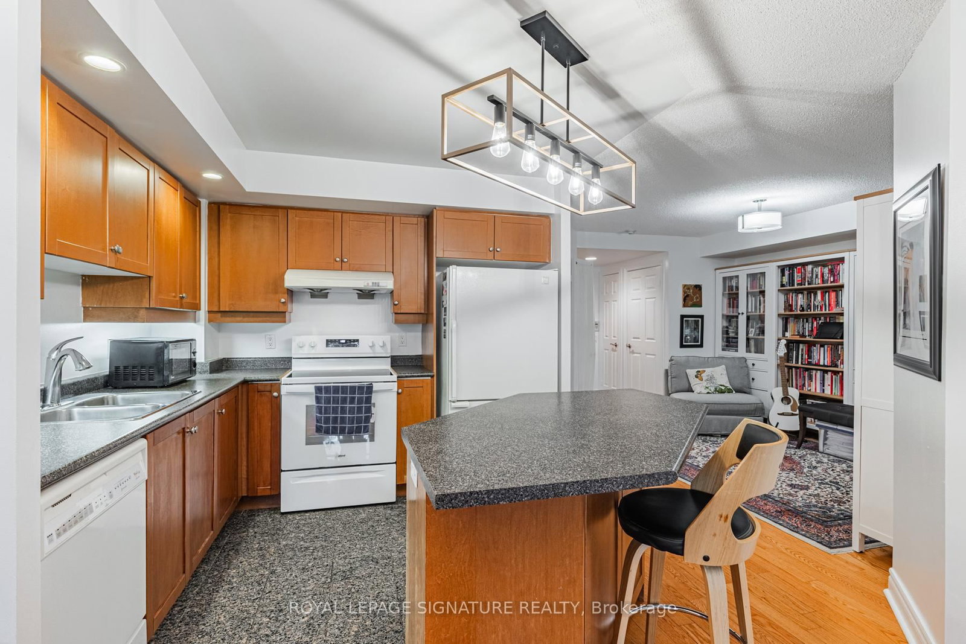
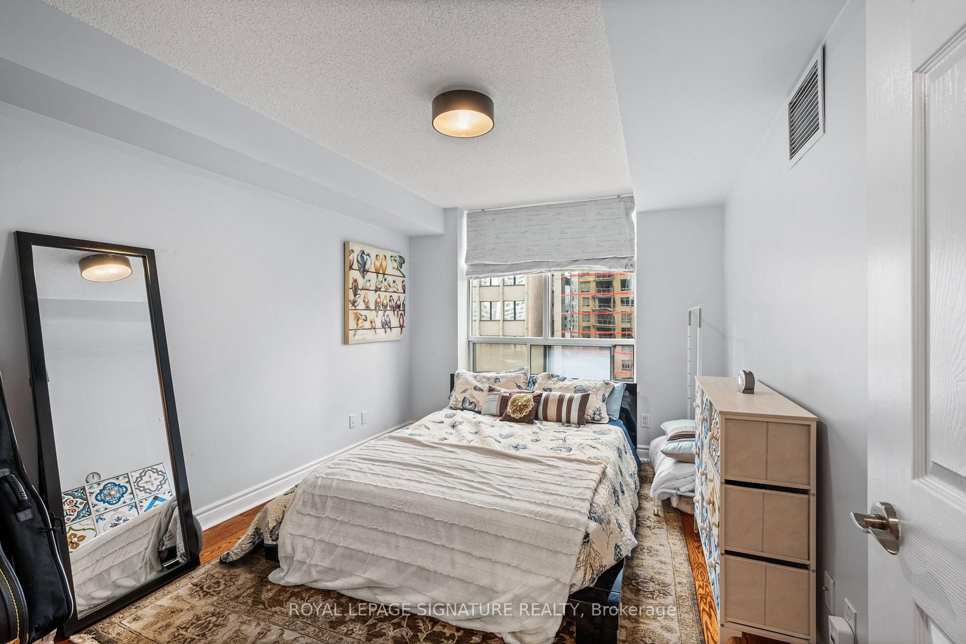
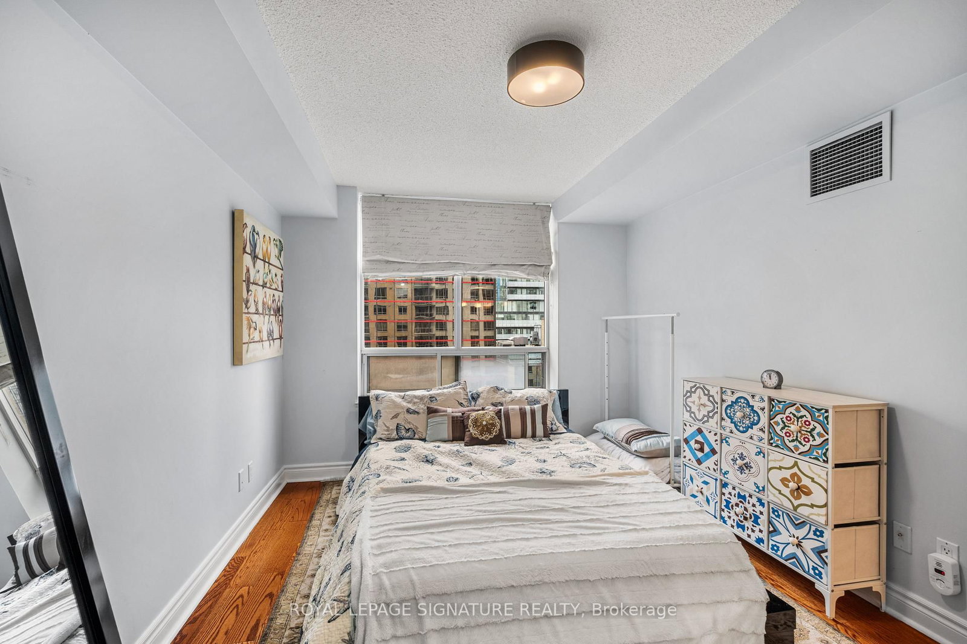
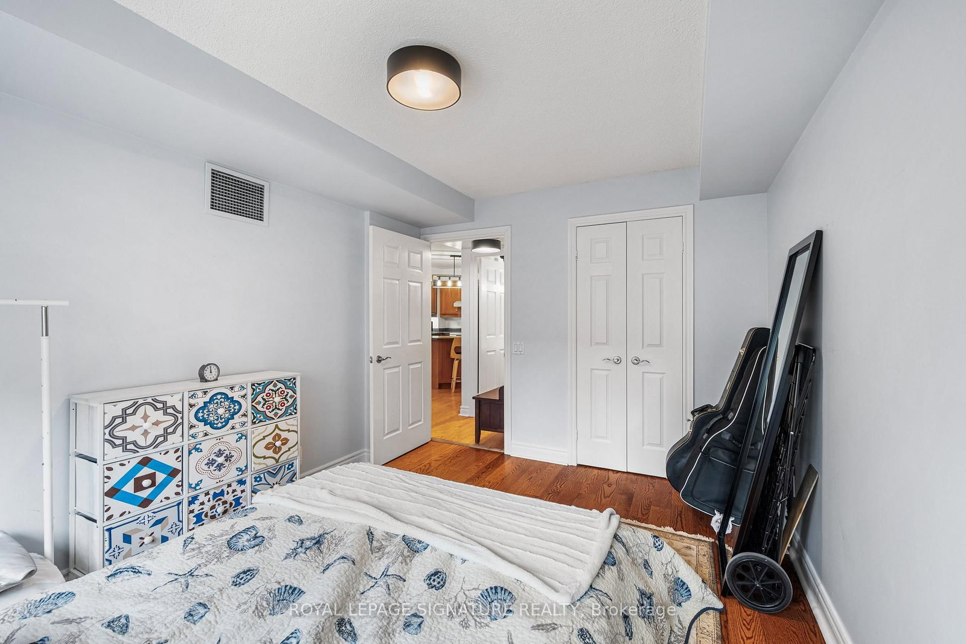
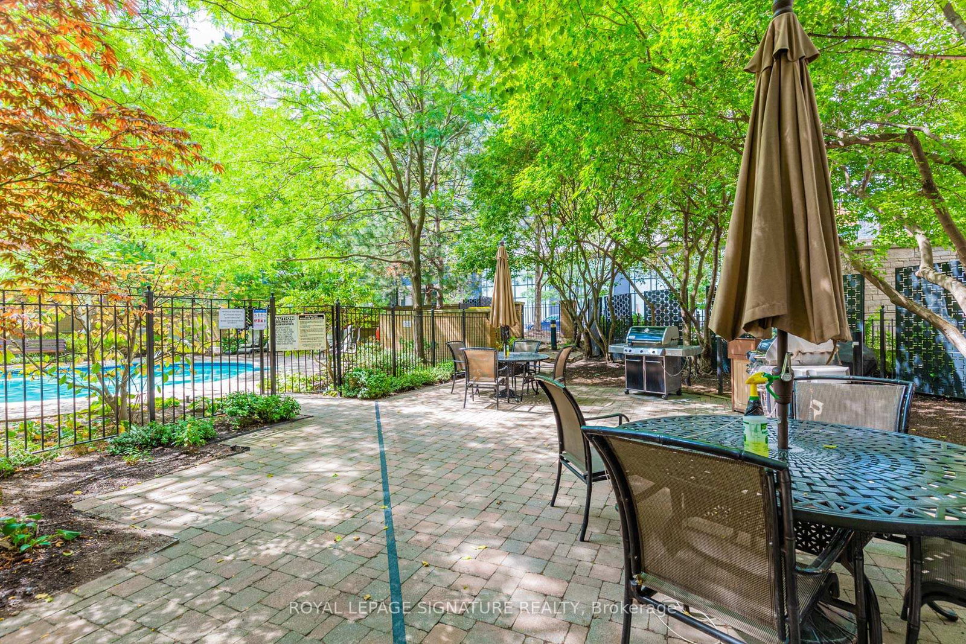
Welcome to Tridel's Eglinton Place in the heart of Midtown at Yonge + Eglinton. This beautiful, spacious open concept 1 bedroom plus fully enclosed den offers exceptional versatility- perfect as a 2nd bedroom or private home office. Enjoy a functional layout designed for comfortable urban living. Residents benefit from premium amenities including 24-hour concierge, gym, sauna, outdoor pool, visitor parking, and a rooftop garden. Unbeatable location just steps to the new Eglinton LRT, Subway, Loblaws, and the vibrant Shops and Restaurants along Yonge + Eglinton. Ideal for professionals seeking convenience, lifestyle and connectivity in one of Toronto's most sought-after neighbourhoods.
Listing activity for 813-123 Eglinton Ave, Toronto, Ontario
| Date Start | Date End | List Price | Price | Event | Listing ID |
|---|---|---|---|---|---|
| N/A | N/A | $639,900 | N/A | Ext | C13503790 |
Laminate · W/O To Balcony · Combined W/Dining
Level: Main
Laminate · Open Concept
Level: Main
Tile Floor · Centre Island
Level: Main
Laminate · Double Closet
Level: Main
Laminate · Closet · Double Doors
Level: Main
Monthly Payment
$2,934
Total monthly payment
$3,221
Break-even down payment
100%
Expand Neighbourhood demographics to load Statistics Canada census charts.
$639,900
$639,900
CAD
Estimate unavailable
The trademarks MLS®, Multiple Listing Service® and the associated logos are owned by CREA and identify the quality of services provided by real estate professionals who are members of CREA.