


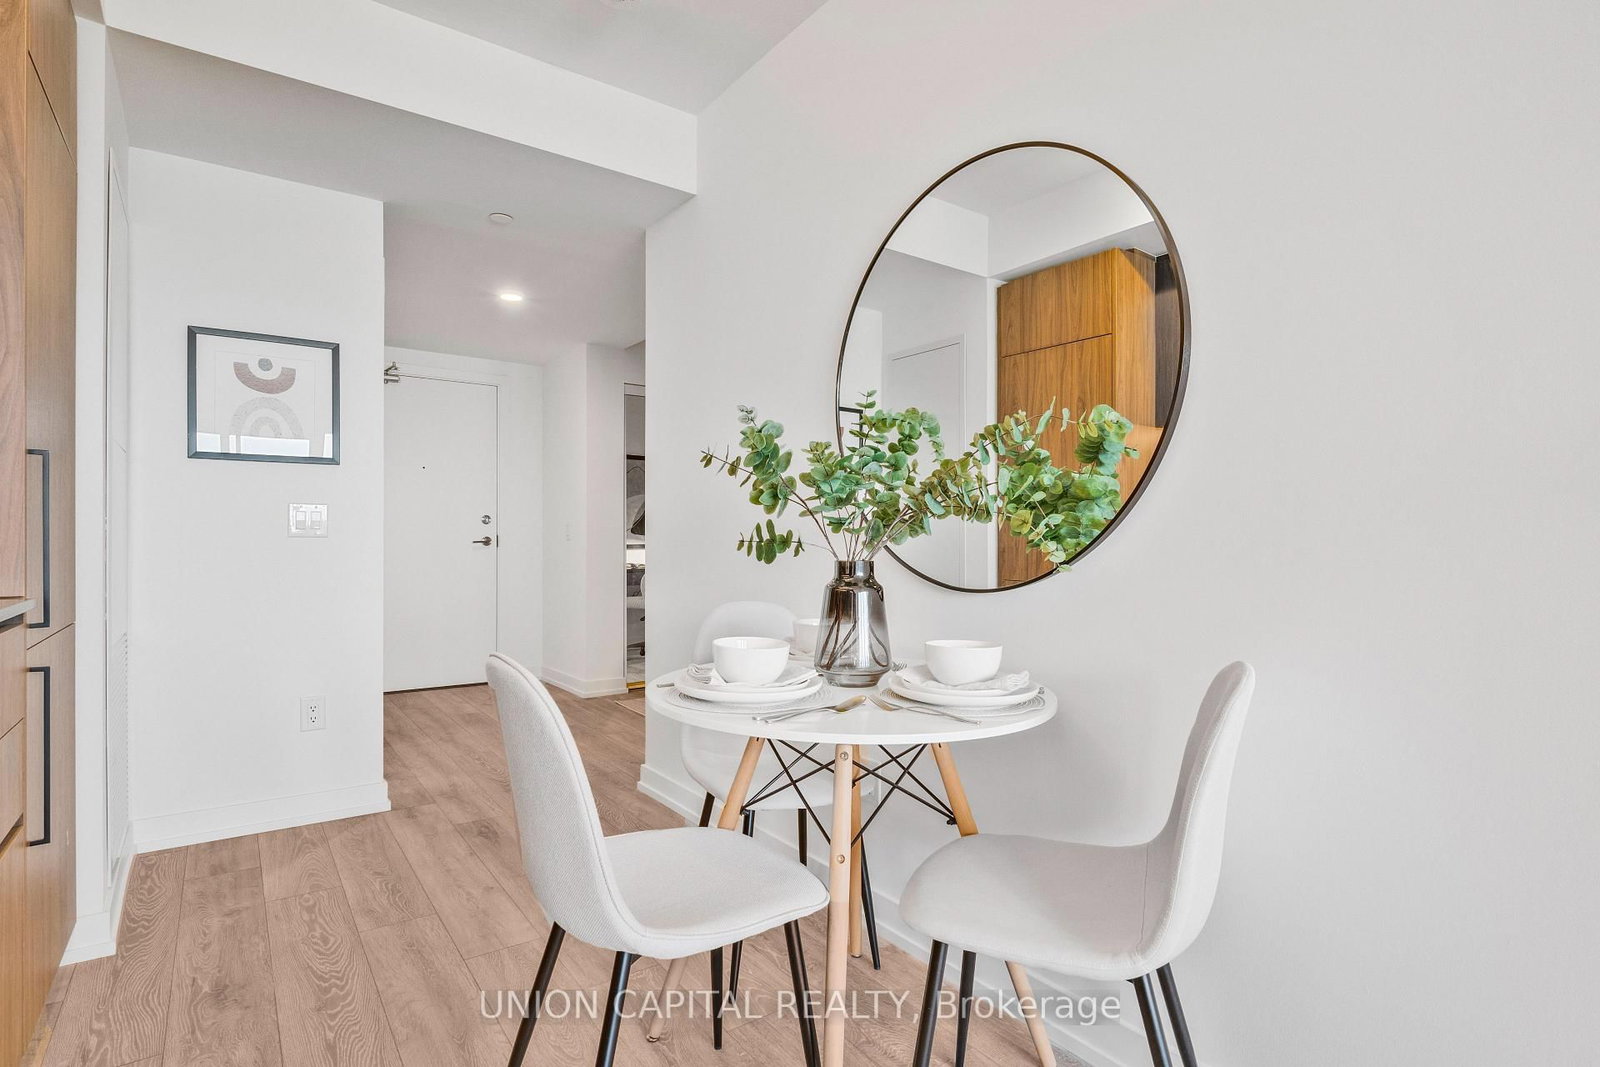


Dining (4.34 × 7.36)
Combined W/Kitchen · Open Concept · W/O To Balcony
Level: Flat

York University Heights, Toronto, Ontario M3K 0E4
Welcome to this bright and stylish residence in the sought-after Westline Condos, offering thoughtfully designed living space in one of Toronto's most dynamic and fast-growing communities! This brand-new 1-bedroom + den suite features an open-concept layout with contemporary design elements throughout. The modern kitchen is equipped with premium built-in appliances and sleek cabinetry, seamlessly flowing into the living and dining area, perfect for both everyday living and entertaining. The spacious bedroom offers a comfortable retreat with ample closet space, while the versatile den provides the ideal setup for a home office, study, or guest area. Enjoy the convenience of exceptional building amenities, including a state-of-the-art fitness centre, elegant party room, rooftop terrace with stunning views, and 24-hour concierge service. Unbeatable location just steps to TTC subway access, Yorkdale Shopping Centre, restaurants, parks, and quick connections to Highway 401 & Allen Road, making commuting and city living effortless. Perfect for first-time buyers, professionals, downsizers, or investors seeking a modern unit in a high-demand location. Don't miss this opportunity to own at Westline Condos, where style, convenience, and urban living come together.
Listing activity for 835-1100 Sheppard Ave, Toronto, Ontario
| Date Start | Date End | List Price | Price | Event | Listing ID |
|---|---|---|---|---|---|
| N/A | N/A | $405,000 | N/A | For Sale | W13666228 |
Combined W/Kitchen · Open Concept · W/O To Balcony
Level: Flat
Combined W/Dining · Large Window · W/O To Balcony
Level: Flat
4 Pc Bath · Sliding Doors · Closet
Level: Flat
Combined W/Living · Stainless Steel Appl · Eat-In Kitchen
Level: Flat
Laminate · Closet
Level: Flat
Monthly Payment
$1,857
Total monthly payment
$1,857
Break-even down payment
100%
Expand Neighbourhood demographics to load Statistics Canada census charts.
$405,000
$405,000
CAD
Estimate unavailable
The trademarks MLS®, Multiple Listing Service® and the associated logos are owned by CREA and identify the quality of services provided by real estate professionals who are members of CREA.