




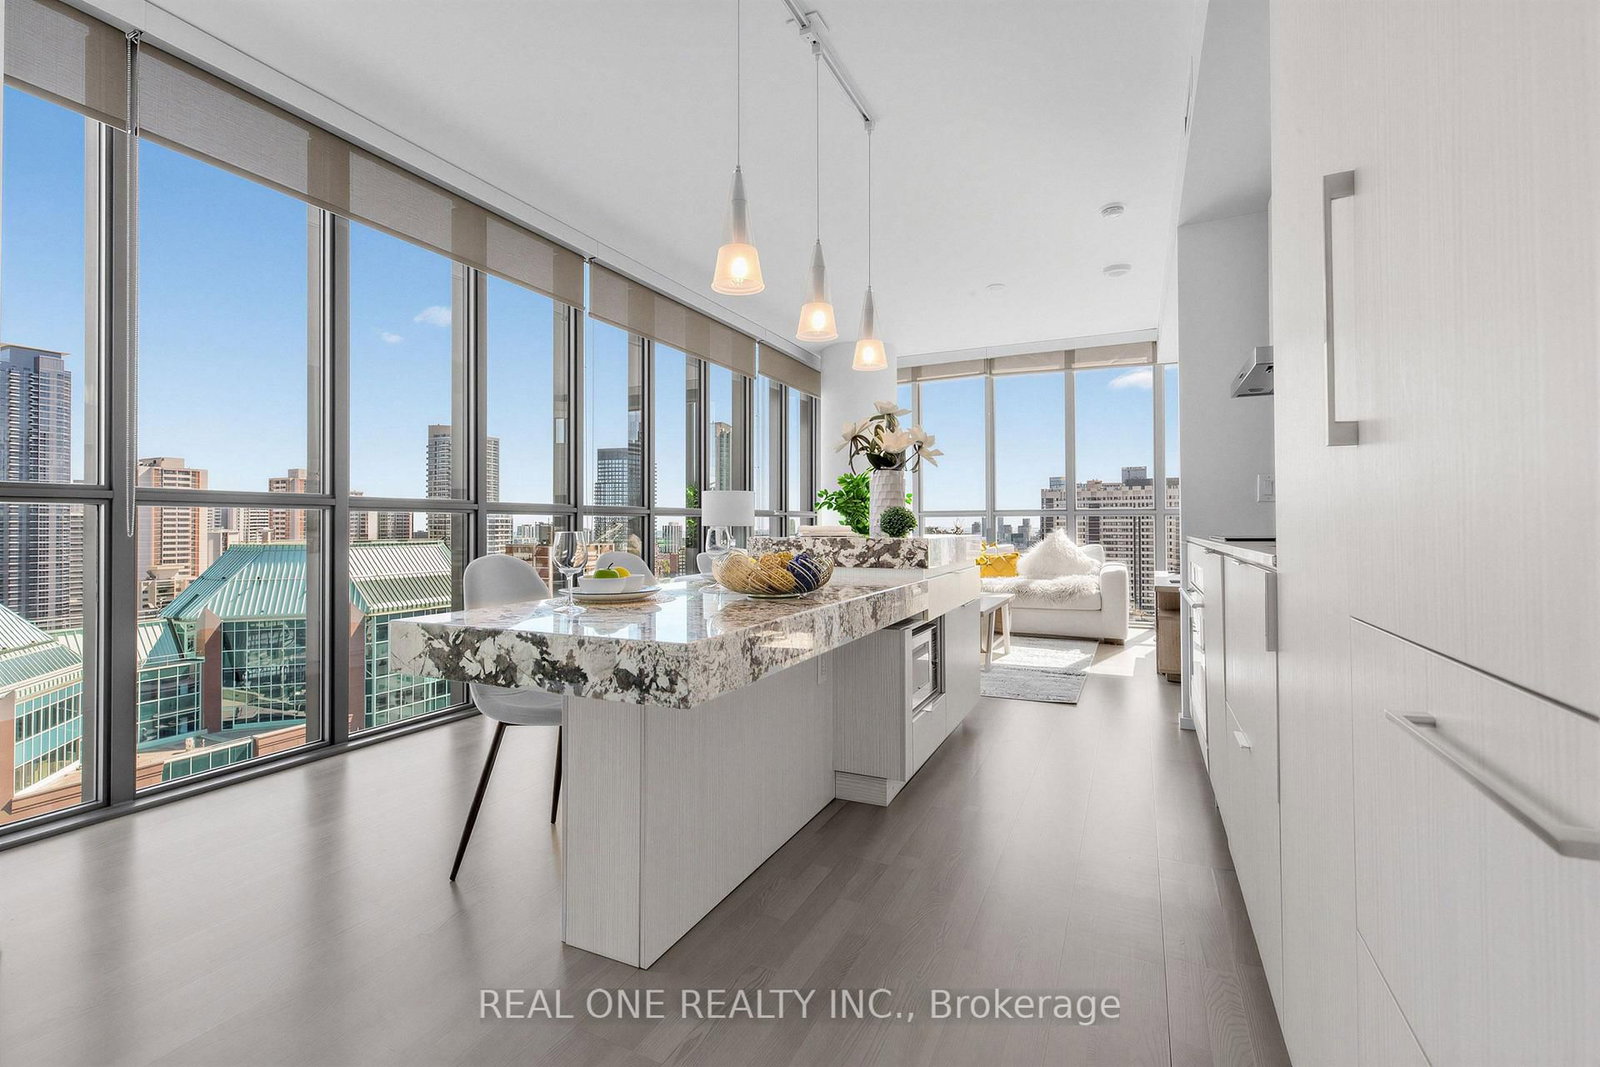


Living (3.66 × 3.51)
Laminate · Window Flr to Ceil · carpet free
Level: Main

Church-Yonge Corridor, Toronto, Ontario M4Y 0A9
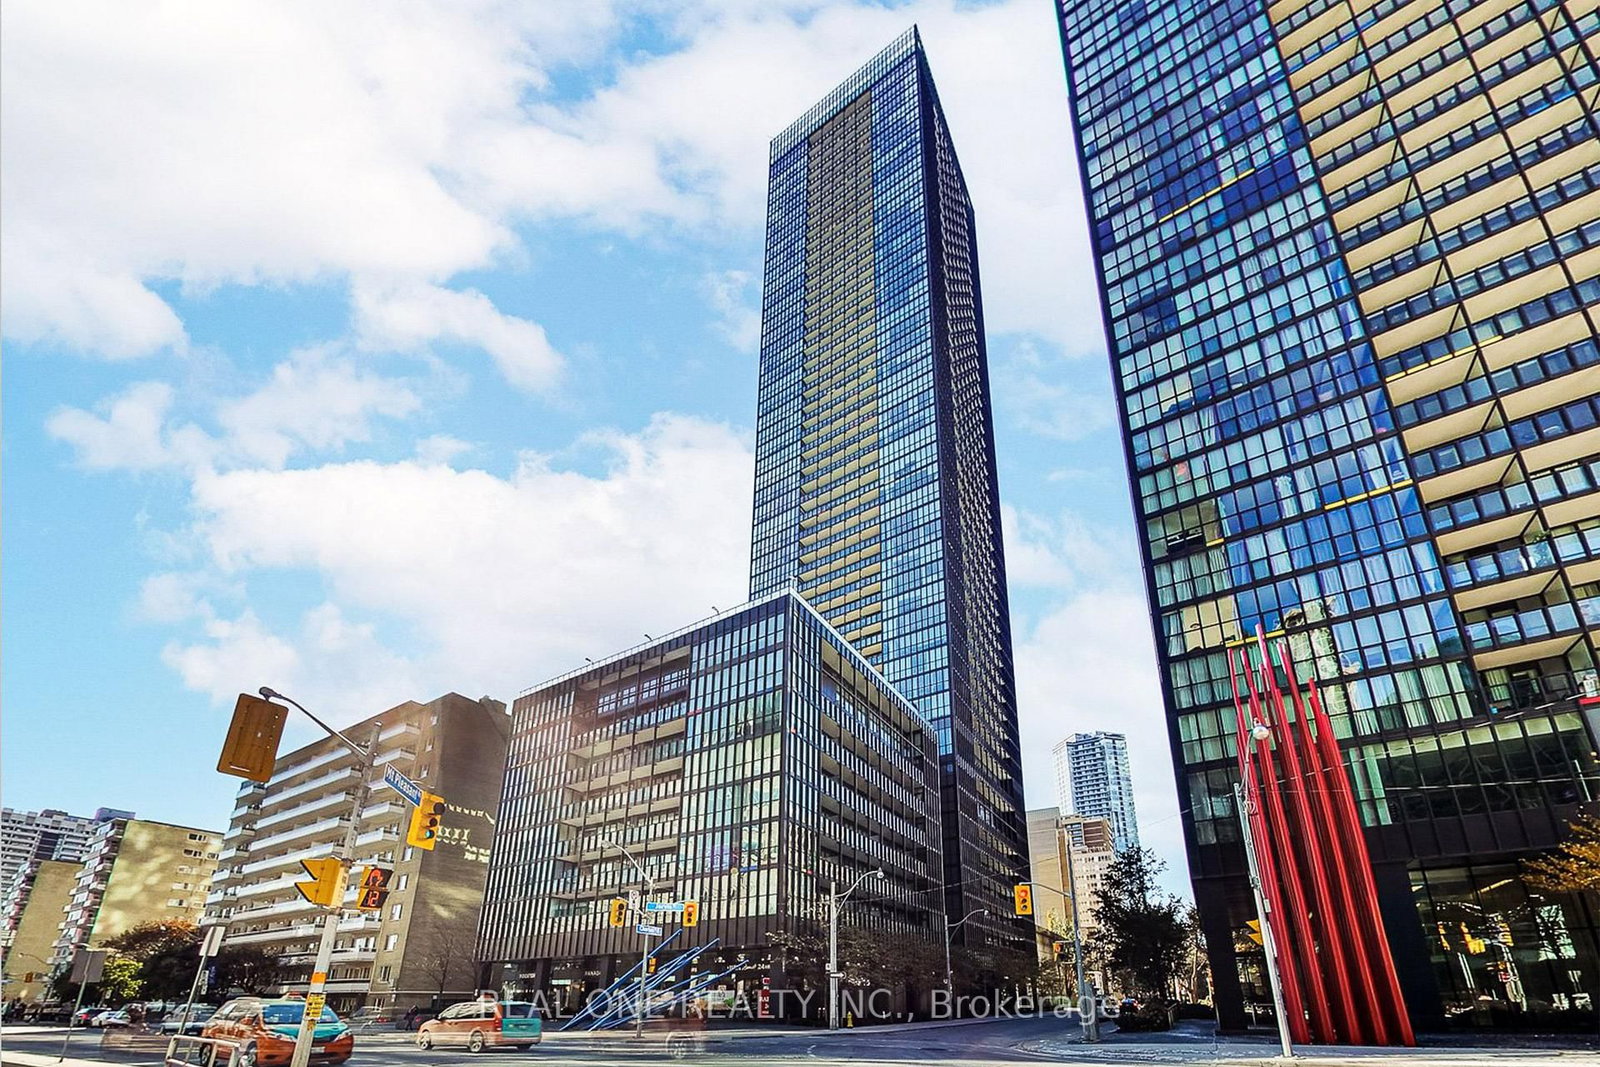
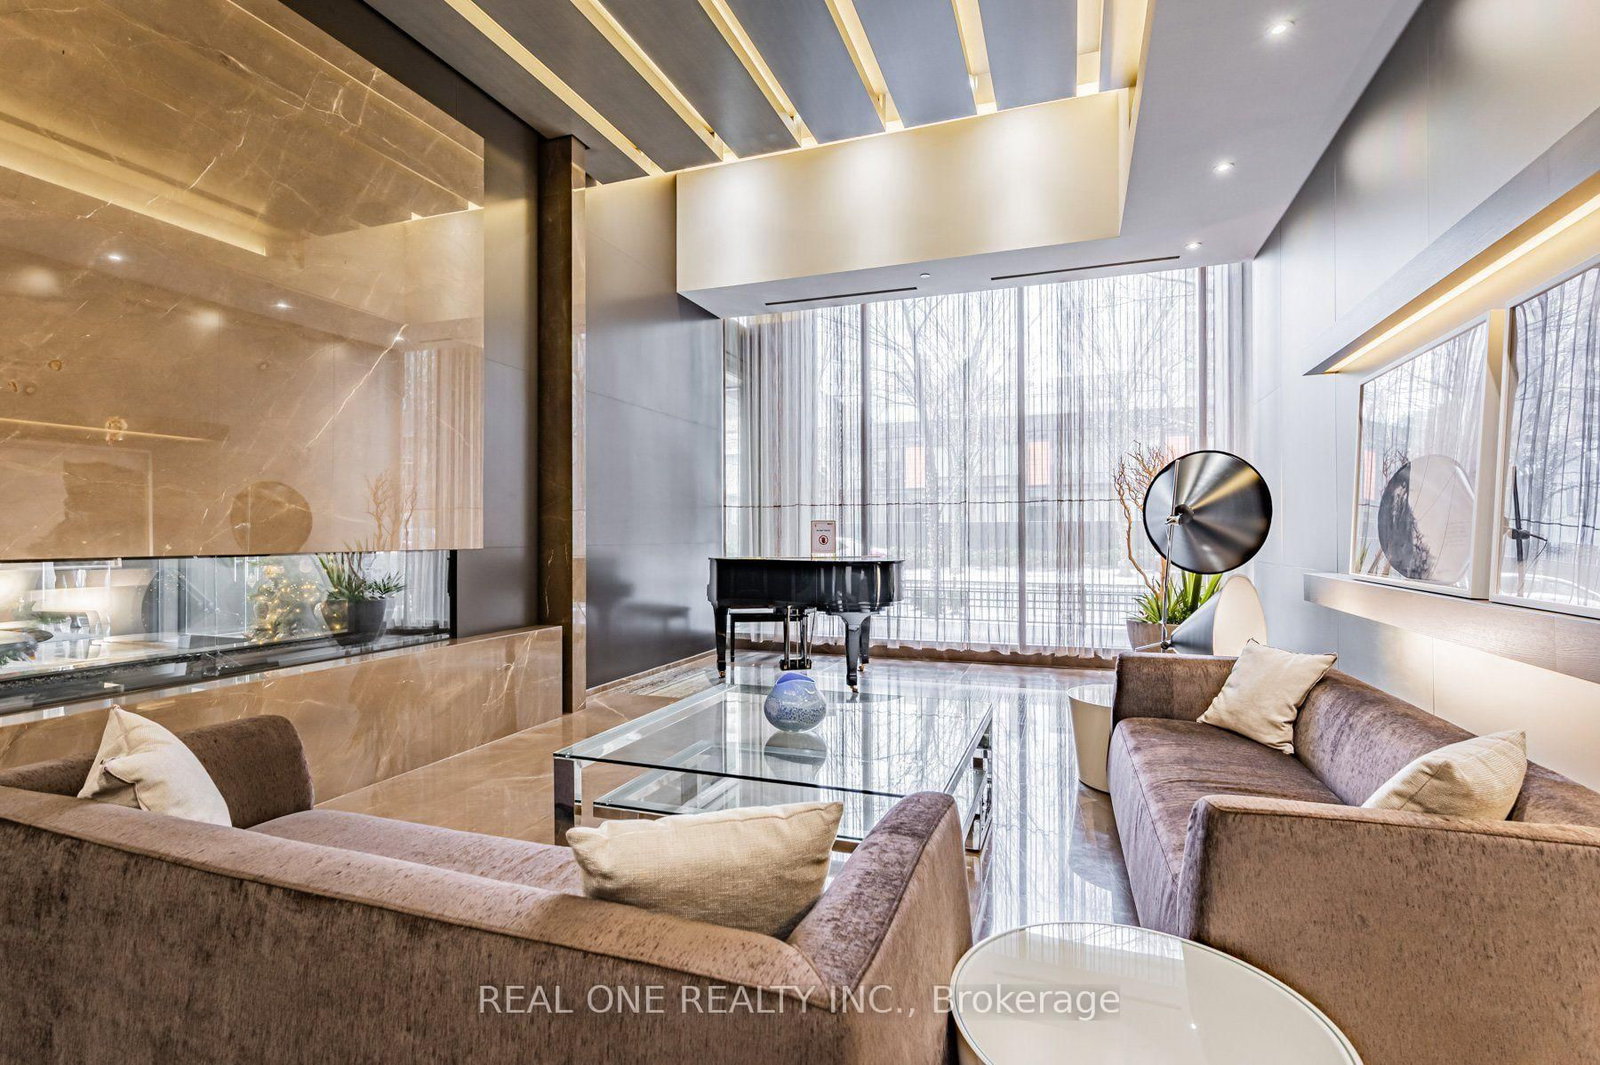
Discover elevated downtown living in this bright Fowler Model corner suite at X2. 2 bdrm + 2 bathrms + 2 lockers + 1 parking. Nine-foot ceilings and floor-to-ceiling windows give the open living space an airy feel, while the balcony and windows open to sweeping south-east city views. The desirable split-bedroom layout offers privacy, with two bedrooms and two full bathrooms. A granite-countertop kitchen with built-in appliances, in-suite laundry, one parking space and two lockers complete the home. Enjoy the building's terrace pool and 24-hour concierge, with Yonge-Bloor, Yorkville, restaurants, shopping and the subway nearby. Low condo fees which include everything except hydro. One of best condos you do not want to miss.
Listing activity for 1801-101 Charles St, Toronto, Ontario
| Date Start | Date End | List Price | Price | Event | Listing ID |
|---|---|---|---|---|---|
| N/A | N/A | $868,000 | N/A | Pc | C13836474 |
Laminate · Window Flr to Ceil · carpet free
Level: Main
Centre Island · Pot Lights · Quartz Counter
Level: Main
Tile Floor
Level: Main
Level: Main
Laminate · Window Flr to Ceil · 4 Pc Ensuite
Level: Main
Tile Floor · 4 Pc Bath
Level: Main
Laminate · Window Flr to Ceil · Large Closet
Level: Main
Monthly Payment
$3,979
Total monthly payment
$4,382
Break-even down payment
100%
Expand Neighbourhood demographics to load Statistics Canada census charts.
$868,000
$868,000
CAD
Estimate unavailable
The trademarks MLS®, Multiple Listing Service® and the associated logos are owned by CREA and identify the quality of services provided by real estate professionals who are members of CREA.