


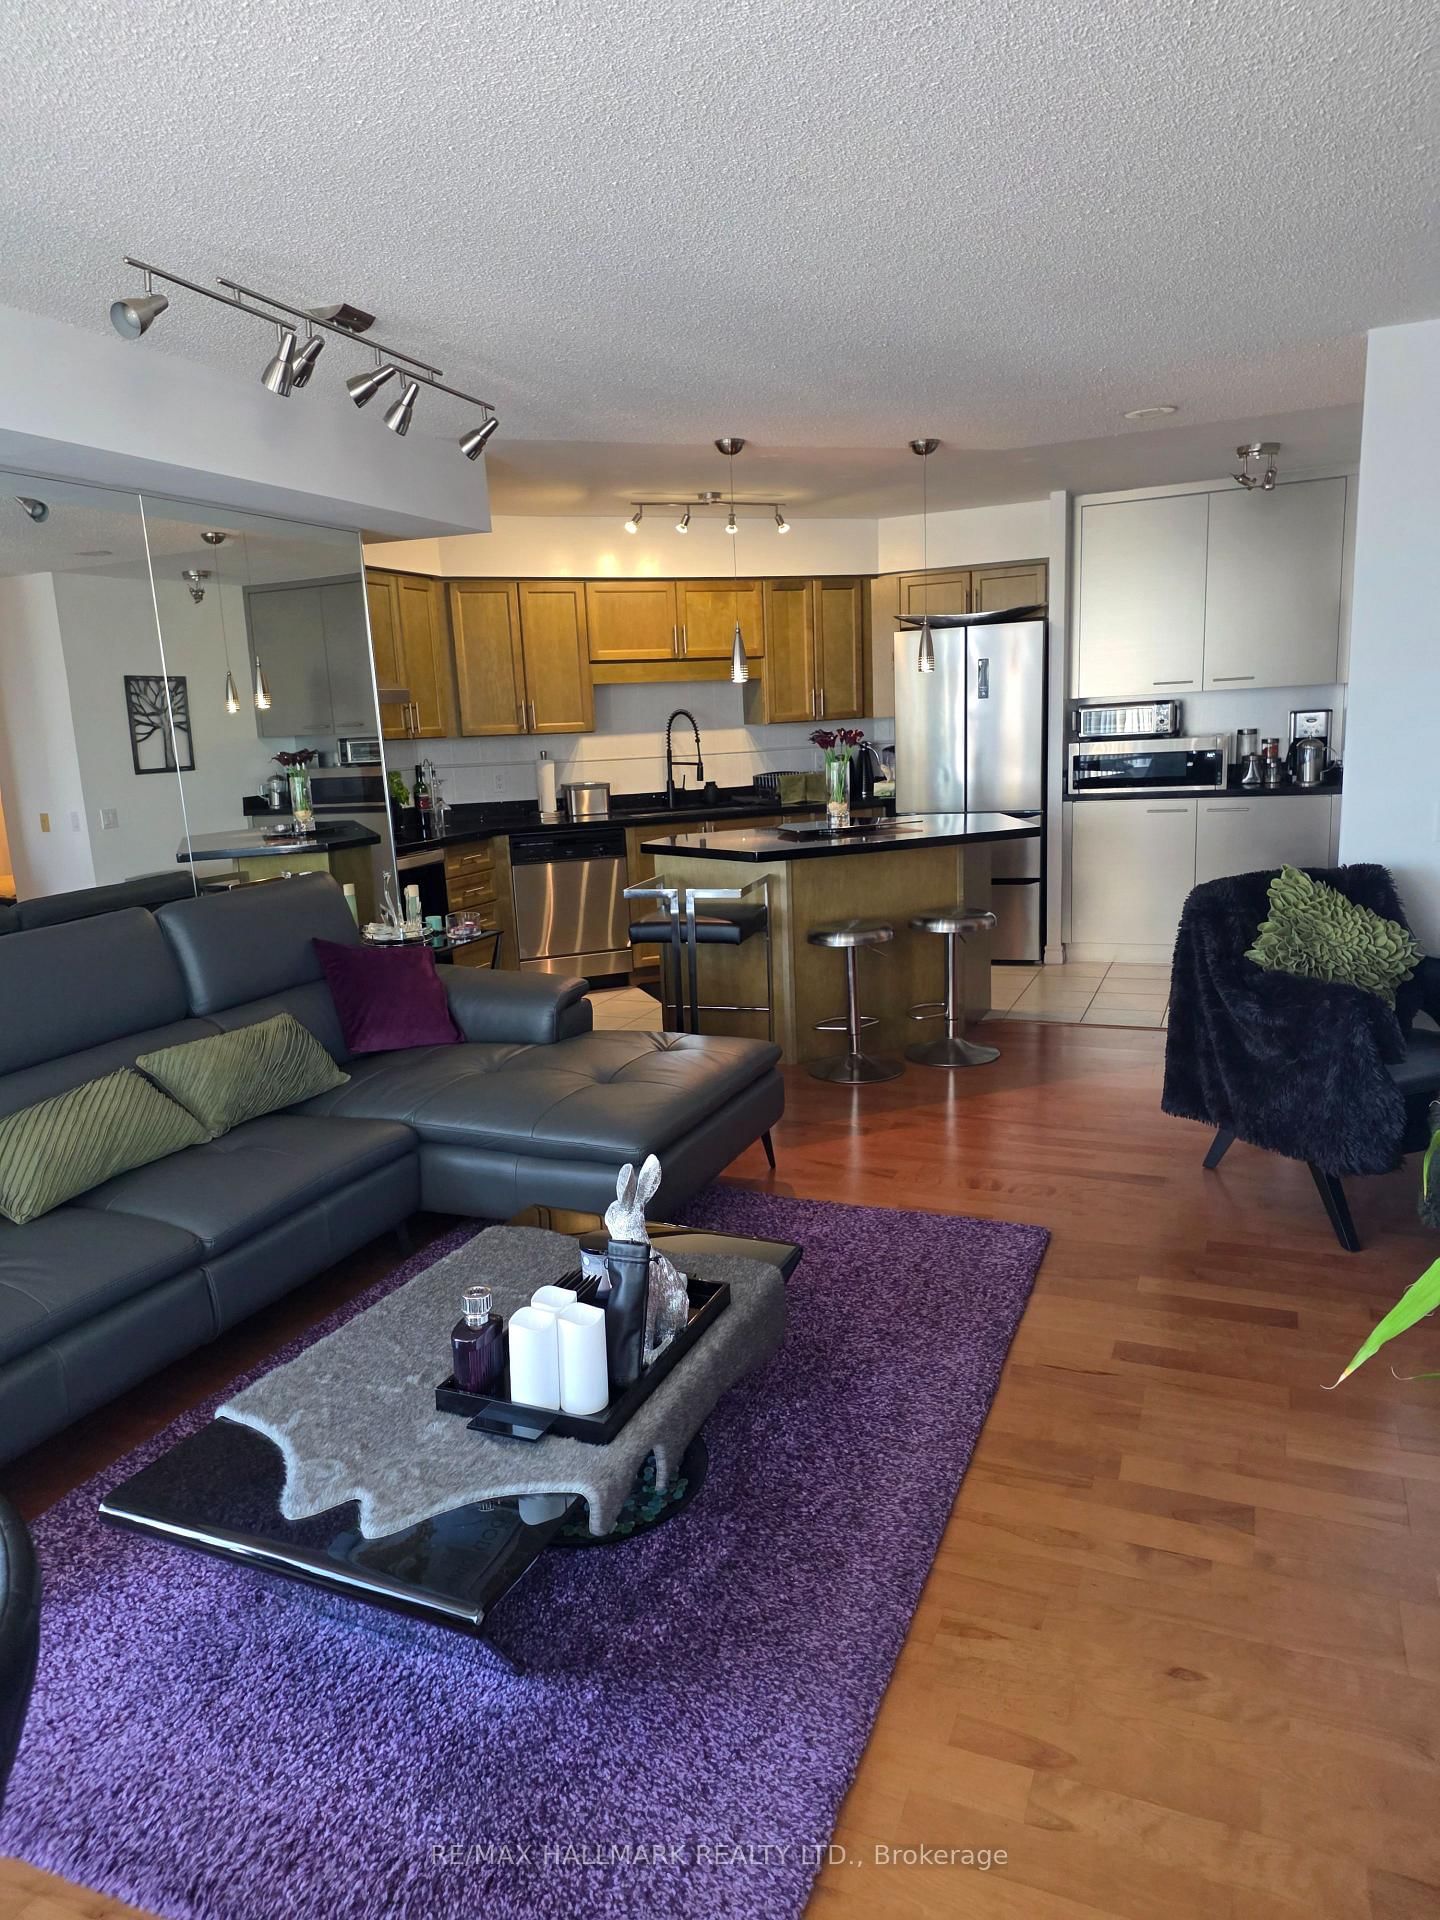


Living (3.5 × 6.3)
Open Concept · Laminate · W/O To Balcony
Level: Main

Beaver Creek Business Park, Richmond Hill, Ontario L4B 4R8
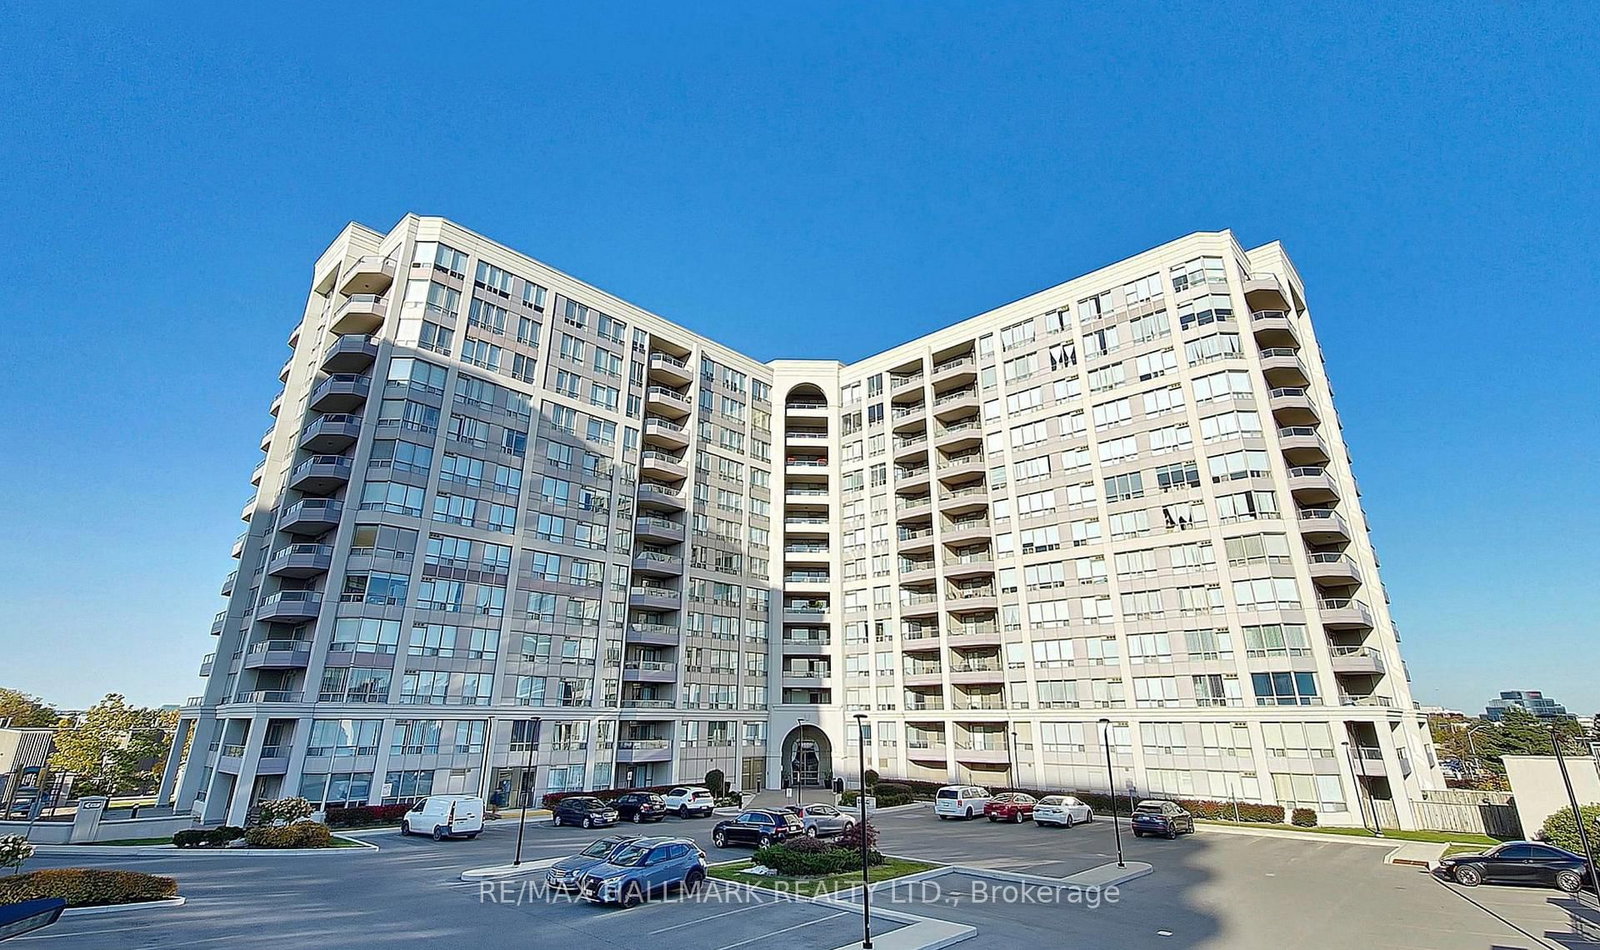
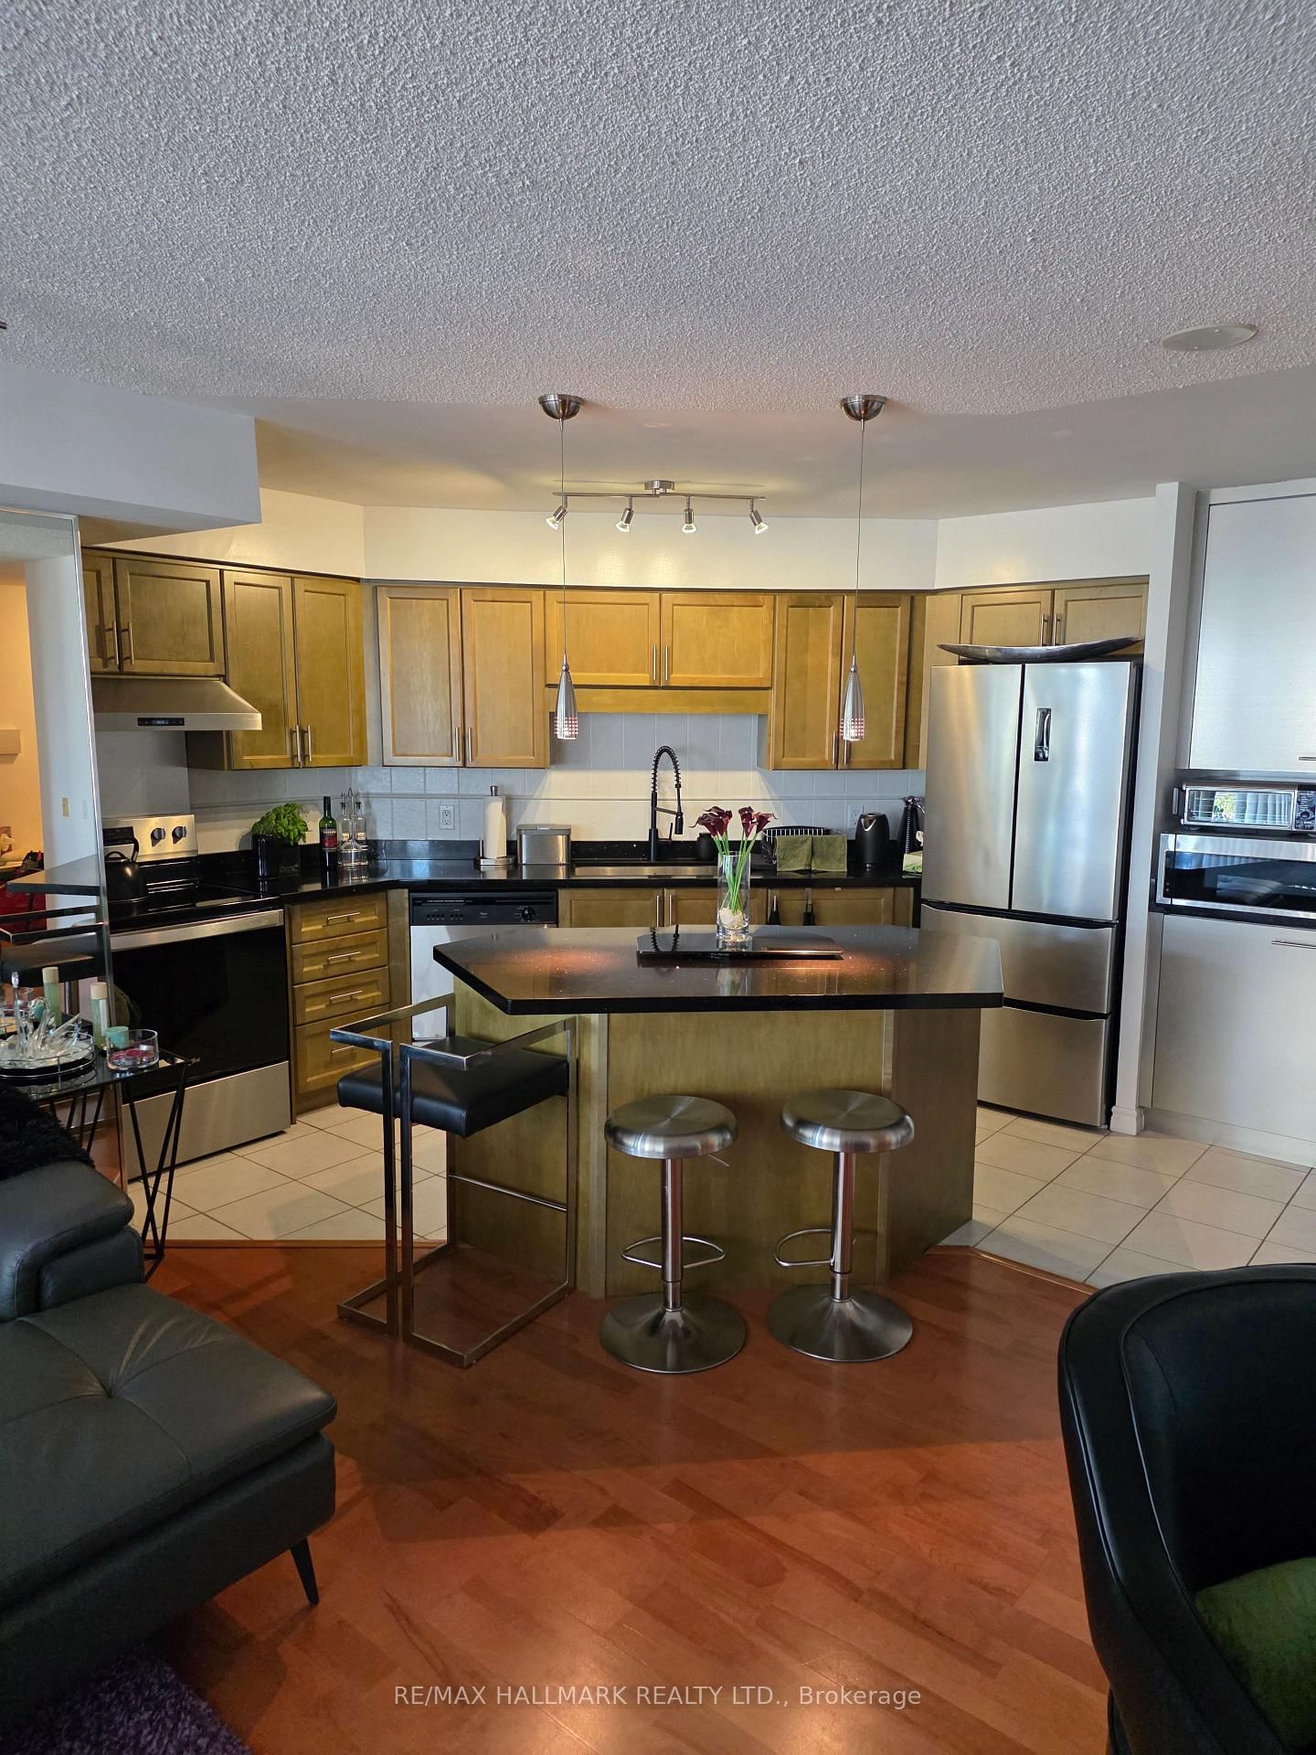
Prime Richmond Hill. Rarely offered and meticulously maintained condo with 1,216 square feet of living space. Originally a three-bedroom layout, this bright unit was thoughtfully converted into an expansive two-bedroom residence to maximize the main living areas. 24 Hour Gatehouse Concierge for added security. Large windows wrap the open-concept living and dining spaces, flooding the home with natural light throughout the day. Beautiful expansive views as far as eyes can see. Functional kitchen with stone counters, breakfast bar/island, stainless steel appliances and a pantry/coffee station that adds so much functionality and storage. Located in prime Richmond Hill neighbourhood, this property is minutes from top schools such as St. Robert Catholic HS, Christ and King Catholic Elementary, Thornlea SS, and Doncrest PS, parks, shopping, and dining. Conveniently located off Hwy 404 and Hwy 7 with access to 407 *Floor Plan Modification: 3rd Bedroom has been turned into an open den (no door or closet)*
Listing activity for 611-9017 Leslie St, Richmond Hill, Ontario
| Date Start | Date End | List Price | Price | Event | Listing ID |
|---|---|---|---|---|---|
| N/A | N/A | $3,800 | N/A | Ext | N13493068 |
Open Concept · Laminate · W/O To Balcony
Level: Main
Nw View · Laminate · W/O To Balcony
Level: Main
Stone Counter · Stainless Steel Appl · Breakfast Bar
Level: Main
4 Pc Ensuite · Vinyl Floor · Double Closet
Level: Main
Vinyl Floor · Closet
Level: Main
Open Concept · Laminate · Window
Level: Main
Mortgage tools apply to sale listings.
Expand Neighbourhood demographics to load Statistics Canada census charts.
$3,800/mo
$3,800/mo
CAD
Estimate unavailable
The trademarks MLS®, Multiple Listing Service® and the associated logos are owned by CREA and identify the quality of services provided by real estate professionals who are members of CREA.