


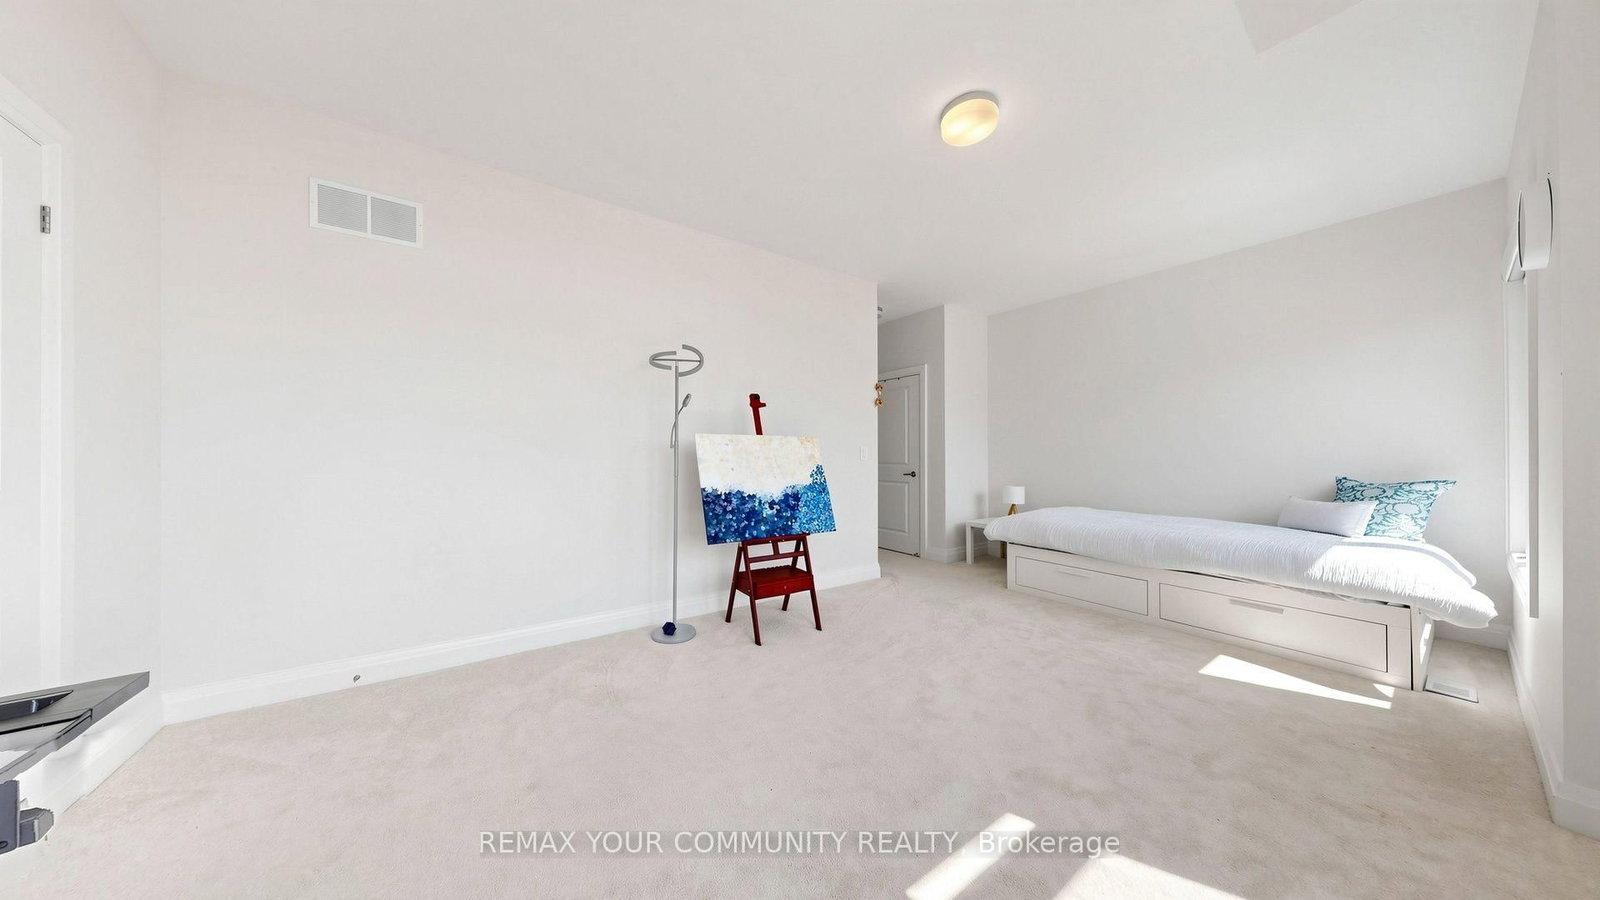


Great Rm (4.88 × 4.88)
hardwood floor · Pot Lights · Gas Fireplace
Level: Main

Rural Richmond Hill, Richmond Hill, Ontario L4E 1M8
MOTIVATE SELLERS!!! 9 Backhouse with fully finished walk-up basement with separate entrance is True masterpiece, step inside to discover 3,225 Sq Ft soaring 10 foot High smooth ceiling on main floor and 9 foot high ceiling on the second floor, nestled in the prestigious Oakridge Meadows community of Richmond Hill, Crafted by Royal Pine Homes, this exquisite property is ideally located just minutes from Leslie Street and Stouffville Road, providing seamless access to the Gormley GO Station, Highway 404, and so much more.It features premium hardwood flooring throughout the main level, custom iron railings and expansive windows that fill the home with natural light. Modern light fixtures and pot lights add a contemporary touch throughout. The gourmet family kitchen is perfect for gatherings, featuring a grand center island, quartz countertops, high-end stainless steel appliances, and custom cabinetry. Upstairs, you'll find four spacious bedrooms, including a luxurious primary suite with his-and-her walk-in closets and a spa-like 5-piece ensuite. A second-floor laundry room provides added convenience. The fully finished walk-up basement with separate entrance expands your living space with a large recreational room, ample storage, a modern 3-piece bathroom, and a cozy additional room perfect for a variety of uses. Exceptional Location Within Highly Rated School Catchments, Including Alexander Mackenzie High School, St. Paul Catholic Elementary School , Shopping, Restaurant, Costco, Home Depot, Community Centre, Library, Nature Trails, Richmond Green Park & Golf Courses.
Listing activity for 9 Backhouse Dr, Richmond Hill, Ontario
| Date Start | Date End | List Price | Price | Event | Listing ID |
|---|---|---|---|---|---|
| N/A | N/A | $2,099,000 | N/A | For Sale | N14098372 |
hardwood floor · Pot Lights · Gas Fireplace
Level: Main
Ceramic Floor · Centre Island · Stainless Steel Appl
Level: Main
Ceramic Floor · W/O To Deck
Level: Main
hardwood floor · Picture Window
Level: Main
hardwood floor · French Doors · O/Looks Frontyard
Level: Main
Broadloom · His/Hers Closets · 5 Pc Ensuite
Level: 2nd
Broadloom · W/I Closet · 3 Pc Ensuite
Level: 2nd
Broadloom · Closet Organizers · Semi Ensuite
Level: 2nd
Broadloom · Large Closet · Semi Ensuite
Level: 2nd
Laminate · Pot Lights · Walk-Up
Level: Bsmt
Monthly Payment
$9,622
Total monthly payment
$10,331
Break-even down payment
100%
Expand Neighbourhood demographics to load Statistics Canada census charts.
$2,099,000
$2,099,000
CAD
Estimate unavailable
The trademarks MLS®, Multiple Listing Service® and the associated logos are owned by CREA and identify the quality of services provided by real estate professionals who are members of CREA.