

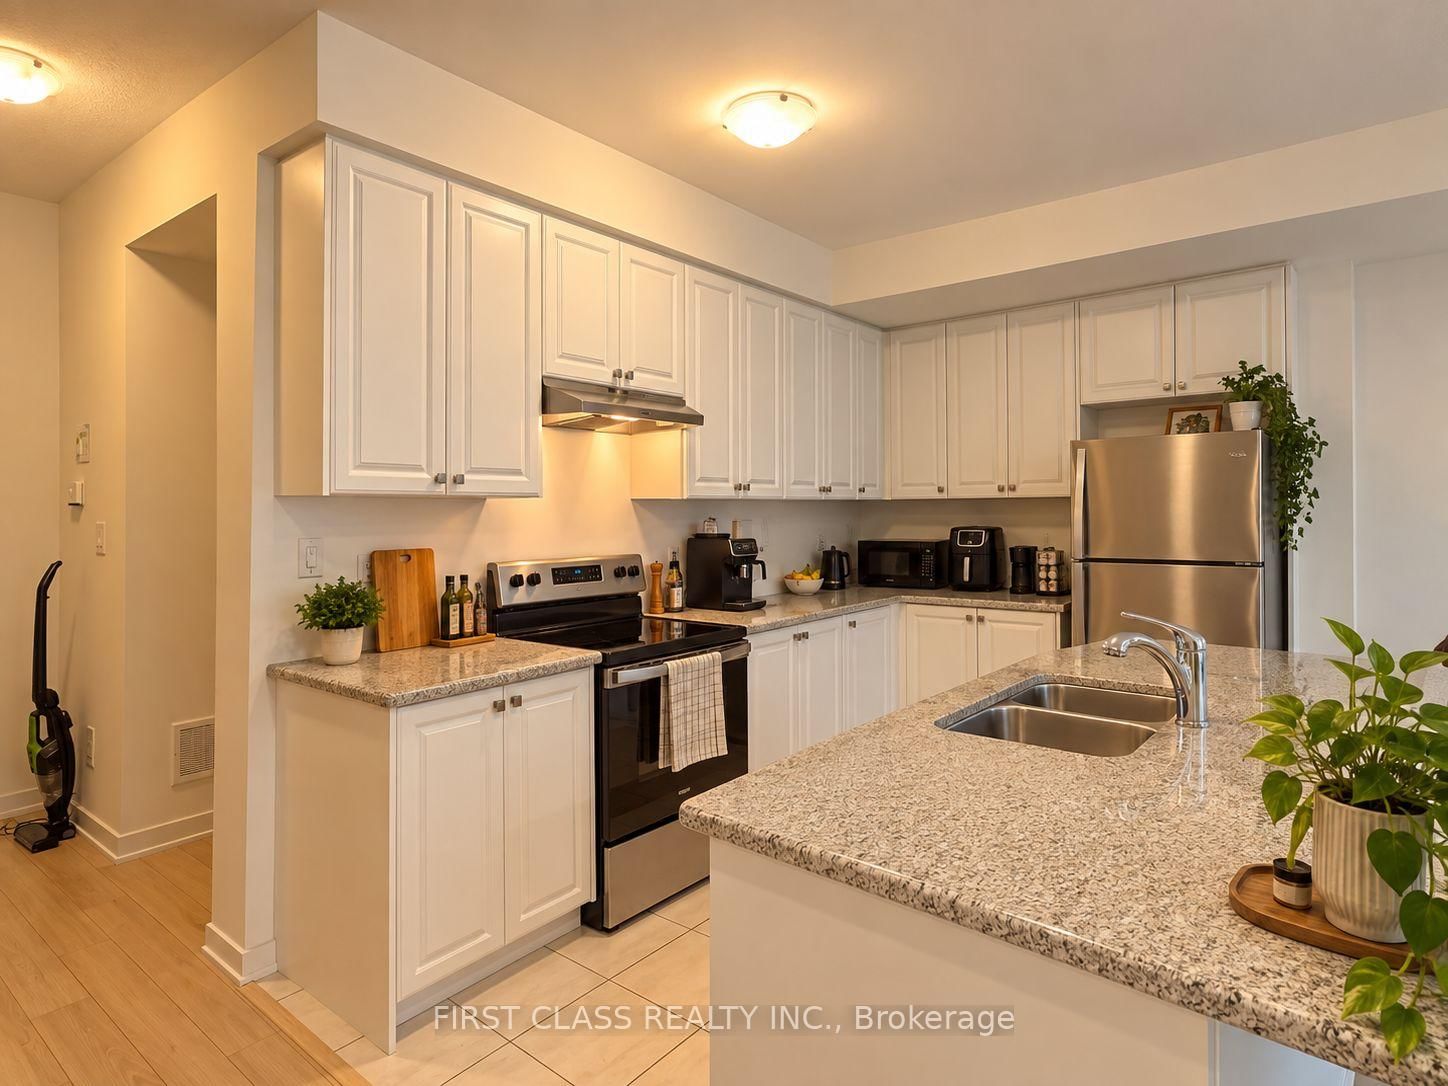


Primary (4.33 × 3.05)
Laminate · Large Window
Level: Upper

Rural Richmond Hill, Richmond Hill, Ontario L4S 0M3
This spacious and modern 3-bedroom, 3-bathroom, 3-storey townhouse offers a functional layout with plenty of room for comfortable everyday living. Featuring bright and inviting living spaces, generously sized bedrooms, and three bathrooms conveniently distributed throughout the home. The multi-level design provides excellent separation between living, entertaining, and private spaces, making it ideal for families or professionals. Enjoy the comfort and privacy of townhouse living while being conveniently located close to everyday amenities, shopping, dining, parks, schools, and transportation. A wonderful opportunity to call this beautiful 3-storey townhouse home!
Listing activity for 66 Riley Reed Lane, Richmond Hill, Ontario
| Date Start | Date End | List Price | Price | Event | Listing ID |
|---|---|---|---|---|---|
| N/A | N/A | $3,350 | N/A | Pc | N13858324 |
Laminate · Large Window
Level: Upper
Laminate · Large Window
Level: Upper
Laminate · Large Window
Level: Upper
Combined W/Dining · Open Concept · Stainless Steel Appl
Level: Main
Combined W/Living · Laminate · South View
Level: Main
Combined W/Kitchen · Laminate · Large Window
Level: Main
Level not provided
Mortgage tools apply to sale listings.
Expand Neighbourhood demographics to load Statistics Canada census charts.
$3,350/mo
$3,350/mo
CAD
Estimate unavailable
The trademarks MLS®, Multiple Listing Service® and the associated logos are owned by CREA and identify the quality of services provided by real estate professionals who are members of CREA.