



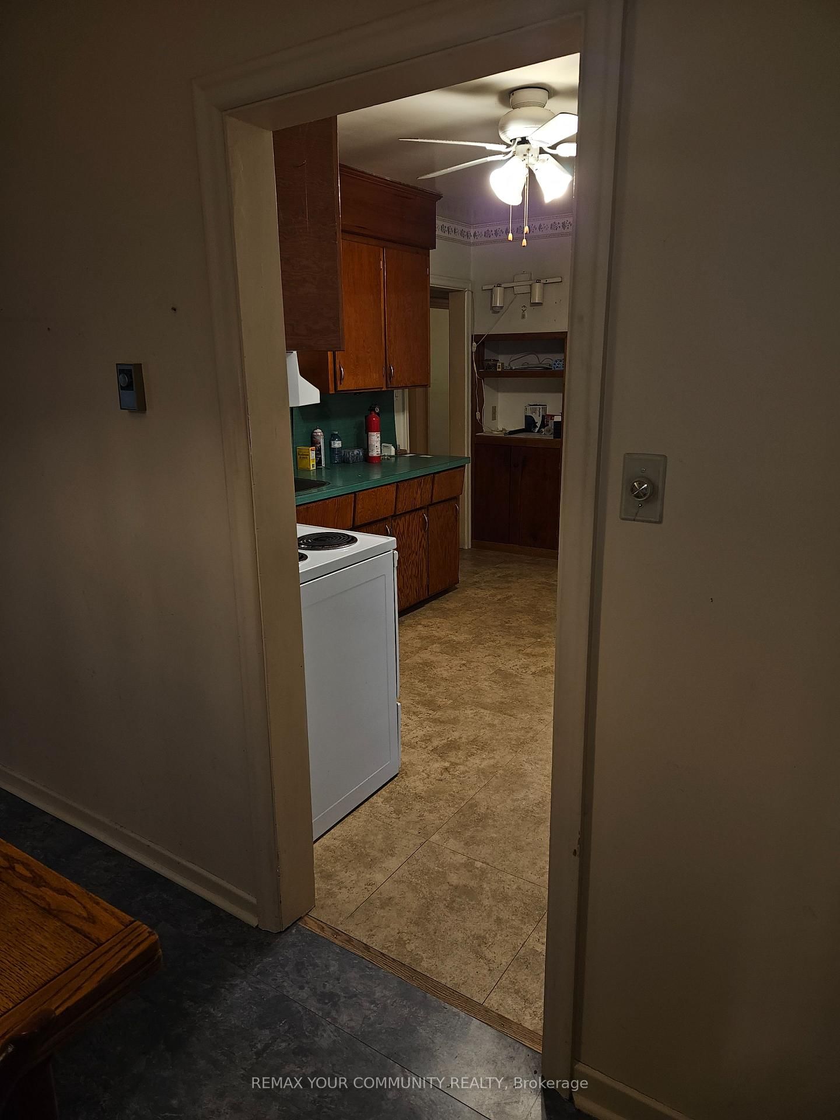
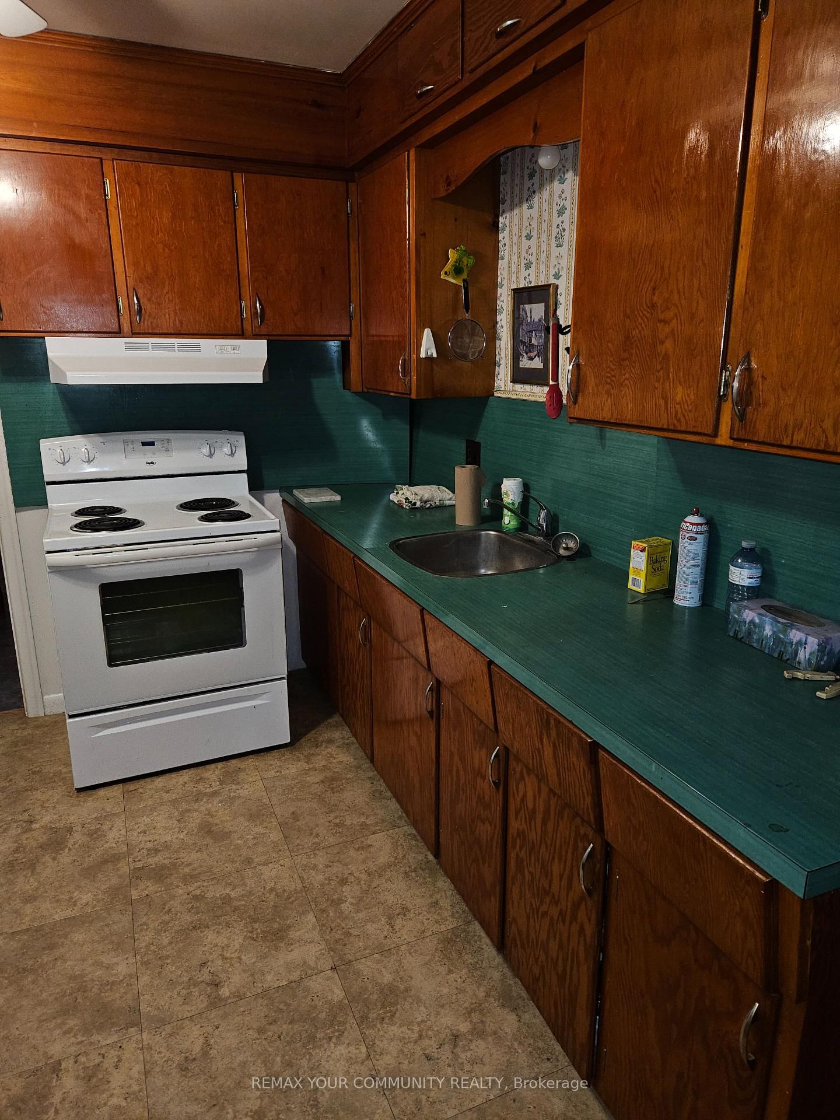


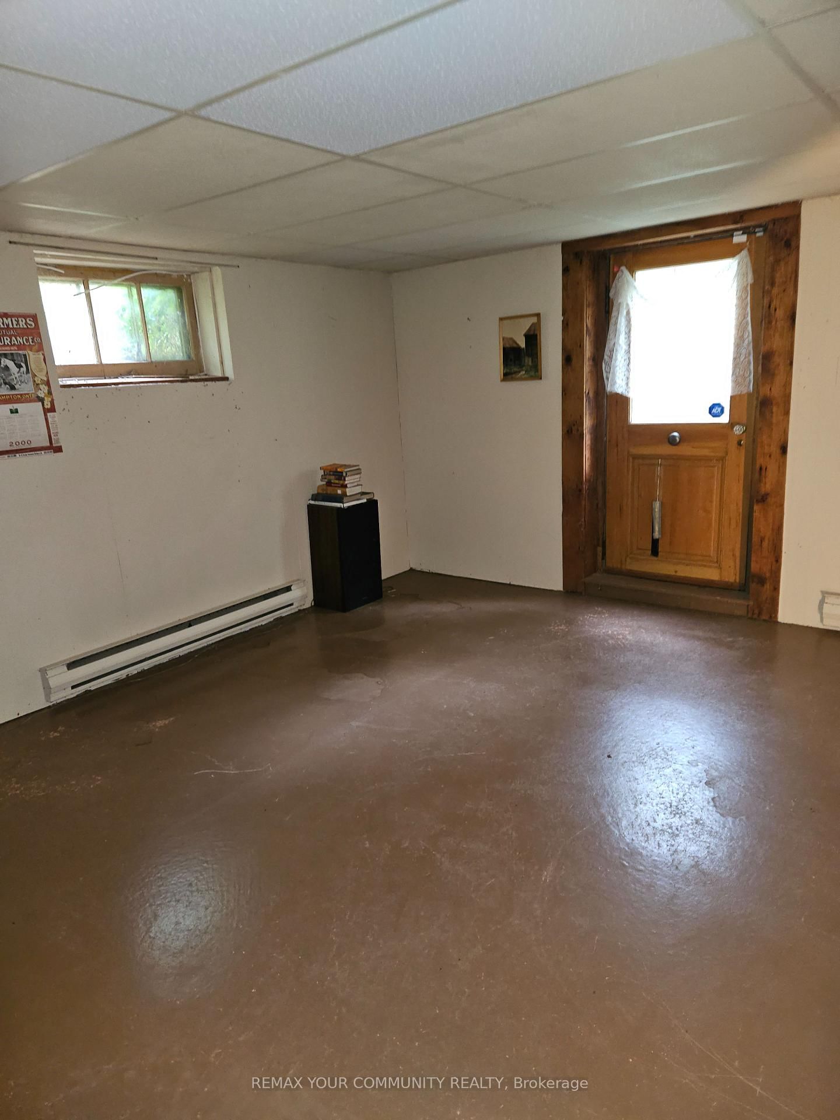





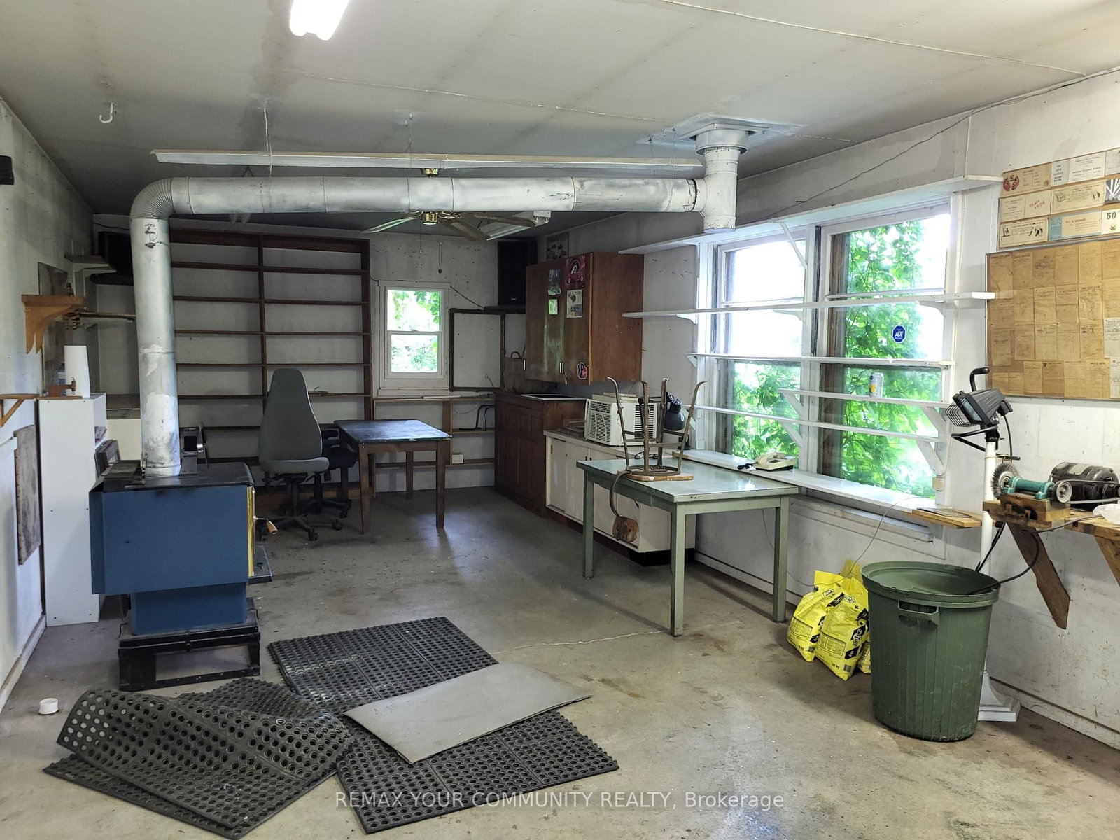



Kitchen (2.7 × 3.34)
Level: Main

Westbrook, Richmond Hill, Ontario L4S 1J9
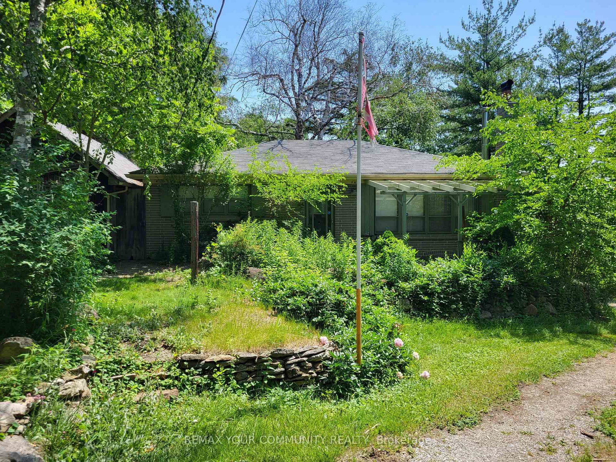
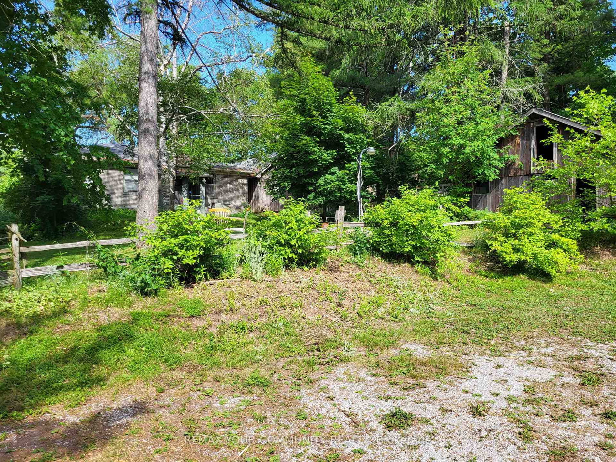
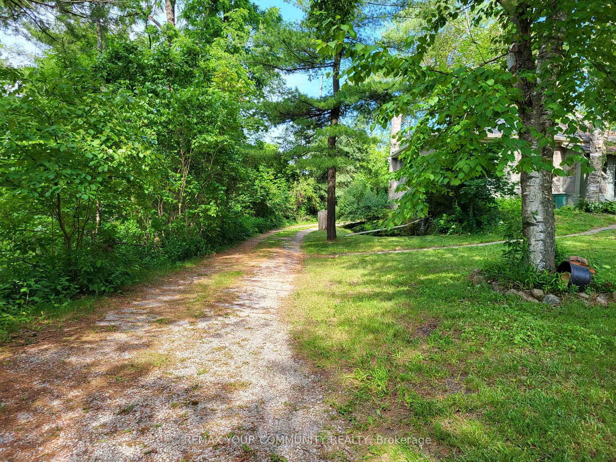
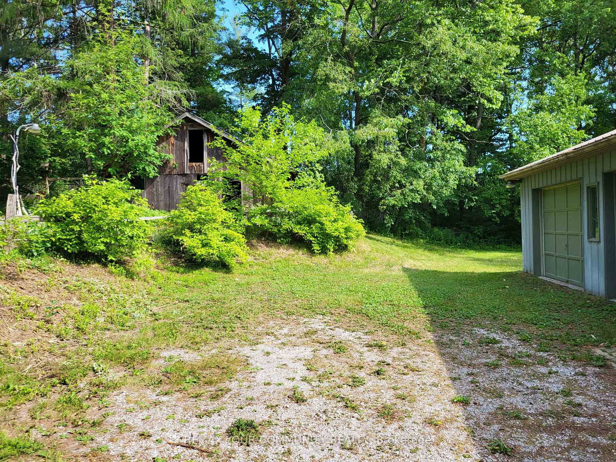
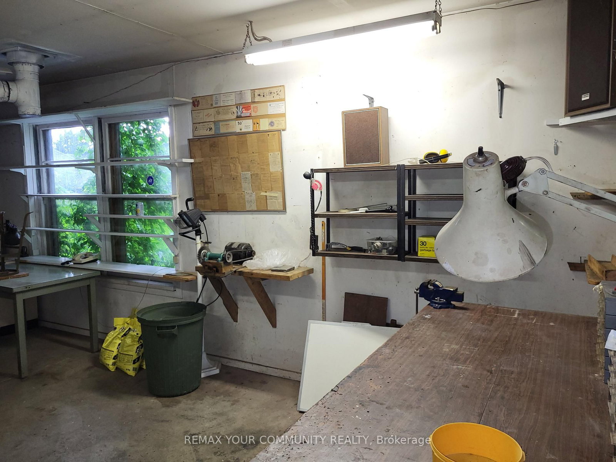
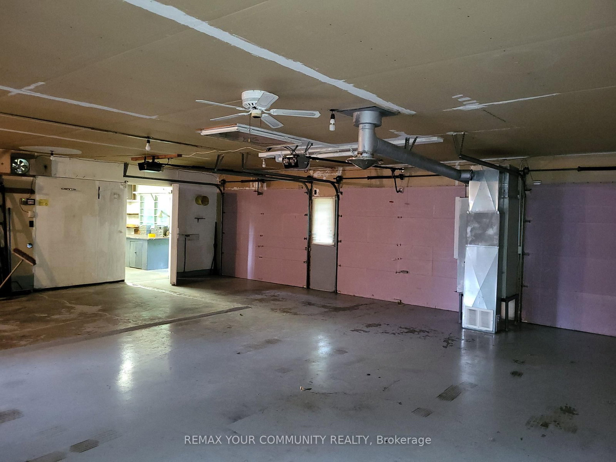
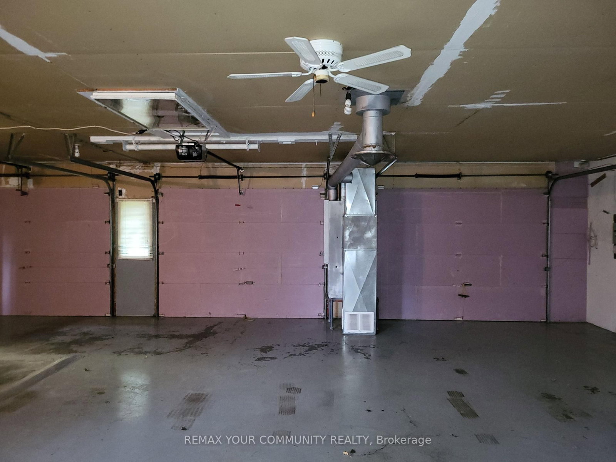
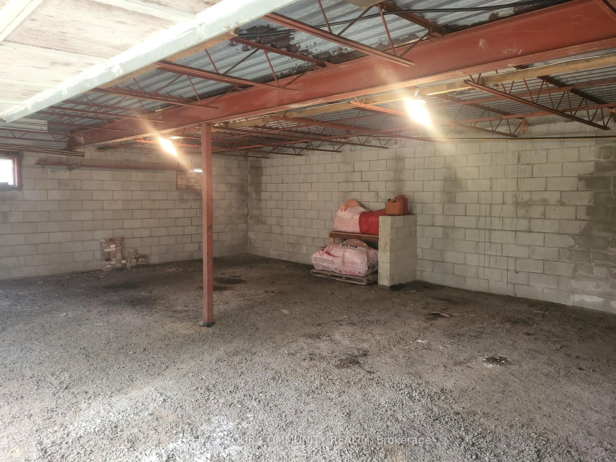
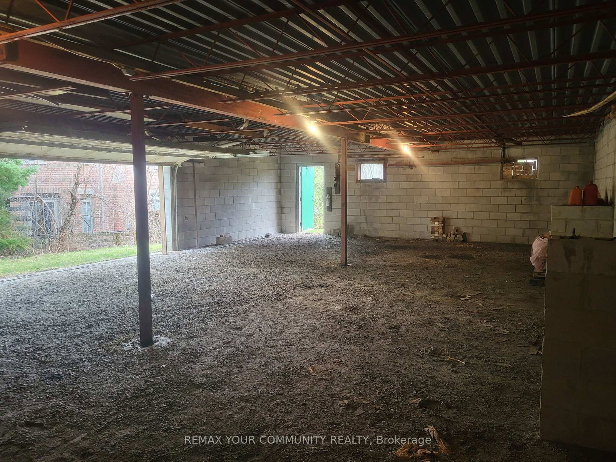
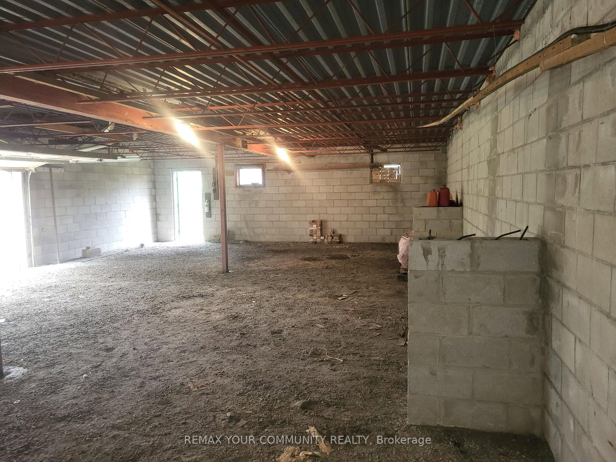
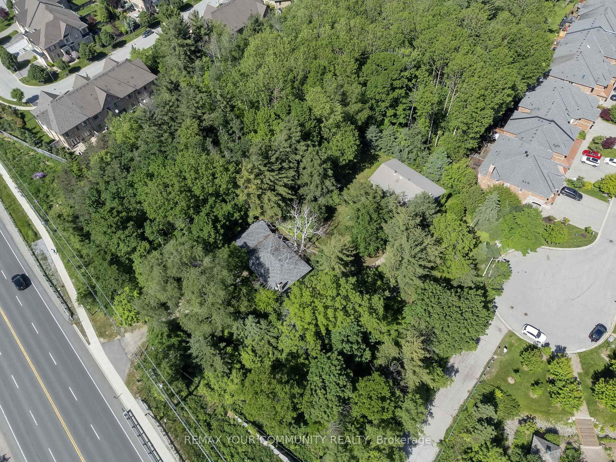
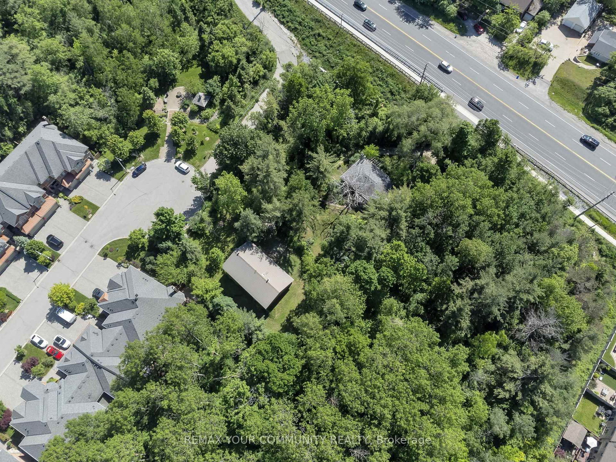
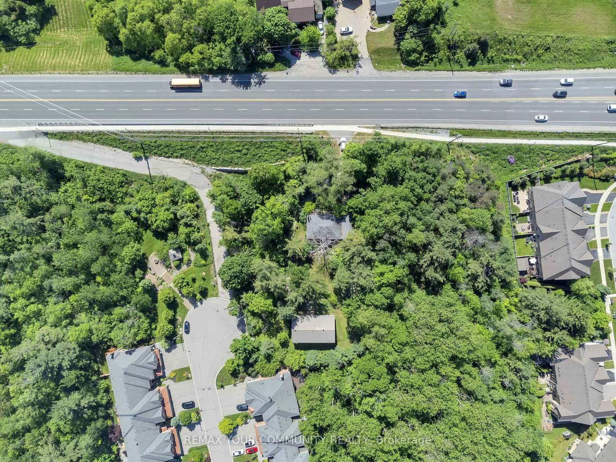
Conventional 1950's two-bedroom bungalow situated on approximately 3/4s of an acre of mature & picturesque prime land, minutes from downtown Richmond Hill. Beside the house is a detached garage and towards the rear of the property, is a workshop outbuilding with a 3 bay garage area that offers additional parking in front. The workshop also includes a full, drive-out basement for convenience. Additionally, the Property also include a small barn. Ideally located on the public transit route, a nearby Community Centre, schools and transportation access points. With Kirby Road now opened at Bathurst, access to highways such as the 400 from this point has become just that much simpler and direct.
Listing activity for 11419 Bathurst St, Richmond Hill, Ontario
| Date Start | Date End | List Price | Price | Event | Listing ID |
|---|---|---|---|---|---|
| N/A | N/A | $1,799,000 | N/A | Ext | N13067912 |
Level: Main
Level: Main
Level: Main
Level: Main
Level: Main
Level: Bsmt
Monthly Payment
$8,247
Total monthly payment
$9,068
Break-even down payment
100%
Expand Neighbourhood demographics to load Statistics Canada census charts.
$1,799,000
$1,799,000
CAD
Estimate unavailable
The trademarks MLS®, Multiple Listing Service® and the associated logos are owned by CREA and identify the quality of services provided by real estate professionals who are members of CREA.