

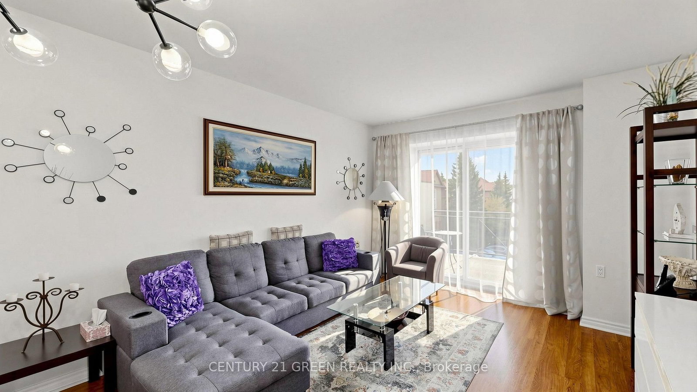

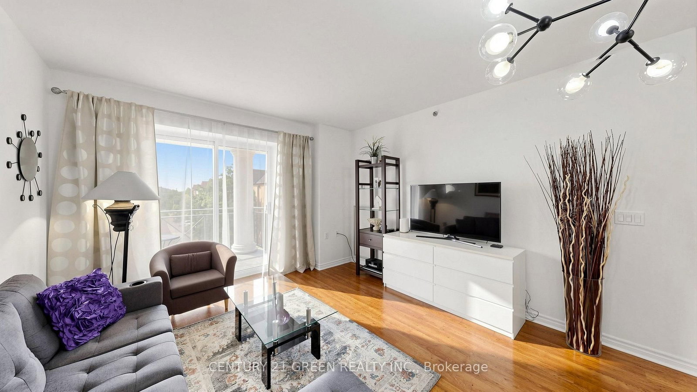
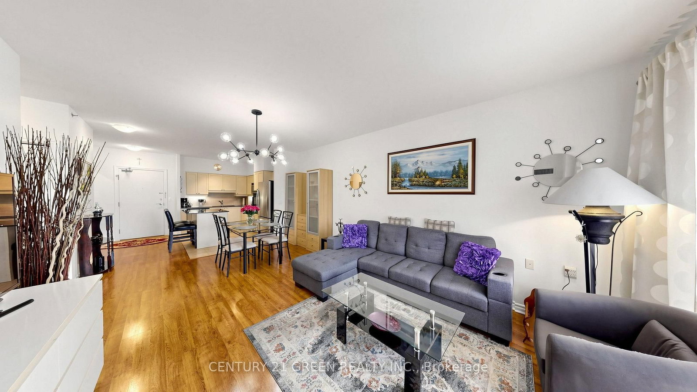




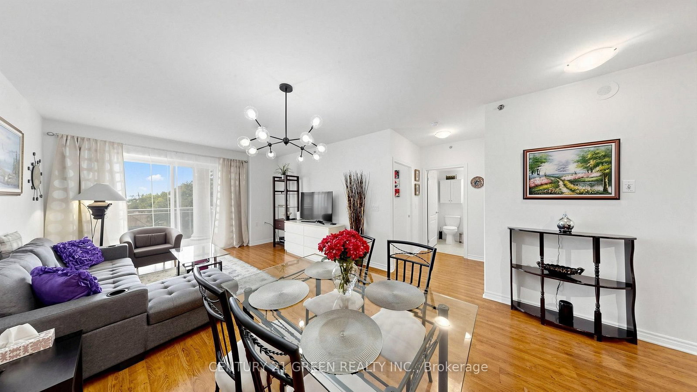
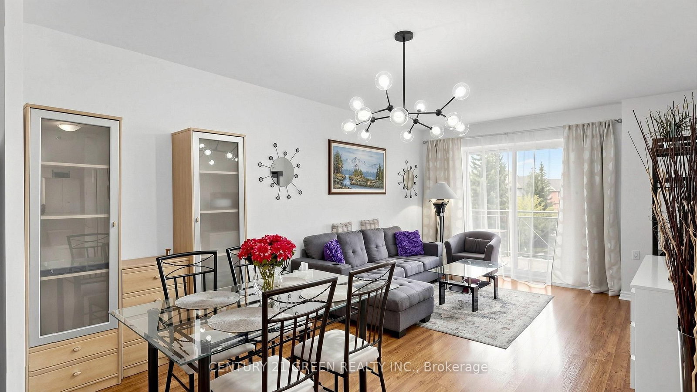
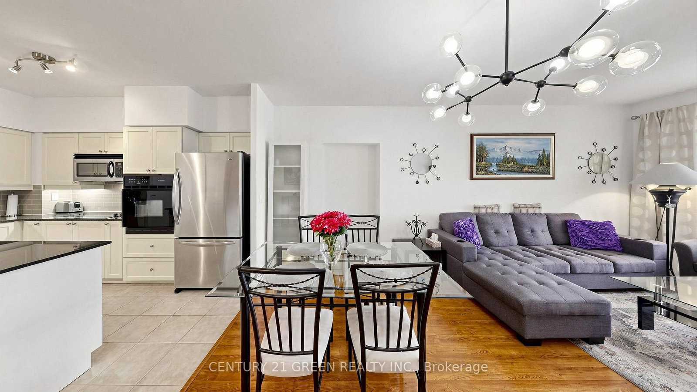
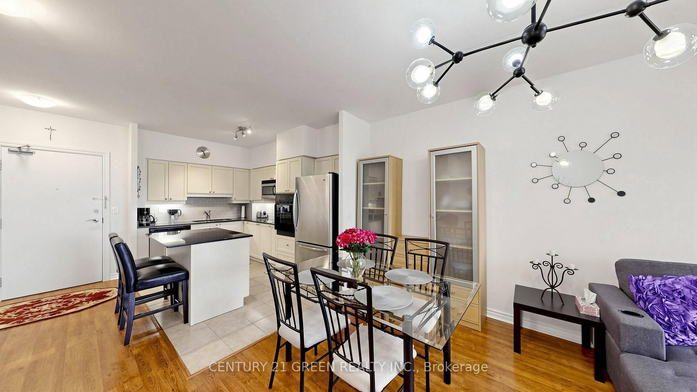
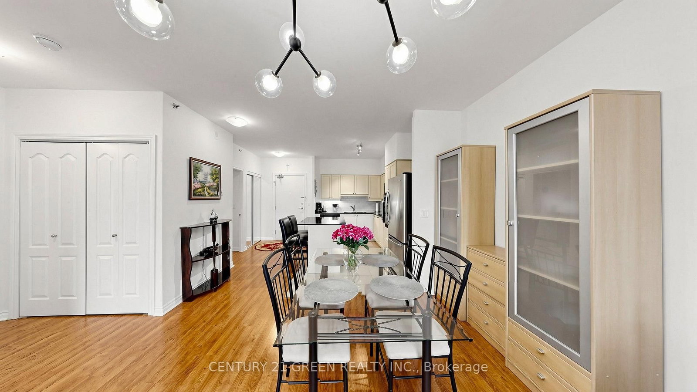




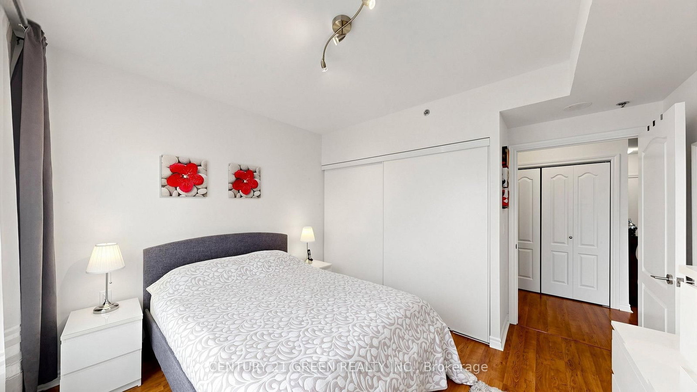
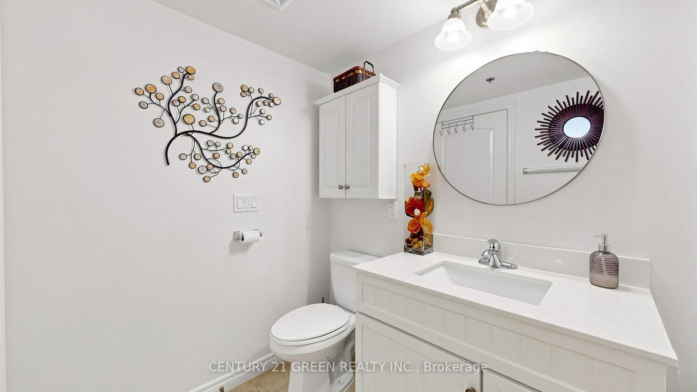
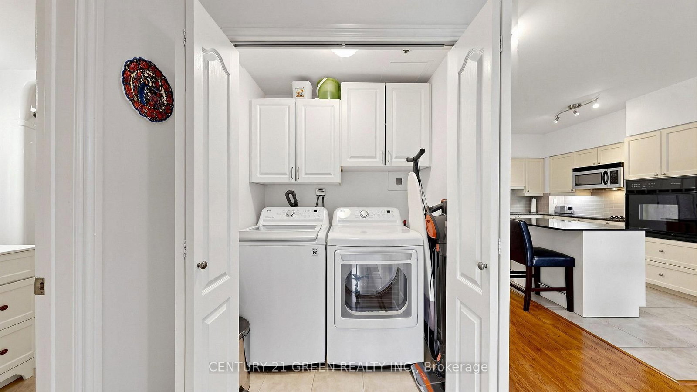
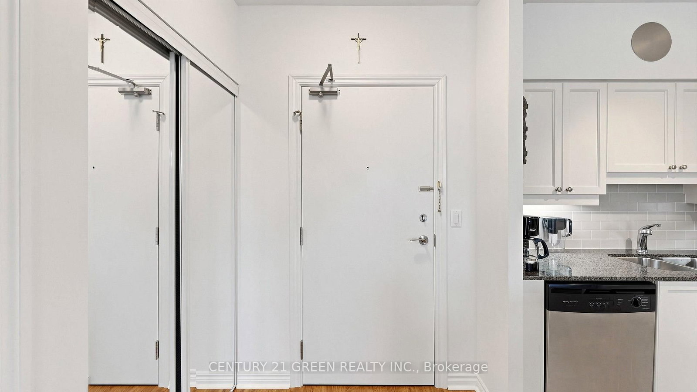
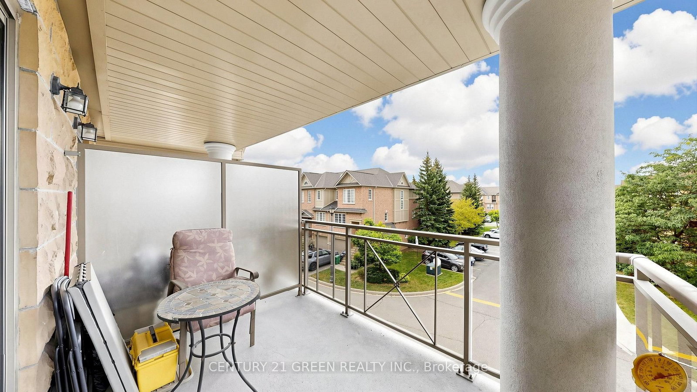
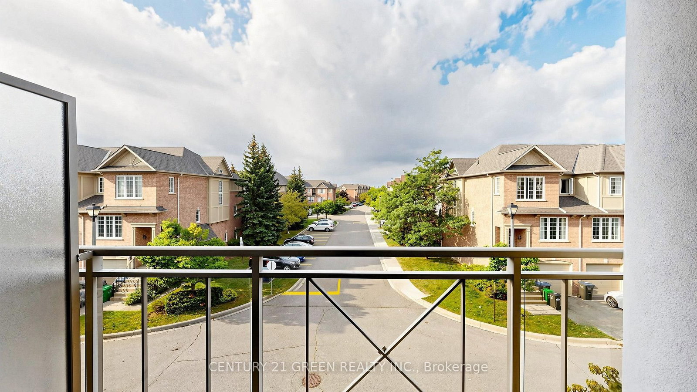


Living (4.05 × 6.05)
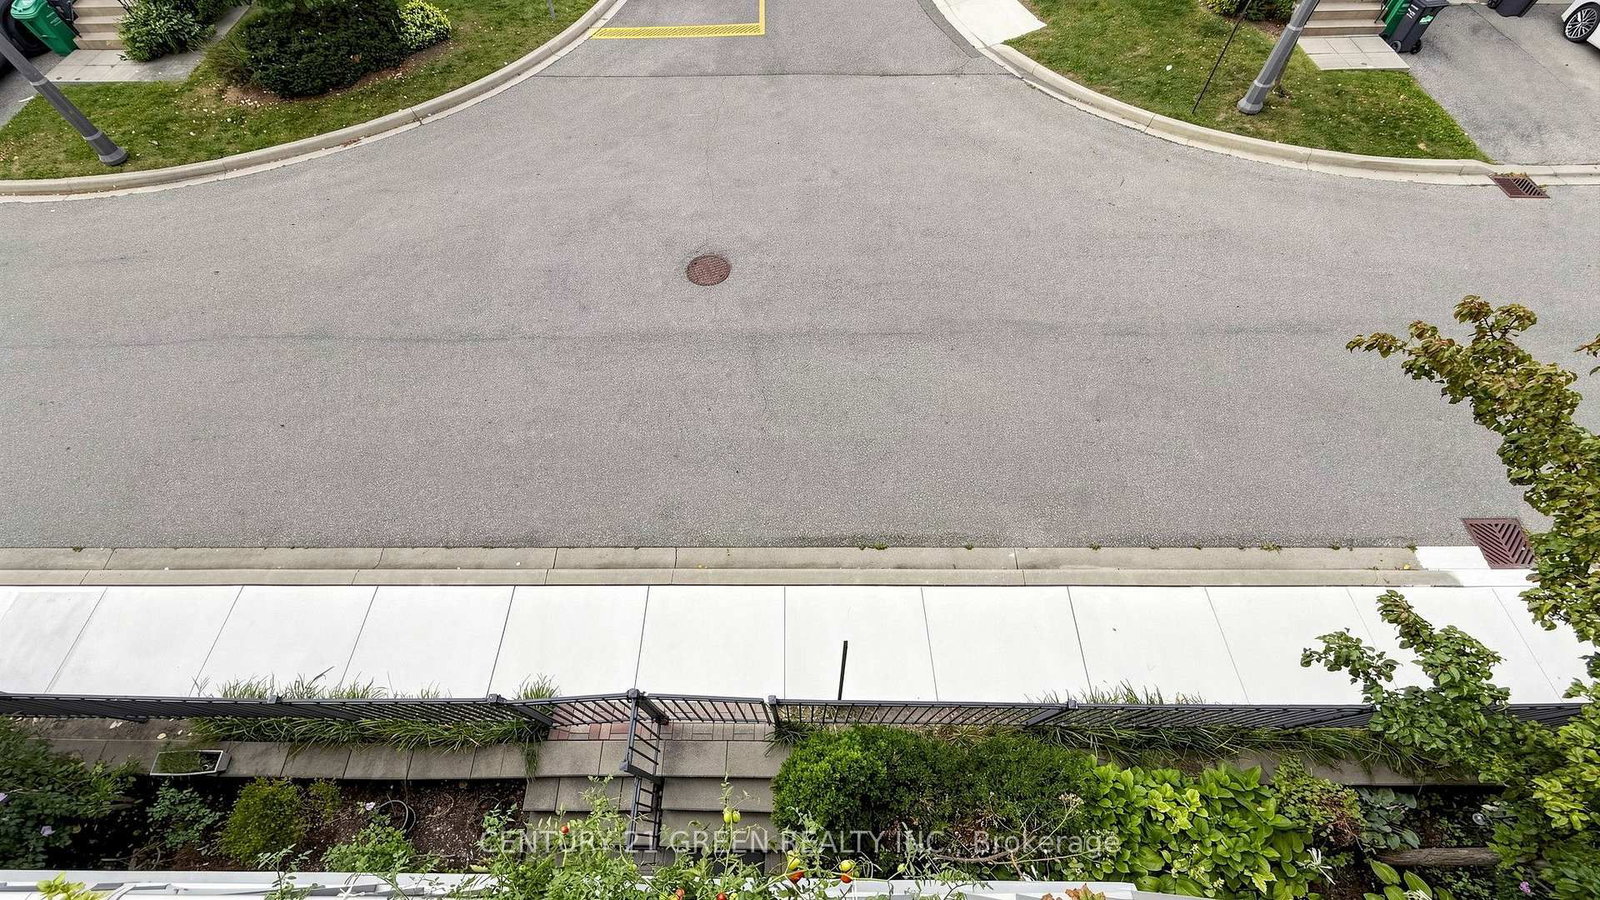
Wood Floor · W/O To Balcony · West View
Level: Ground

East Credit, Mississauga, Ontario L5V 0A2
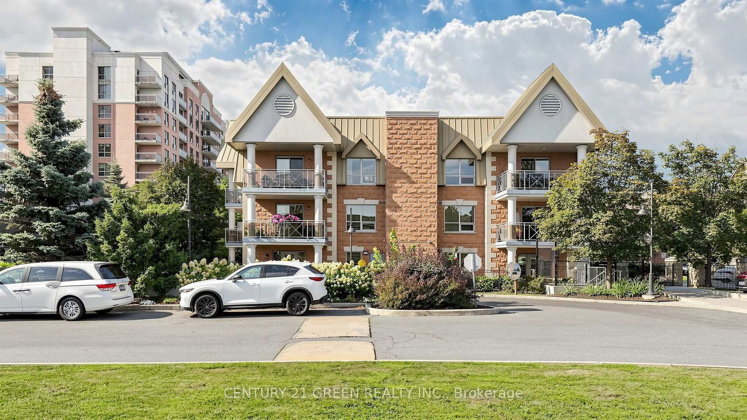
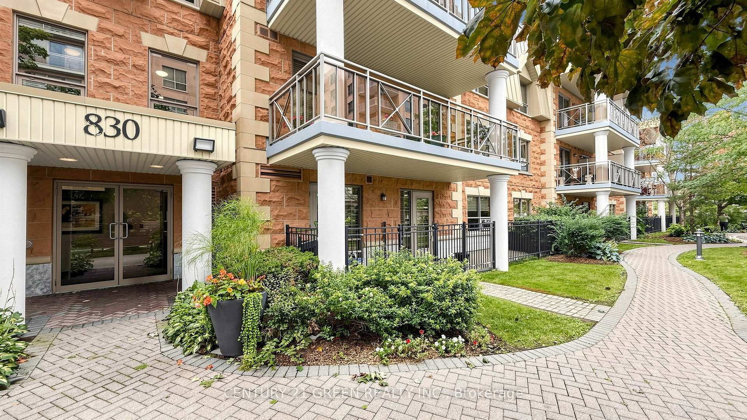
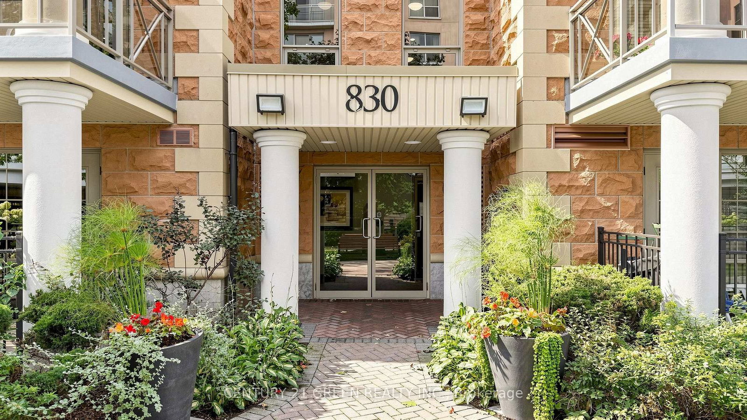
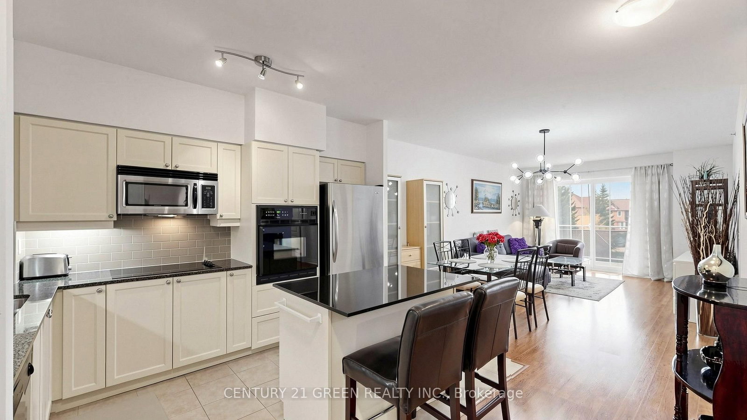
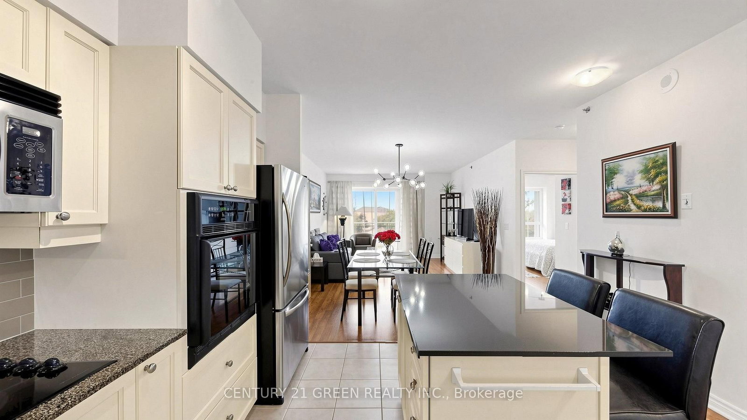
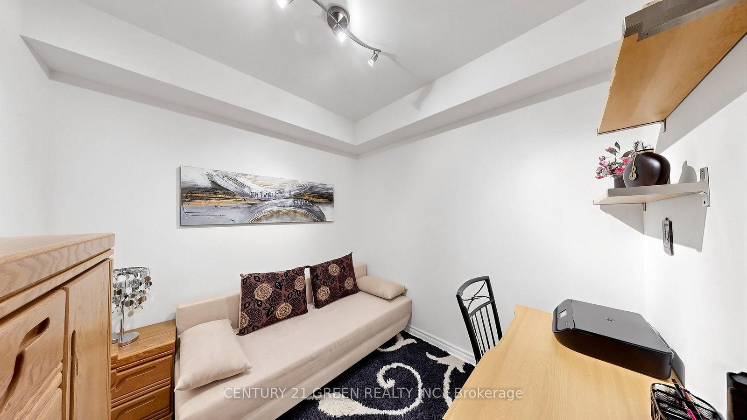
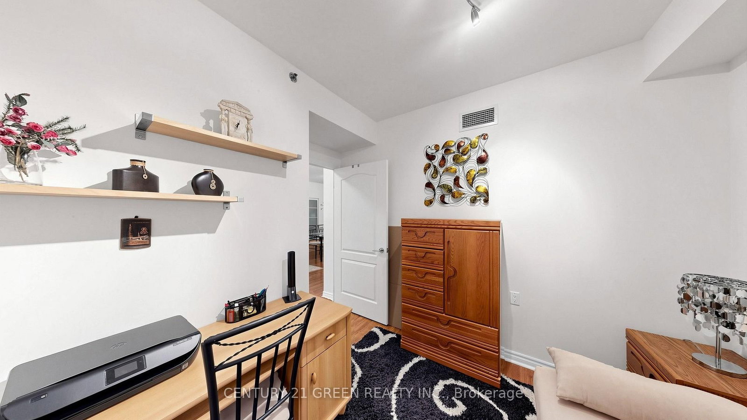
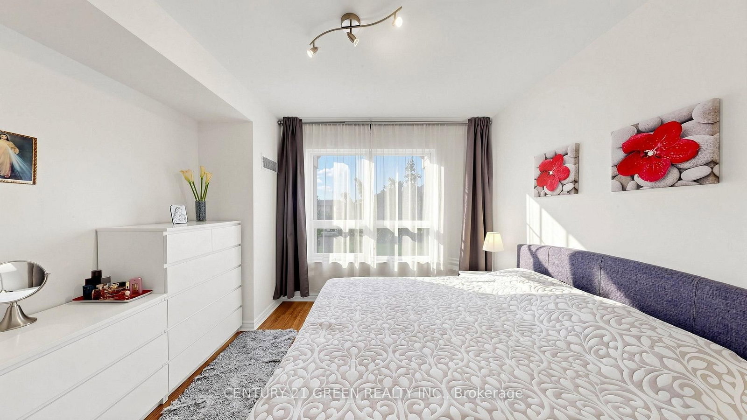
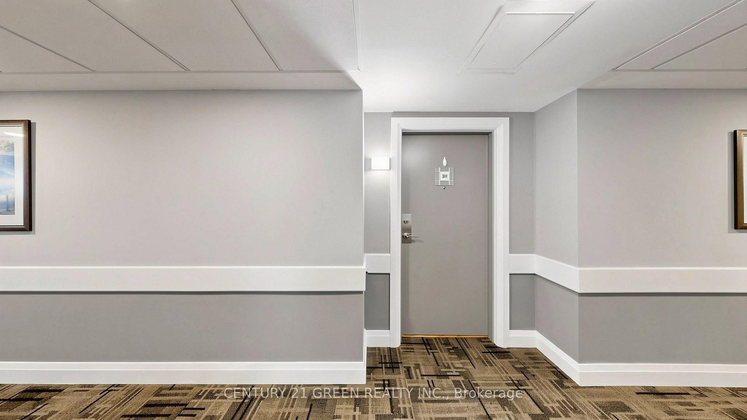
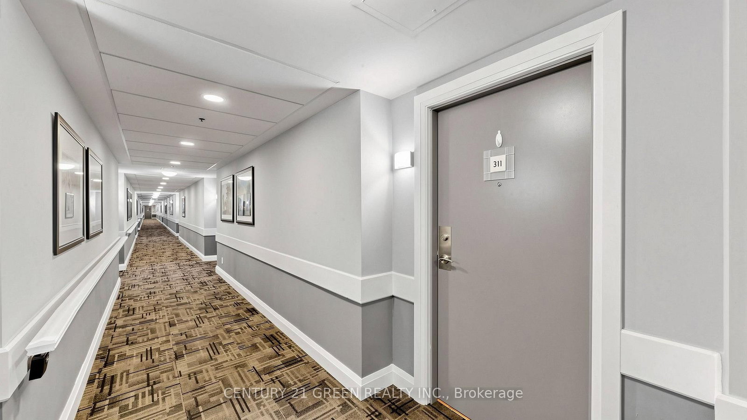
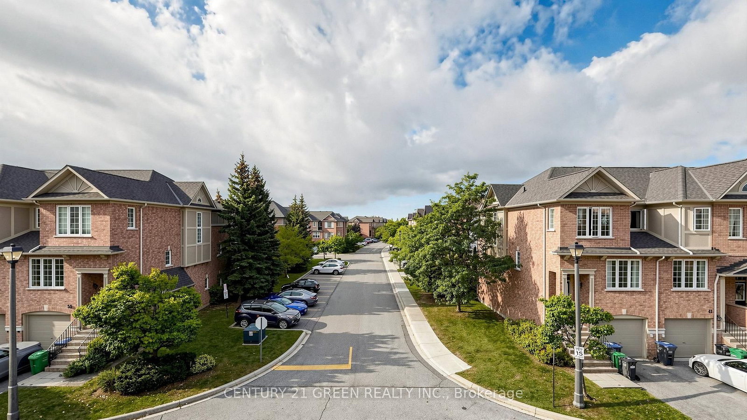
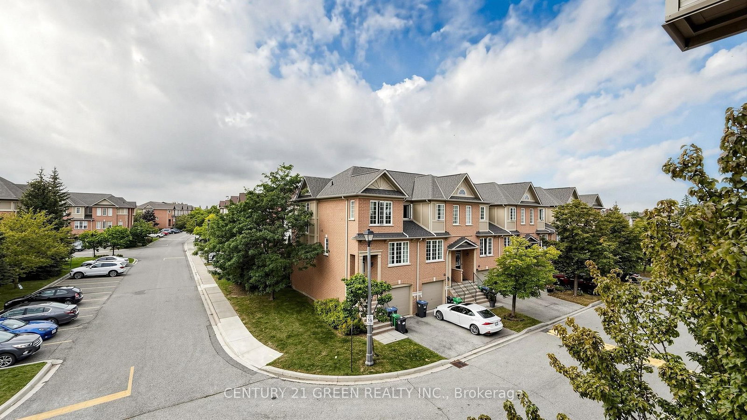
Welcome to this 1-bedroom + den condo featuring Unobstructed West Views & Spacious Living in Central Mississauga! bright and spacious large balcony with stunning unobstructed west-facing views and beautiful sunset vistas. The versatile den includes a door and can easily function as a second bedroom, home office or guest room. Enjoy a spacious living/dining combination, granite countertops, ceramic flooring and upgraded laminate throughout. Generous closets and storage provide plenty of space for everyday living.Enjoy an exceptional lifestyle with an impressive array of amenities including 24-hour security & concierge, indoor pool, theatre, bowling, 5 restaurants, art studio, spa, gym, personal fitness classes and a unique garden room. Complete with a large locker and spacious parking spot. Ideally located close to major conveniences, shopping, dining, transit and with quick access to major highways. A fantastic opportunity for first-time buyers, downsizers or investors!
Listing activity for 311-830 Scollard Crt, Mississauga, Ontario
| Date Start | Date End | List Price | Price | Event | Listing ID |
|---|---|---|---|---|---|
| N/A | N/A | $499,900 | N/A | For Sale | W13778568 |
Wood Floor · W/O To Balcony · West View
Level: Ground
Open Concept · Wood Floor
Level: Ground
Centre Island · Granite Counter · Stainless Steel Appl
Level: Ground
Wood Floor · W/W Closet · Picture Window
Level: Ground
Separate Rm · Wood Floor · Combined W/Br
Level: Ground
Double Closet
Level not provided
Monthly Payment
$2,292
Total monthly payment
$2,584
Break-even down payment
100%
Expand Neighbourhood demographics to load Statistics Canada census charts.
$499,900
$499,900
CAD
Estimate unavailable
The trademarks MLS®, Multiple Listing Service® and the associated logos are owned by CREA and identify the quality of services provided by real estate professionals who are members of CREA.