




Foyer (2.7 × 1.66)
Closet
Level: Main

Central Erin Mills, Mississauga, Ontario L5M 0Z7
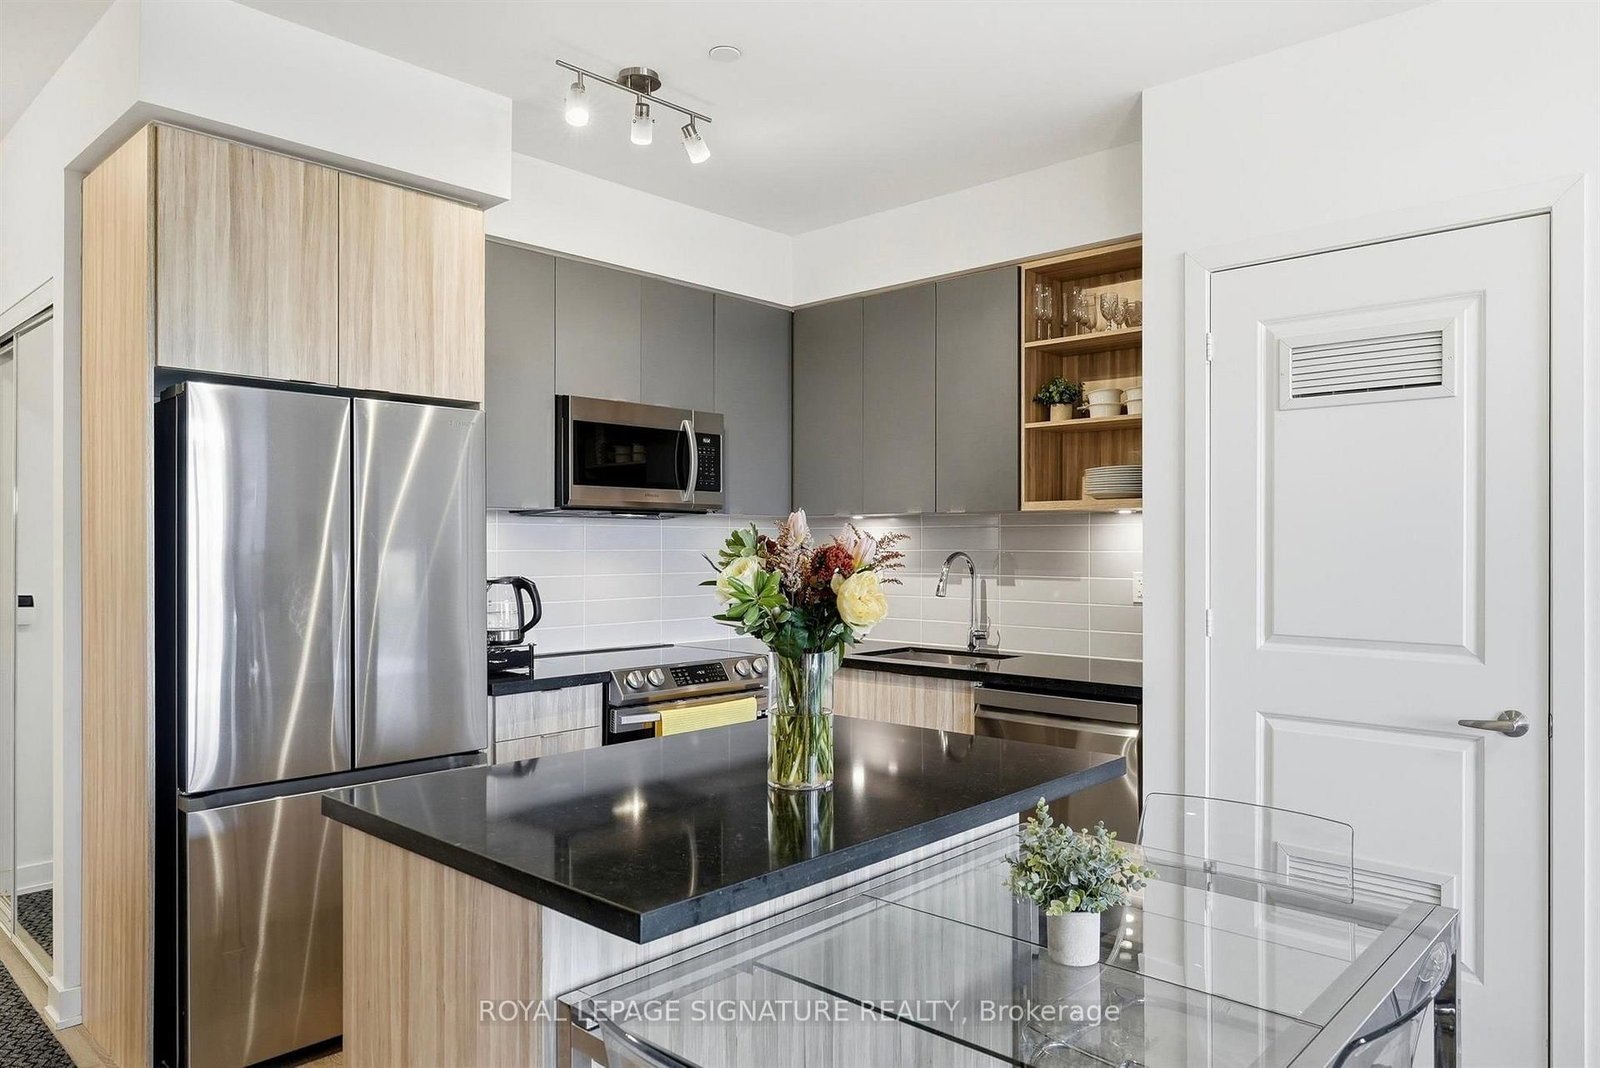
Welcome to this bright and spacious suite at 4655 Metcalfe Avenue, featuring a welcoming foyer that opens into an inviting open concept living space with sunny views and access to a large terrace. The modern kitchen is complete with a breakfast bar and flows seamlessly into the living and dining areas, creating a functional layout ideal for both everyday living and entertaining. The versatile den offers additional flexibility, perfect for a home office or a separate dining space, while the expansive terrace provides an inviting extension of the living room. The spacious primary bedroom features a double closet and three piece ensuite. The second bedroom is equally inviting, with a closet and plenty of natural light. Complete with two parking spaces, this suite offers a well designed layout with plenty of room to live, work, and entertain. Located in the desirable Central Erin Mills community, enjoy the convenience of being steps to Erin Mills Town Centre, with an abundance of shopping, restaurants, and everyday amenities nearby. With easy access to Highways 403 and 407 for commuters. An excellent opportunity to enjoy comfortable condo living in a well connected neighbourhood.
Listing activity for B101-4655 Metcalfe Ave, Mississauga, Ontario
| Date Start | Date End | List Price | Price | Event | Listing ID |
|---|---|---|---|---|---|
| N/A | N/A | $570,000 | N/A | Pc | W14104132 |
Closet
Level: Main
W/O To Terrace · Combined W/Kitchen
Level: Main
Breakfast Bar · Stainless Steel Appl
Level: Main
Closet · 3 Pc Ensuite
Level: Main
Closet · Window
Level: Main
Combined W/Kitchen
Level: Main
Monthly Payment
$2,613
Total monthly payment
$2,909
Break-even down payment
100%
Expand Neighbourhood demographics to load Statistics Canada census charts.
$570,000
$570,000
CAD
Estimate unavailable
The trademarks MLS®, Multiple Listing Service® and the associated logos are owned by CREA and identify the quality of services provided by real estate professionals who are members of CREA.