


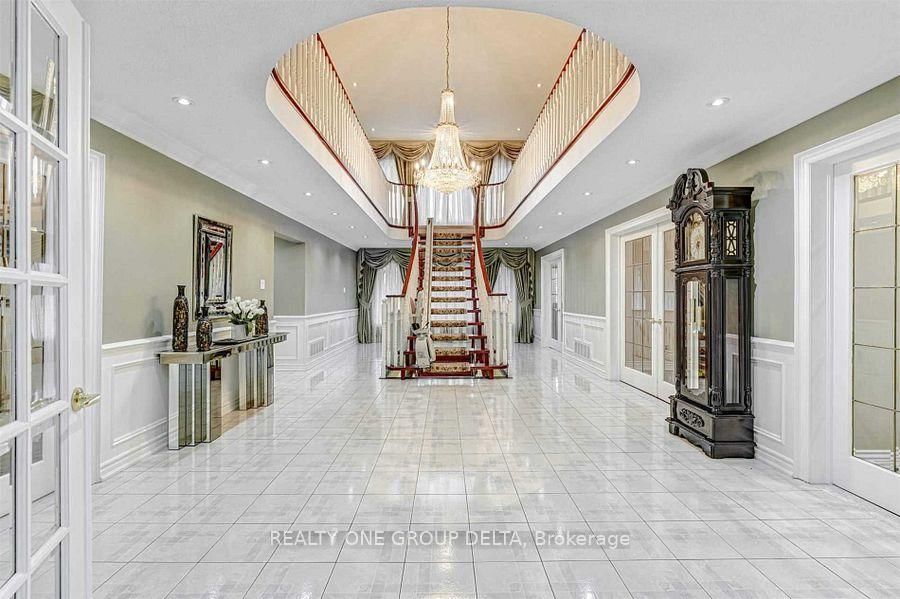





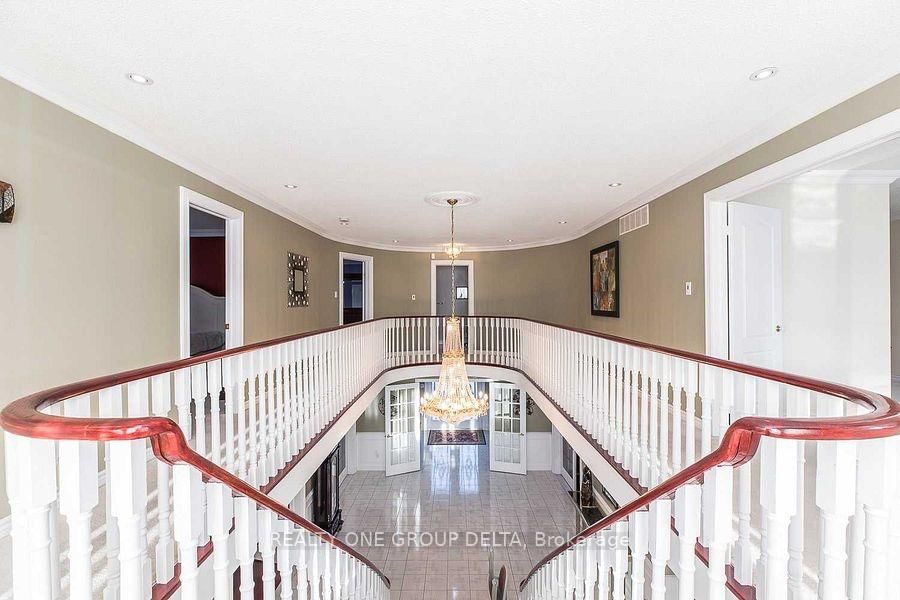




Living (4.27 × 4.61)
hardwood floor · Separate Rm · California Shutters
Level: Ground

Central Erin Mills, Mississauga, Ontario L5M 4Y1
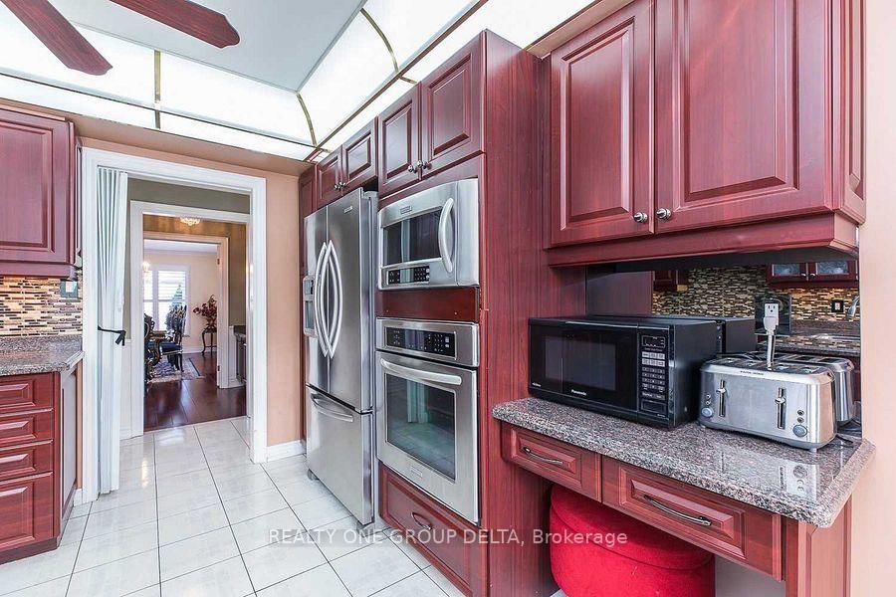
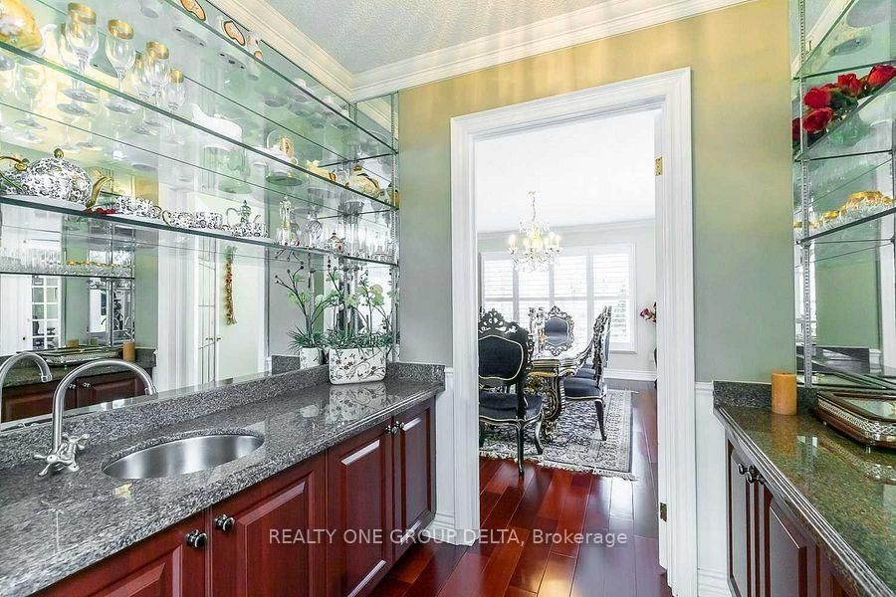
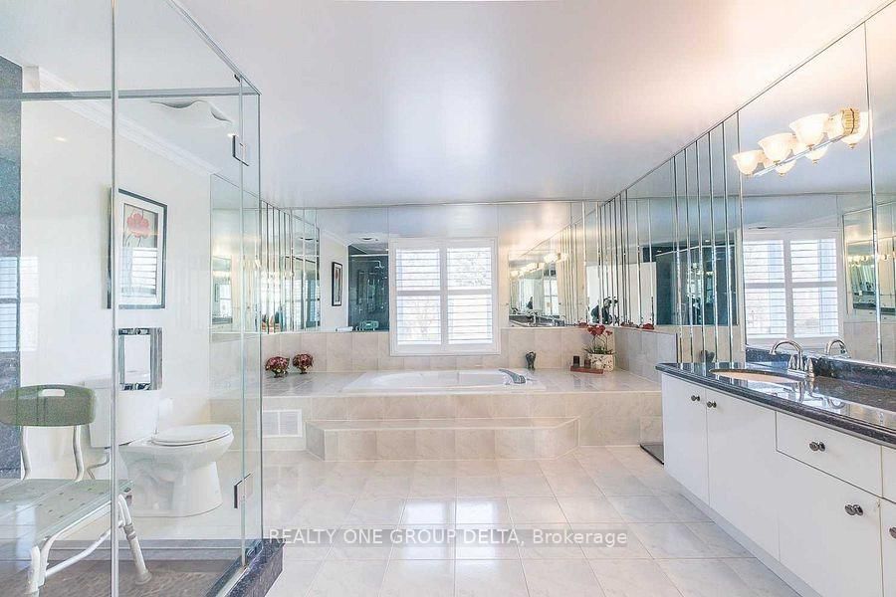
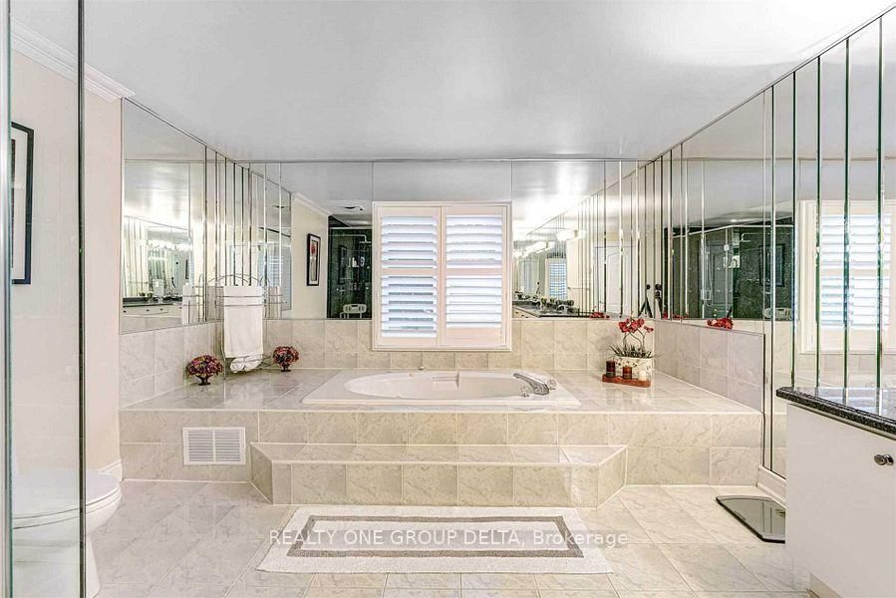
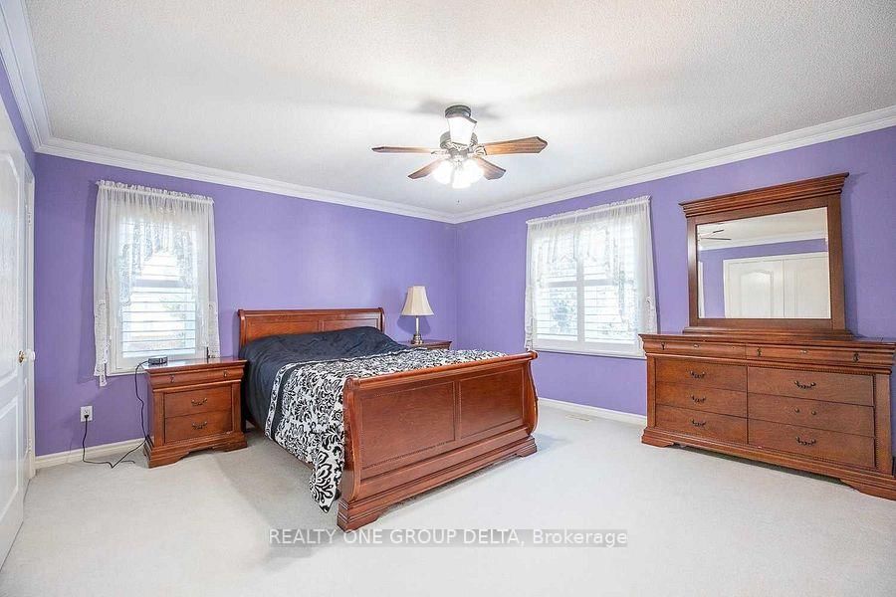
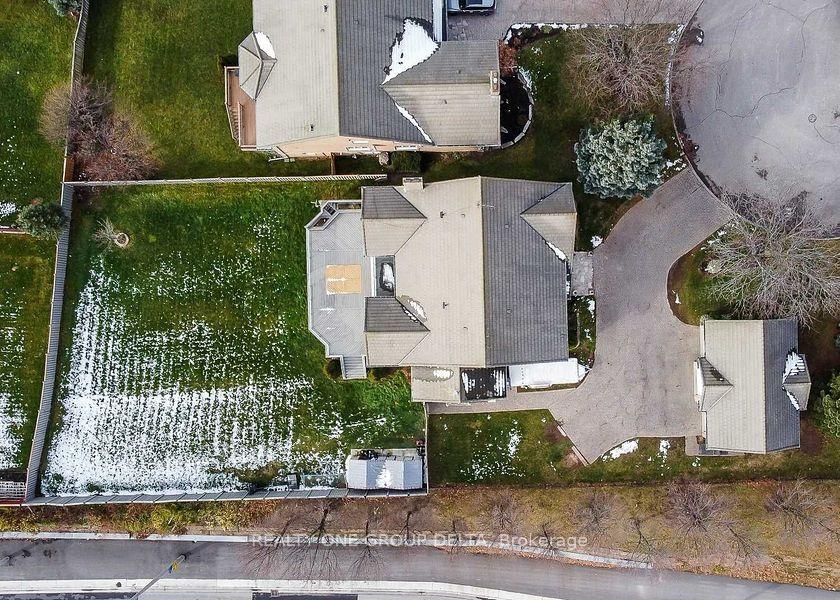
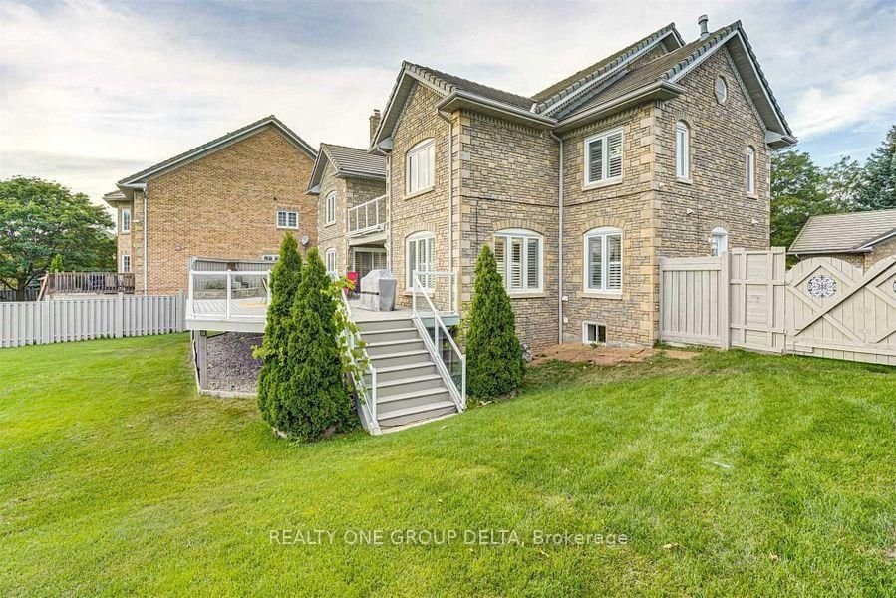
Great Opportunity To Own This Masterpiece Luxury Home In Central Mississauga ** Premium 225 Ft Deep Corner Lot Home Off High Demand Intersection Of Mississauga Rd/ Eglinton ** Grand Interlocked Driveway W/ Dbl Door Entry ** Approx Over 6500 Sqft Living Space. This Large Executive Home Located On A Quiet Court In Credit Mills features Brazilian Cherry Wood Cabinets Brazillian Cherry Wood Floors Custom Deck With A Waterfall And Concealed Lighting Premium Lot Close To Hospital Shopping And Hwy* Sun-Filled Sep Living & Formal Dinning W/Bar Area* Chef Kitchen & Breakfast Area W/ W/O To Deck* Main Flr Office* Master W/ Loft & 5Pc Ens W/ Whirlpool Tub*Updated Kitchen With Brazilian Cherry Wood Cabinets Brazillian Cherry Wood Floors Custom Deck With A Waterfall And Concealed Lighting Premium Lot Close To Hospital Shopping And Hwy. Previous taken photos are in the MLS.
Listing activity for 1918 Royal Credit Blvd, Mississauga, Ontario
| Date Start | Date End | List Price | Price | Event | Listing ID |
|---|---|---|---|---|---|
| N/A | N/A | $2,499,900 | N/A | Pc | W13477222 |
hardwood floor · Separate Rm · California Shutters
Level: Ground
hardwood floor · Formal Rm · Pot Lights
Level: Ground
Broadloom · Wainscoting · Fireplace
Level: Ground
Ceramic Floor · Granite Counter · Custom Backsplash
Level: Ground
hardwood floor · French Doors · Crown Moulding
Level: Ground
Broadloom · W/I Closet · 4 Pc Ensuite
Level: 2nd
Broadloom · Closet · Ceiling Fan
Level: 2nd
Broadloom · Closet · Ceiling Fan
Level: 2nd
Broadloom · Closet · Ceiling Fan
Level: 2nd
Broadloom · Pot Lights · 3 Pc Bath
Level: Bsmt
Ceramic Floor · Pot Lights · B/I Appliances
Level: Bsmt
Ceramic Floor · Granite Counter · Large Window
Level: Bsmt
Level: Bsmt
Level: Bsmt
Level: Bsmt
Level: Bsmt
Monthly Payment
$11,460
Total monthly payment
$12,779
Break-even down payment
100%
Expand Neighbourhood demographics to load Statistics Canada census charts.
$2,499,900
$2,499,900
CAD
Estimate unavailable
The trademarks MLS®, Multiple Listing Service® and the associated logos are owned by CREA and identify the quality of services provided by real estate professionals who are members of CREA.