

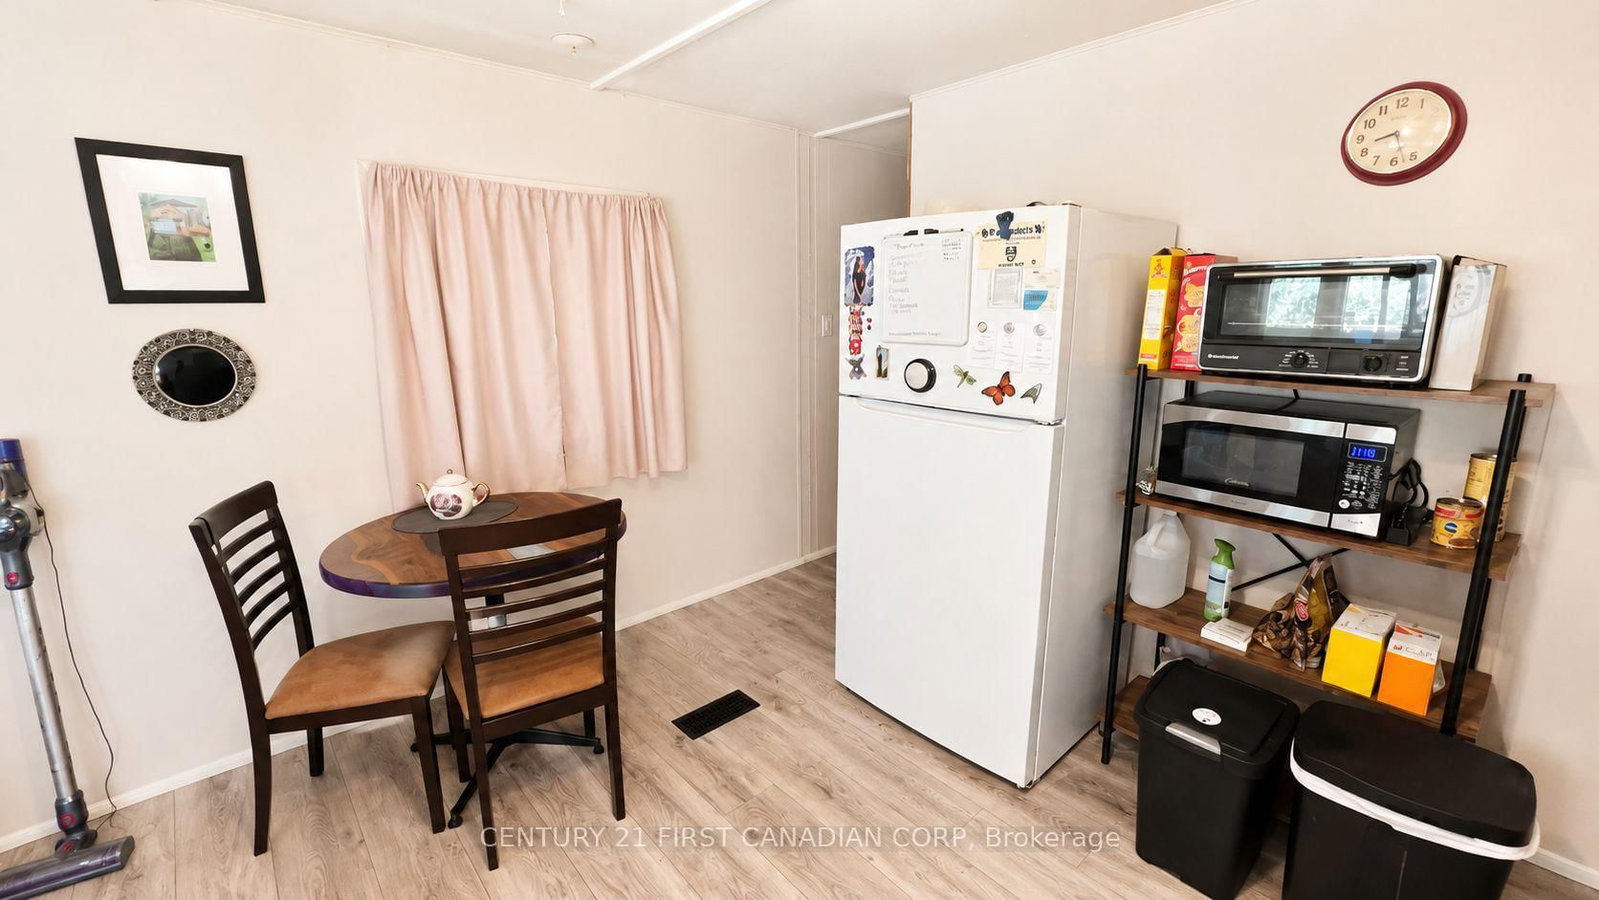


Living (3.4 × 3.73)
Level: Main

South D, London South, Ontario N6J 1G1
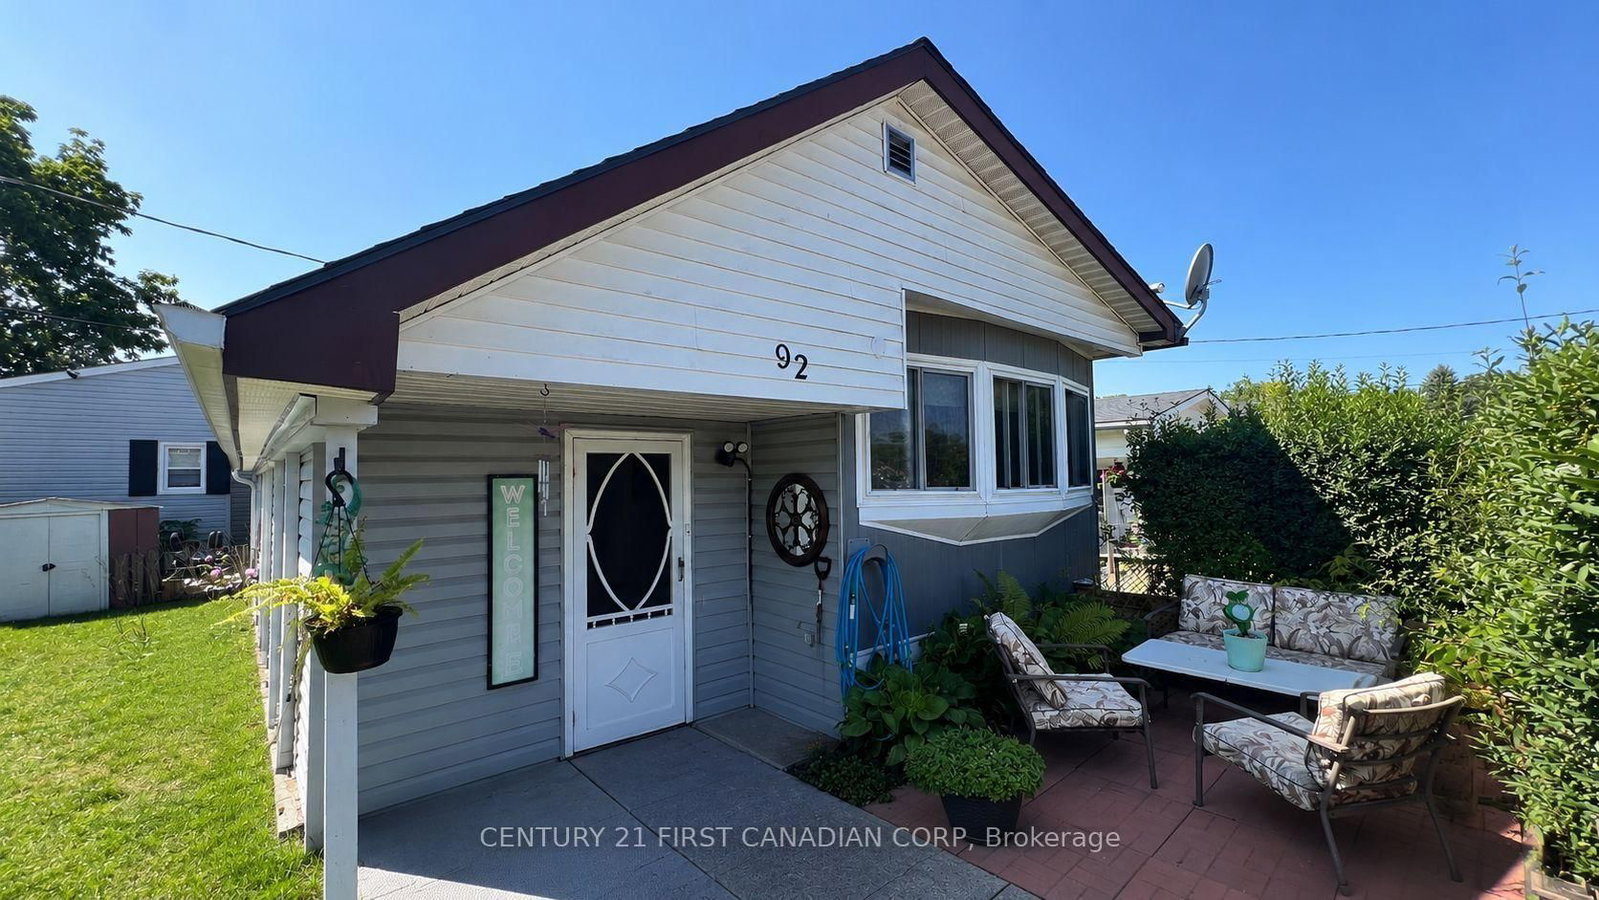
Welcome to this charming 2-bedroom mobile home located in The Cove Retirement Mobile Home Park, offering comfortable, low-maintenance living in a welcoming 50+ community.This 1968 Century model features a spacious sunroom addition extending along the side of the home, providing valuable extra living space. The addition features updated siding, windows, and insulation. Inside, the home offers an open-concept living and kitchen area, two bedrooms, and plenty of closet and storage space.The home is equipped with a furnace and hot water heater installed in 2020. Outside, enjoy a nicely landscaped lot with a patio and storage shed.Monthly lot fees are approximately $800 and include applicable property taxes, water, sewage, garbage and recycling pickup, and park maintenance.Conveniently located close to downtown, shopping, Greenwood Park, and nearby trails. An affordable alternative to condo living and a great option for those looking to downsize. ** Residents must be 50+ years of age.
Listing activity for 92-198 SPRINGBANK Dr, London South, Ontario
| Date Start | Date End | List Price | Price | Event | Listing ID |
|---|---|---|---|---|---|
| N/A | N/A | $154,900 | N/A | Pc | X13706574 |
Level: Main
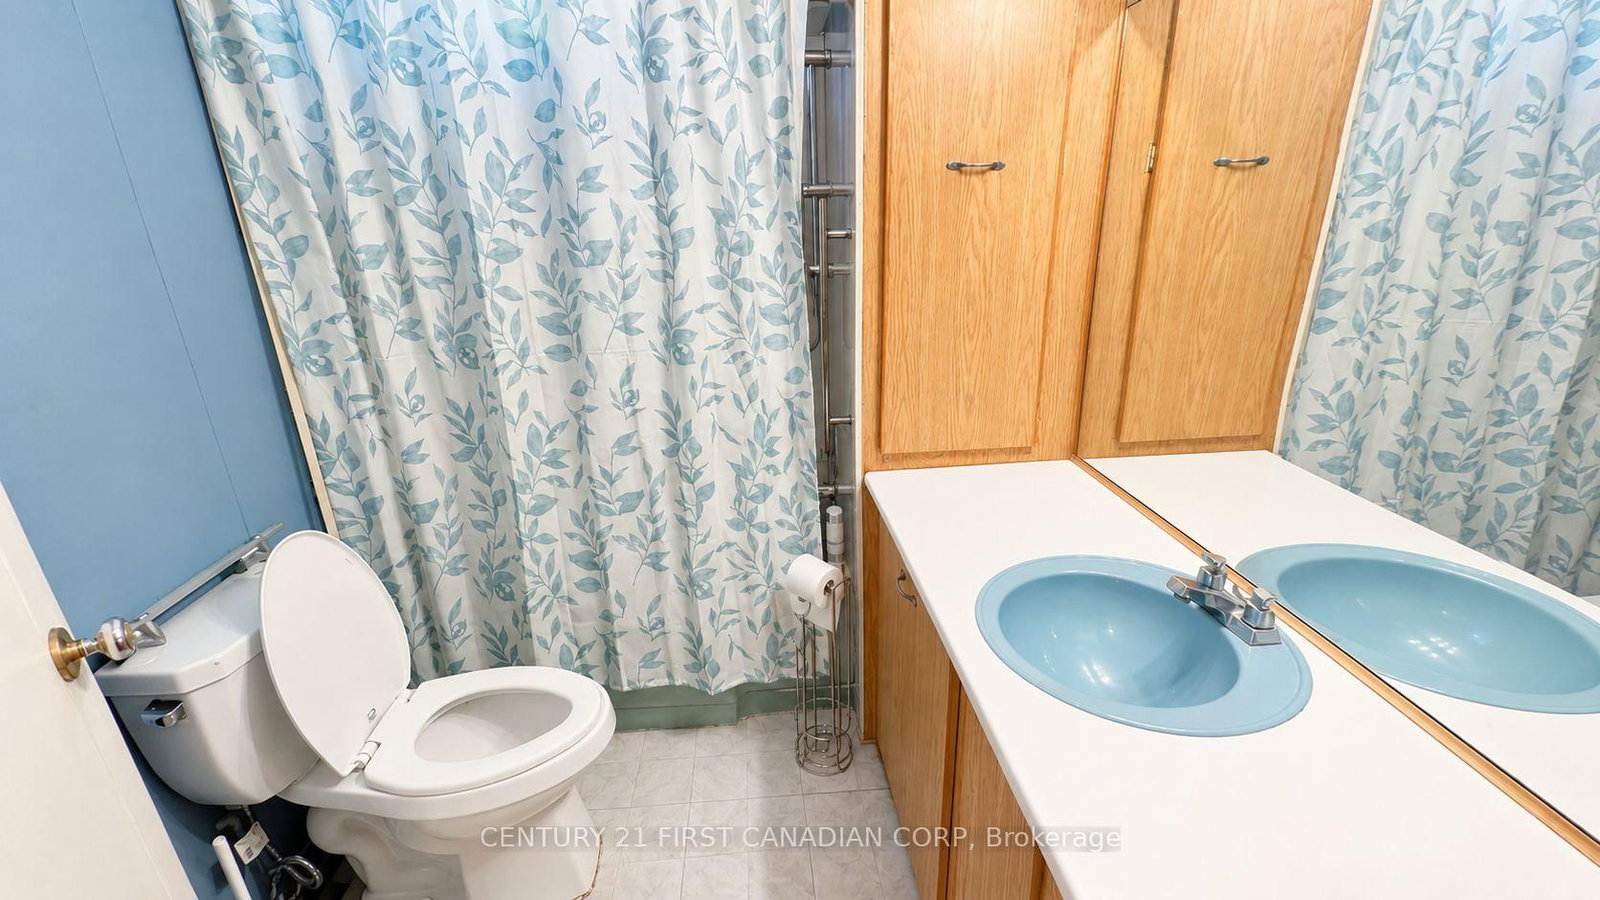
Double Sink · Laminate
Level: Main
Vinyl Floor
Level: Main
Level: Main
Laminate
Level: Main
Level: Main
Monthly Payment
$711
Total monthly payment
$733
Break-even down payment
100%
Expand Neighbourhood demographics to load Statistics Canada census charts.
$154,900
$154,900
CAD
Estimate unavailable
The trademarks MLS®, Multiple Listing Service® and the associated logos are owned by CREA and identify the quality of services provided by real estate professionals who are members of CREA.