



Room 1 (2.13 × 1.83)
Level: Ground

South R, London South, Ontario N6C 5A9
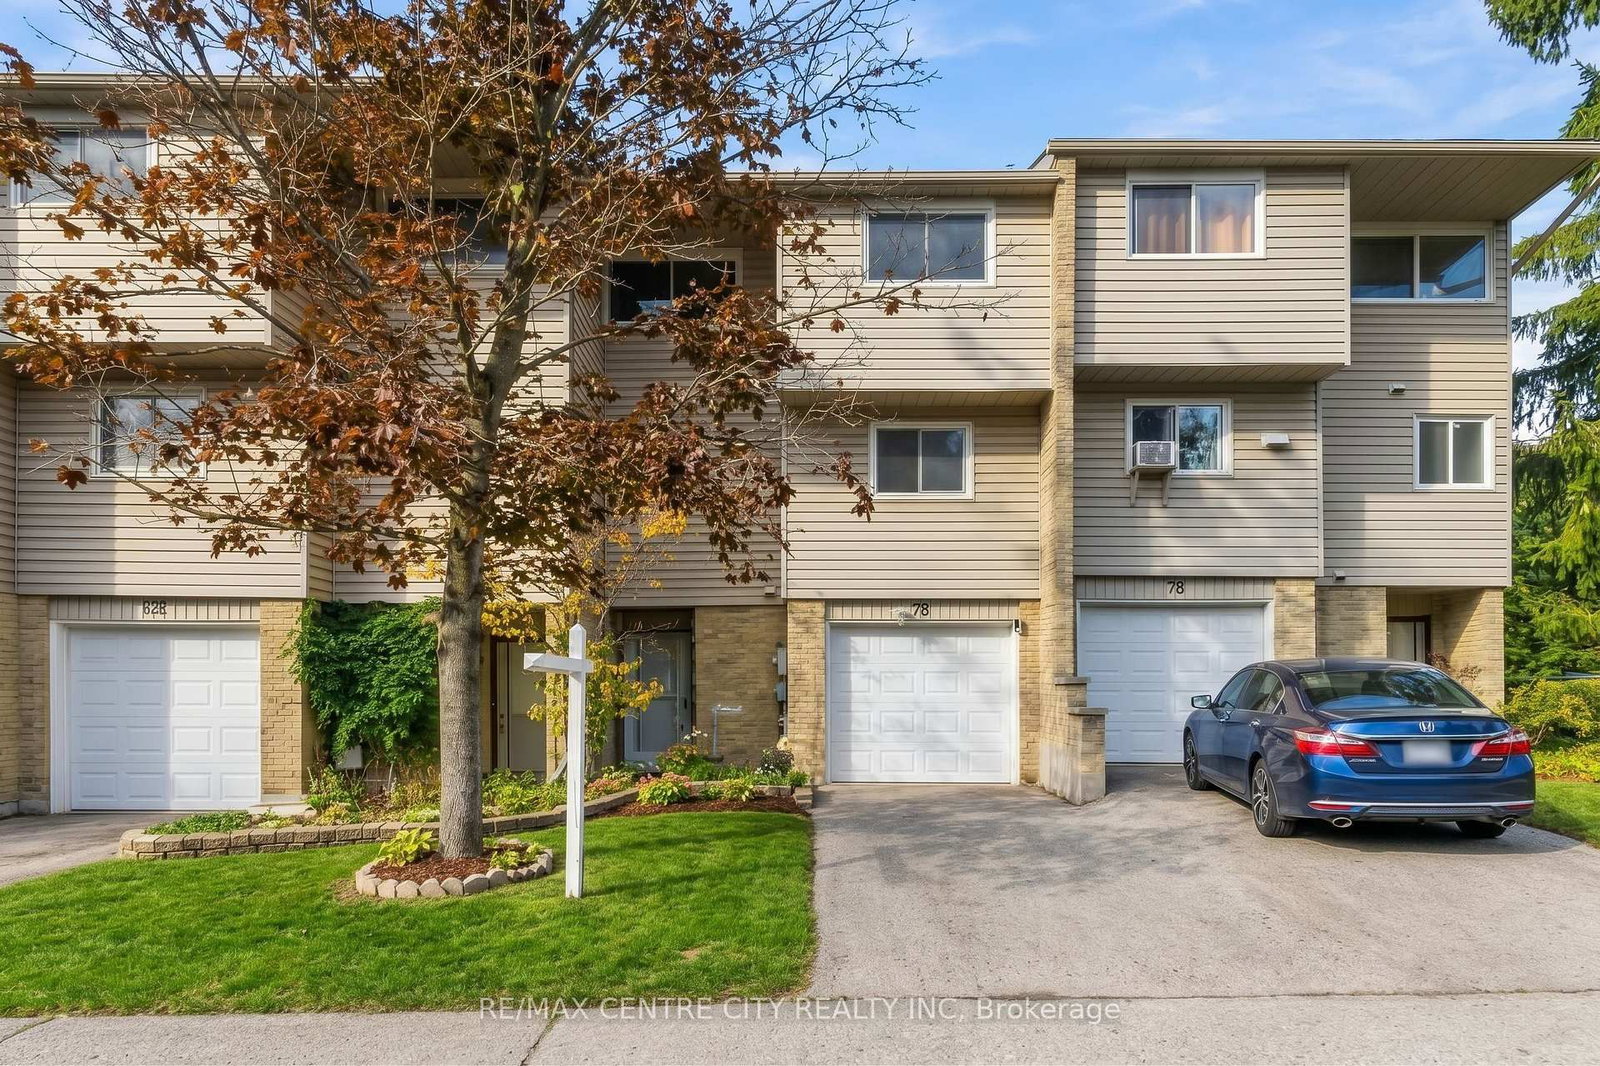
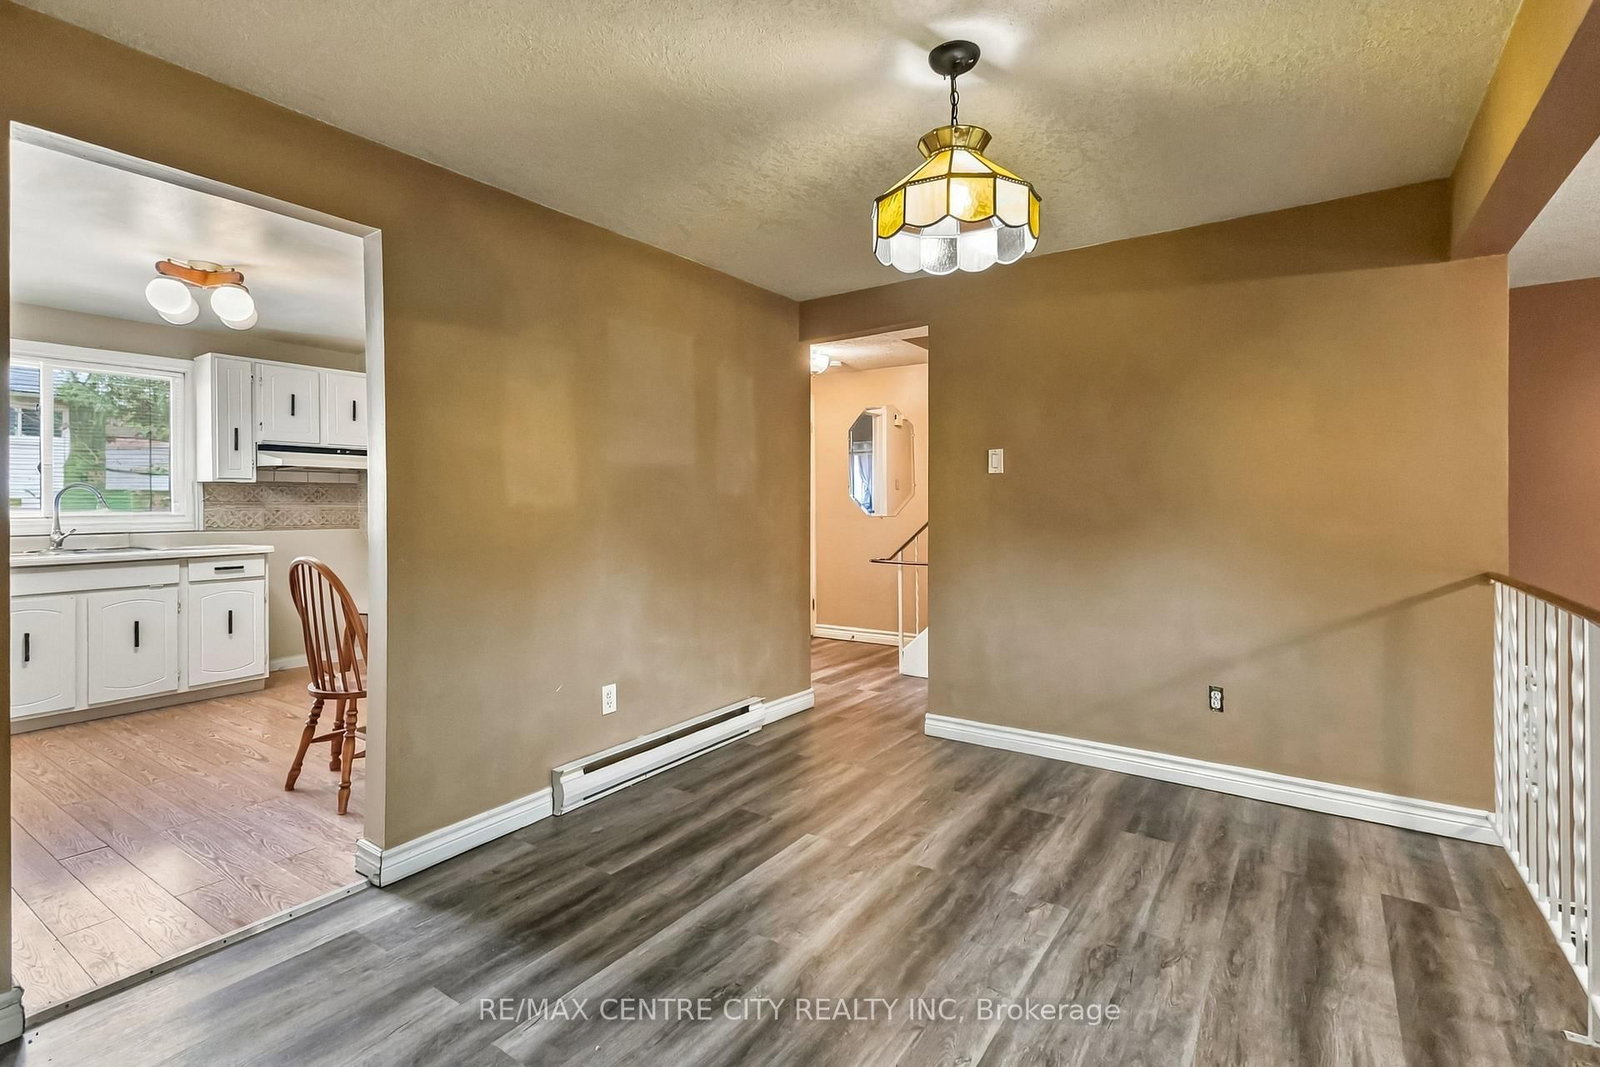
Attention investors, renovators, and first-time buyers! This spacious 3-bedroom, 3-bathroom condo townhouse in desirable South London offers incredible potential. Featuring over 1,366 sq. ft. of above-grade living space plus a finished lower level, this property is priced perfectly for you to bring your own design vision to life.The main level features a welcoming foyer with a convenient 2-piece bathroom, leading up to a generous living room complete with a cozy gas fireplace and sliding doors opening to a private deck and fenced yard. The dining area overlooks the living space and sits adjacent to the functional kitchen.Upstairs, you will find a large primary bedroom (approx. 19' x 12'), two additional well-sized bedrooms, and a full 4-piece bathroom. The finished lower level adds valuable living space with a recreation room and dedicated laundry area.Additional conveniences include an attached single-car garage, private driveway parking, and ample visitor parking within the complex. Located just moments from Westminster Ponds trails, the hospital, shopping, transit, and Highway 401.
Listing activity for 78-159 Sandringham Cres, London South, Ontario
| Date Start | Date End | List Price | Price | Event | Listing ID |
|---|---|---|---|---|---|
| N/A | N/A | $299,900 | N/A | For Sale | X13865724 |
Level: Ground
2 Pc Bath
Level: Ground
Level: In Betwn
Level: Main
Level: Main
2 Pc Bath
Level: Main
Level: 2nd
Level: 2nd
Level: 2nd
Level: Lower
Level: Lower
Monthly Payment
$1,375
Total monthly payment
$1,554
Break-even down payment
100%
Expand Neighbourhood demographics to load Statistics Canada census charts.
$299,900
$299,900
CAD
Estimate unavailable
The trademarks MLS®, Multiple Listing Service® and the associated logos are owned by CREA and identify the quality of services provided by real estate professionals who are members of CREA.