13 Springbank Dr

South E, London South, Ontario N6J 1E1

For Sale · MLS® X14014374 · TRREB MLS®
6
Beds
2
Baths
1500-2000
Sqft
1
Parking
Duplex
Type

Description

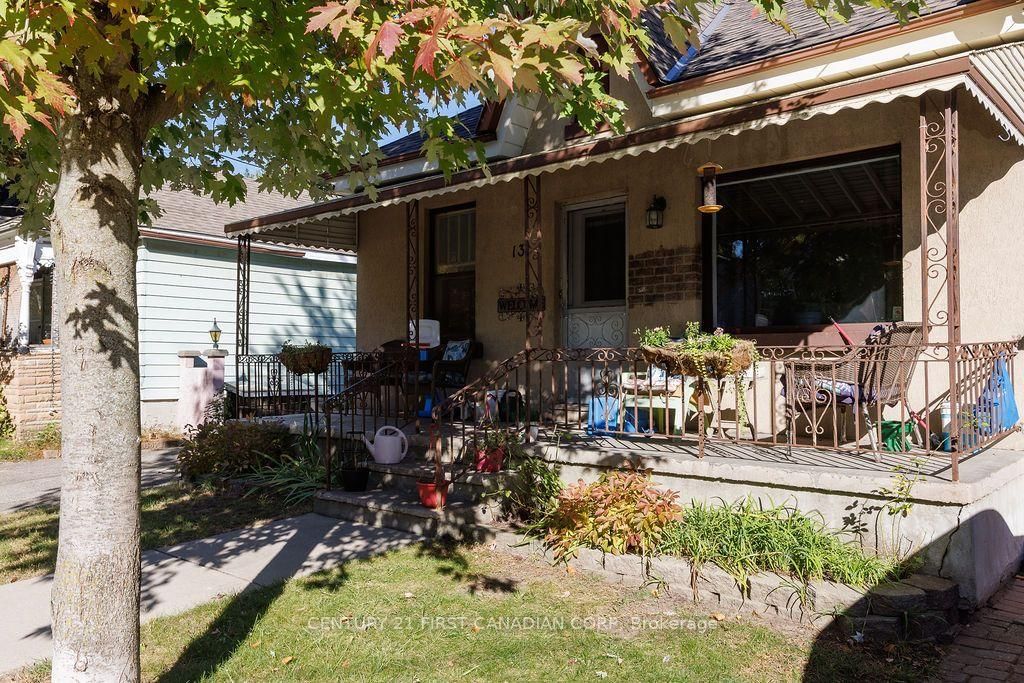
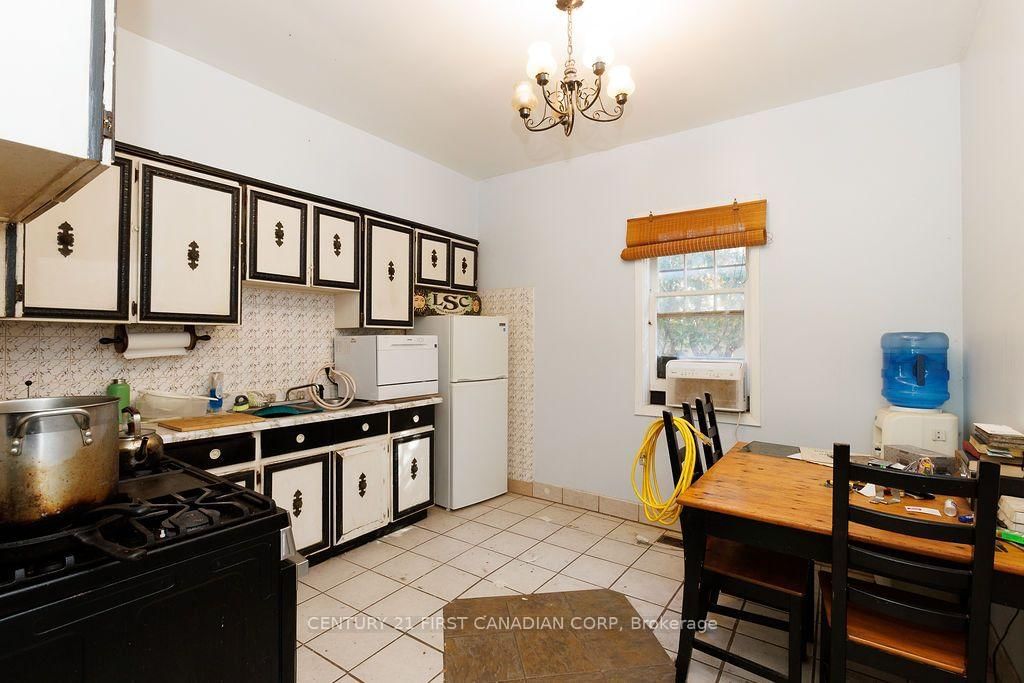
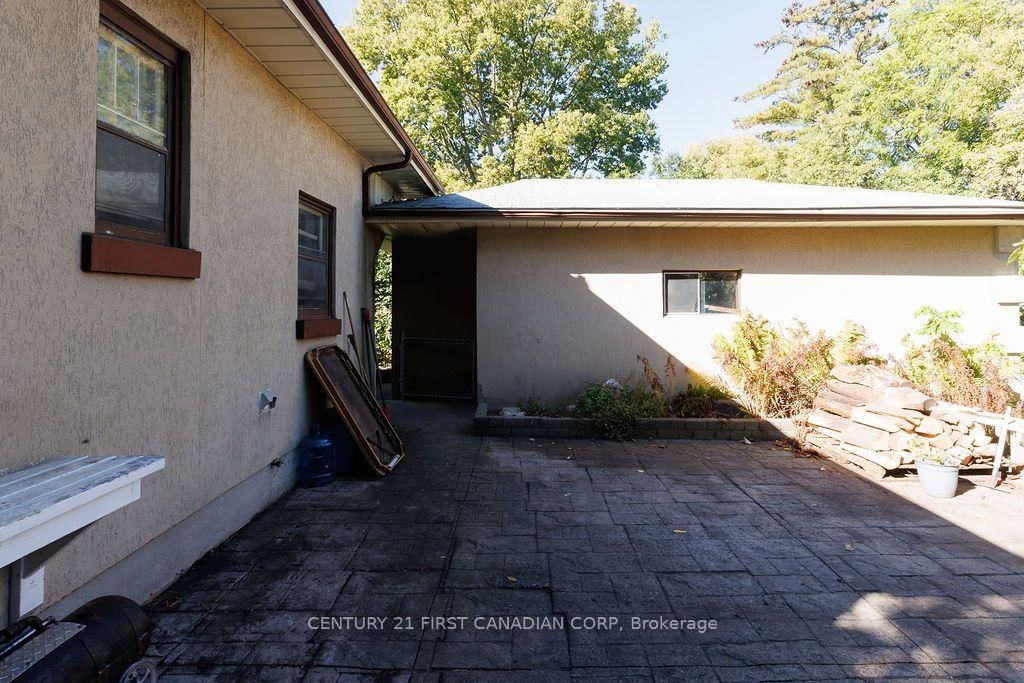
Estate sale. First time offered in over 70 years. Located on a 50' x 175' lot near the Coves. This front to back licensed duplex features a large 24'x 15' concrete block garage. Long term paying tenants. January 1st 2027 effective rents are: Front: $1187.13, all inclusive, Rear: $674.51 plus gas New roof shingles replaced in 2024. 2 separate furnaces. Lots of upside potential for future market rents and to improve this property to todays standards. To be sold as-is.

01 / Property recordListing details

Key Facts

MLS® #
X14014374
Board
TRREB MLS®
Days on market
Tax
$4,493
Size
1500-2000 sqft
Lot
50 × 176 Feet
Parking
1 Detached, 5 Parking

Listing History

Listing activity for 13 Springbank Dr, London South, Ontario

Date StartDate EndList PricePriceEventListing ID
N/AN/A$360,000N/AScX14014374

Property Details

Property

Property Type
Duplex
Style
Bungalow
Community
South E
Municipality
London South

Inside

Bedrooms
6
Bathrooms
2
Bathroom Detail
1, 4pc, Main
Bathroom Detail
1, 4pc, Main
Basement Type
Full
Kitchens
2

Utilities

Water
Municipal
Cooling
None
Heating Type
Forced Air

Building

Size
1500-2000 sqft
Construction
Stucco/Plaster

Parking

Driveway
Private
Garage Type
Detached
Garage
1
Add. Parking
4
Total Parking
5

Land

Sewer
Sewers
Lot Size
50 × 176 Feet
Lot Size Code
Feet

Additional

Foundation
Brick, Concrete Block
Roof
Asphalt Shingle
Fireplace
N
Pool
None
Den
N
Family room
N
Extras
rear apartment fridge and stove only, hot water tank

Rooms (11)

Living (4.02 × 5.36)

Level: Main

Dining (4.12 × 4.02)

Level: Main

Br (3.05 × 30.79)

Level: Main

2nd Br (2.84 × 3.41)

Level: Main

3rd Br (2.17 × 2.84)

Level: Main

4th Br (2.84 × 2.84)

Level: Main

Kitchen (3.05 × 2.74)

Level: Main

Kitchen (3.6 × 3.48)

Level: Main

Living (3.38 × 5.09)

Level: Main

Br (3.48 × 3.08)

Level: Main

2nd Br (2.56 × 2.71)

Level: Main

Location

02 / Plan your numbersTools

Mortgage Tools

Mortgage calculator

20%

Monthly Payment

$1,651

  • Down payment$72,000
  • Mortgage amount$288,000
  • Total interest$207,300
  • Total cost$567,300

Cash flow analysis

$1,651

Total monthly payment

$2,025

Break-even down payment

100%

Cash flow-$2,025
03 / Community profileNeighbourhood demographics

Expand Neighbourhood demographics to load Statistics Canada census charts.

$360,000

$360,000

CAD

Estimate unavailable

Inquire about this listing

Connect directly with KENT GALIGAO.

Or call KENT GALIGAO

Similar active listings

The trademarks MLS®, Multiple Listing Service® and the associated logos are owned by CREA and identify the quality of services provided by real estate professionals who are members of CREA.