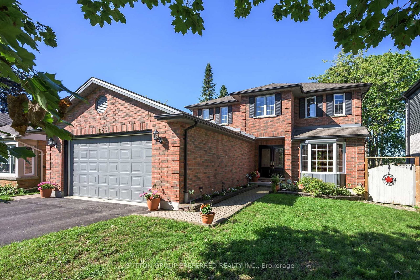
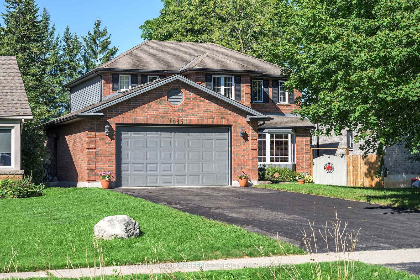
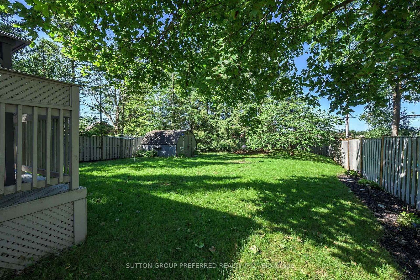
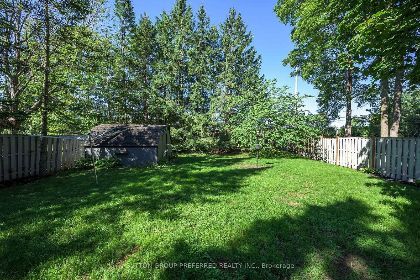
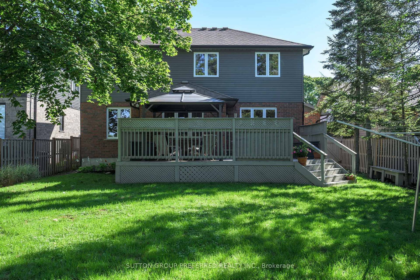
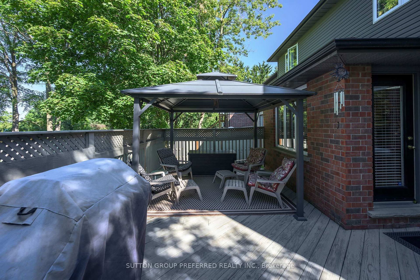
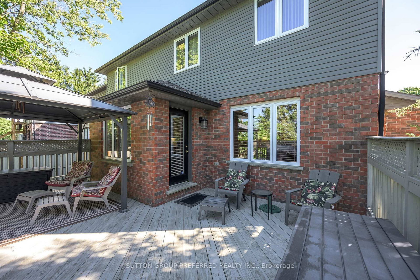
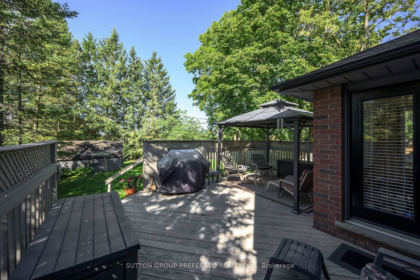
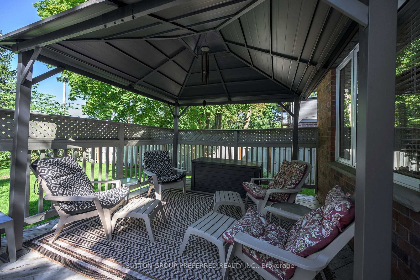
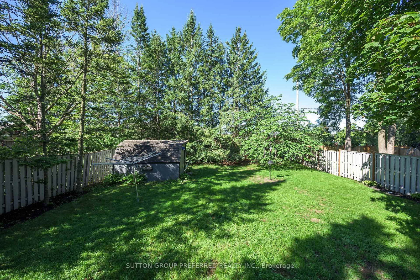
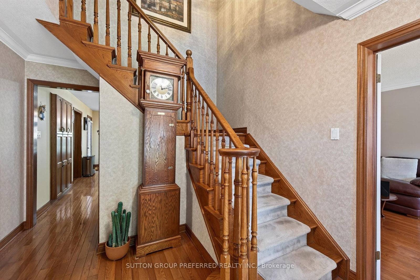
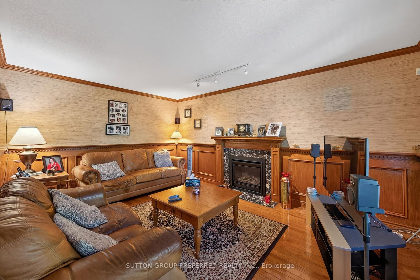
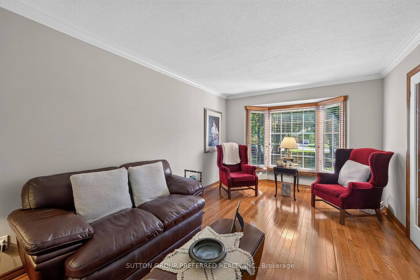
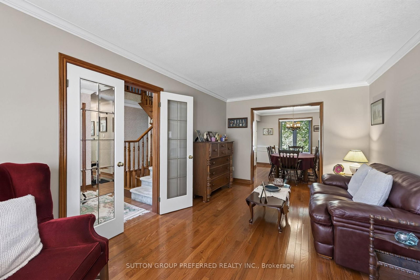
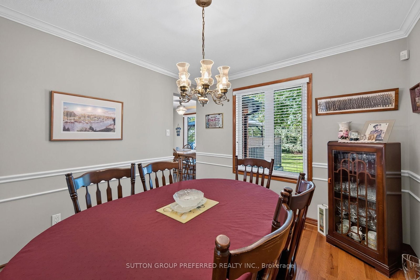
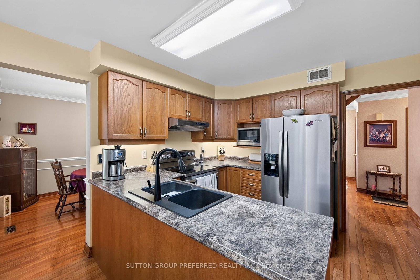
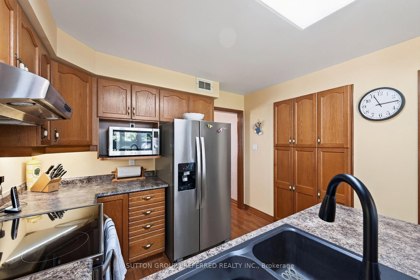
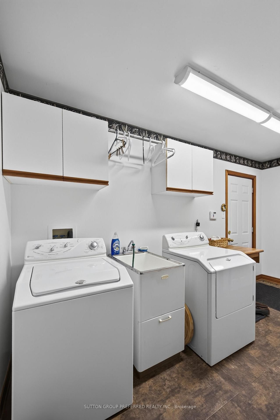
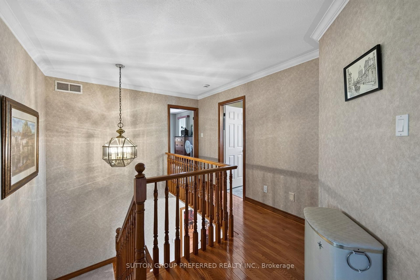
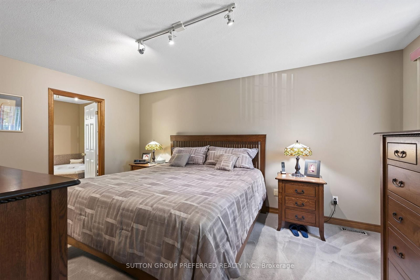
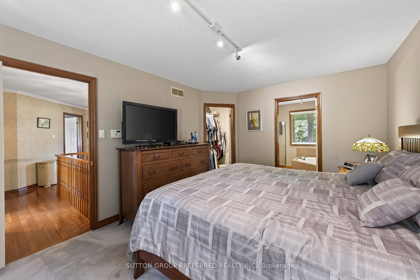
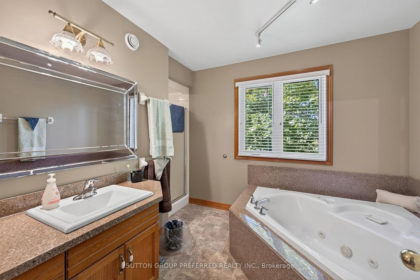
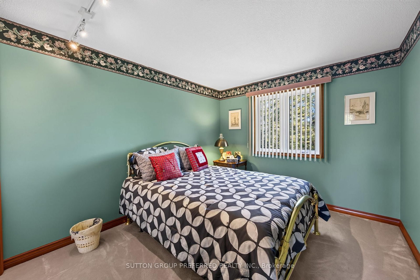
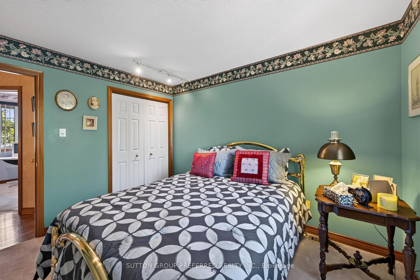
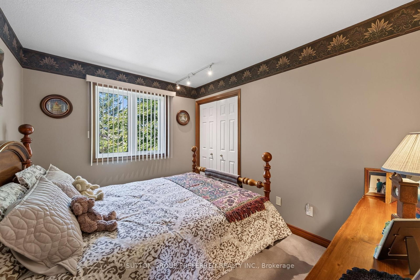
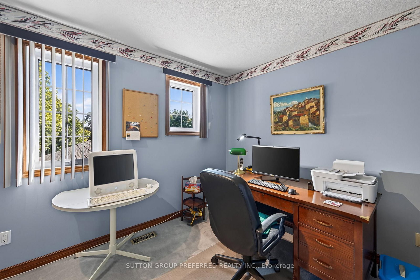
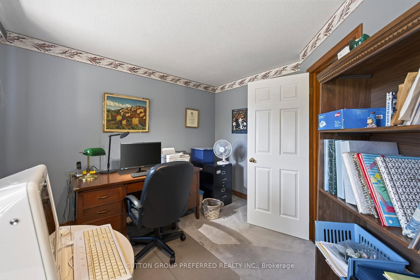
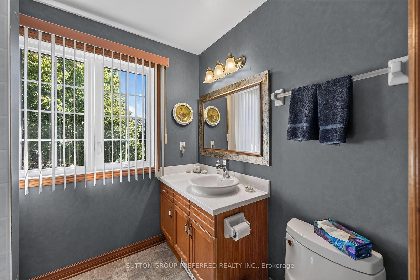
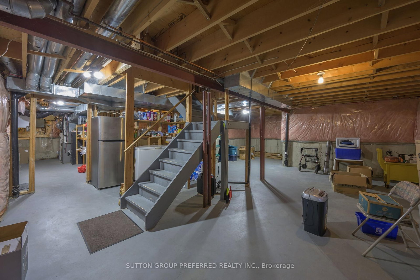
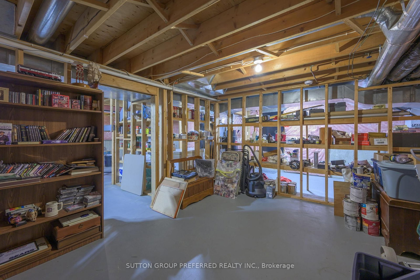
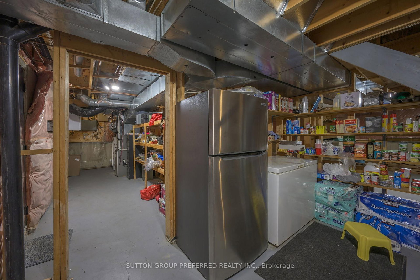
SOUTH LONDON. Spacious 4 bedroom family home with attached 2 car garage (23'11" x 22'3"). Entrance to the lower level from the garage. Parking in the driveway for 6 cars. Formal living and dining room. French doors and crown molding. Eat in kitchen with loads of cupboards and counterspace. Main level family room with gas fireplace. Main floor laundry room. 4 good sized bedrooms. Large master bedroom with walkin closet space and 4 piece ensuite includes corner jacuzzi. Untouched basement ready for your finishing touches. Updated windows. Some hardwood floors. Lots of storage space. Appliances included. Central vac. Large treed with fenced back yard, great deck space and gazebo. Great location - just minutes to Whiteoaks Mall, grocery stores, restaurants, Hwy 401.
01 / Property recordListing detailsFacts, history, rooms and location
Key Facts
MLS® #
X13776938
Board
TRREB MLS®
Days on market
Tax
$5,060
Size
1500-2000 sqft
Lot
53 × 193.5 Feet
Parking
2 Attached, 8 Parking
Listing History
Listing activity for 1035 Dearness Dr, London South, Ontario
The trademarks MLS®, Multiple Listing Service® and the associated logos are owned by CREA and identify the quality of services provided by real estate professionals who are members of CREA.