




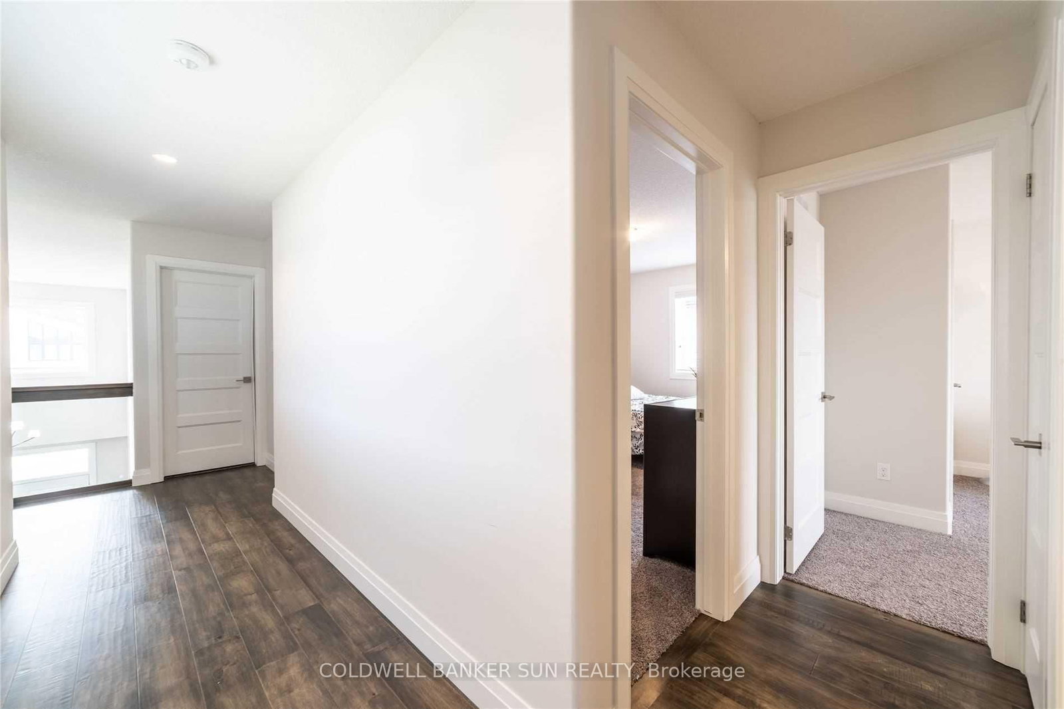
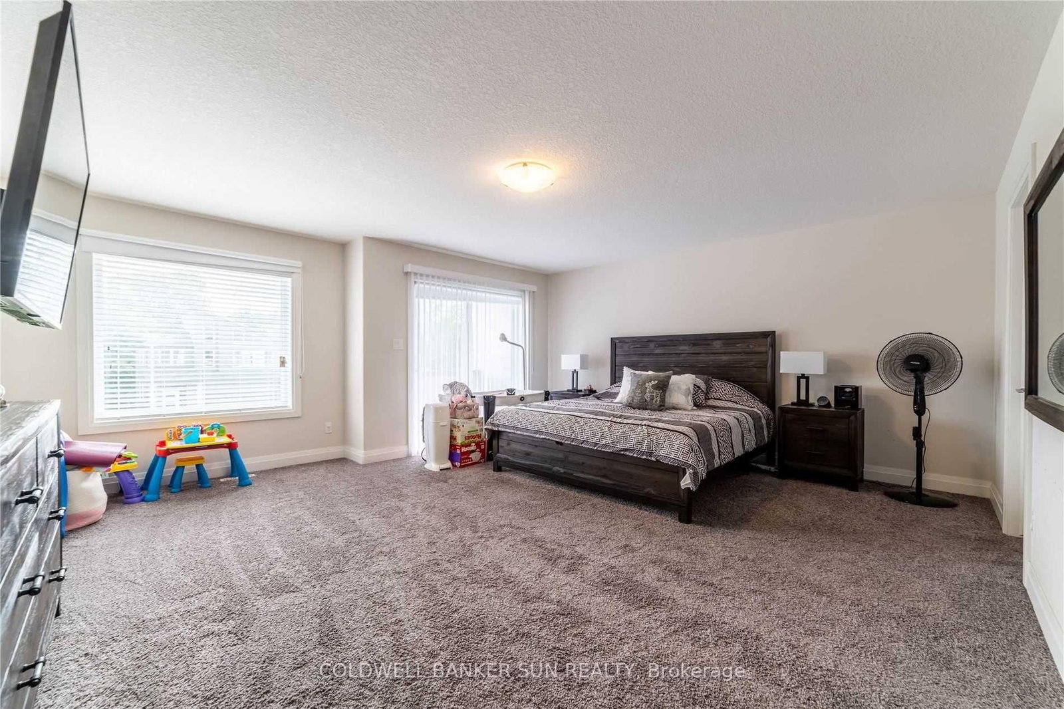
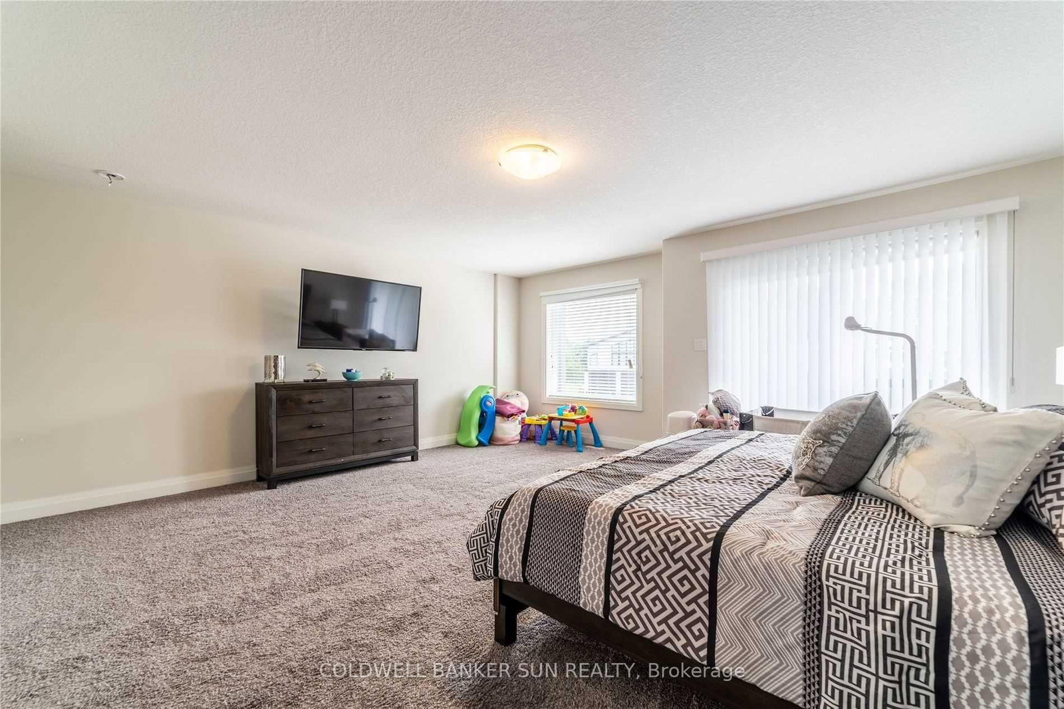
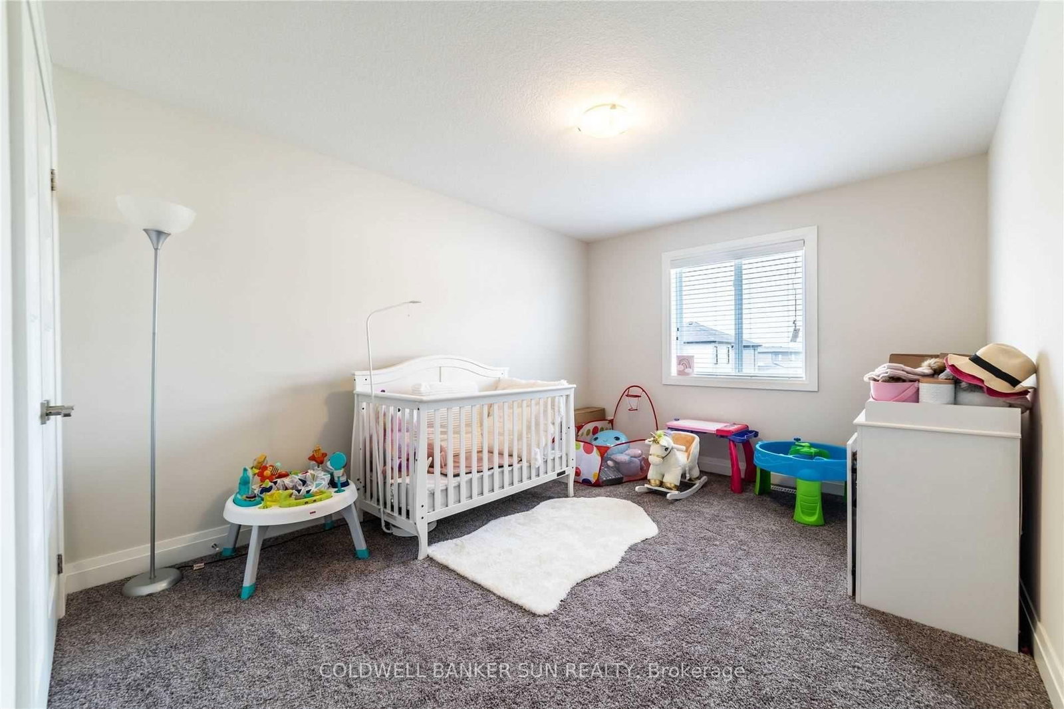
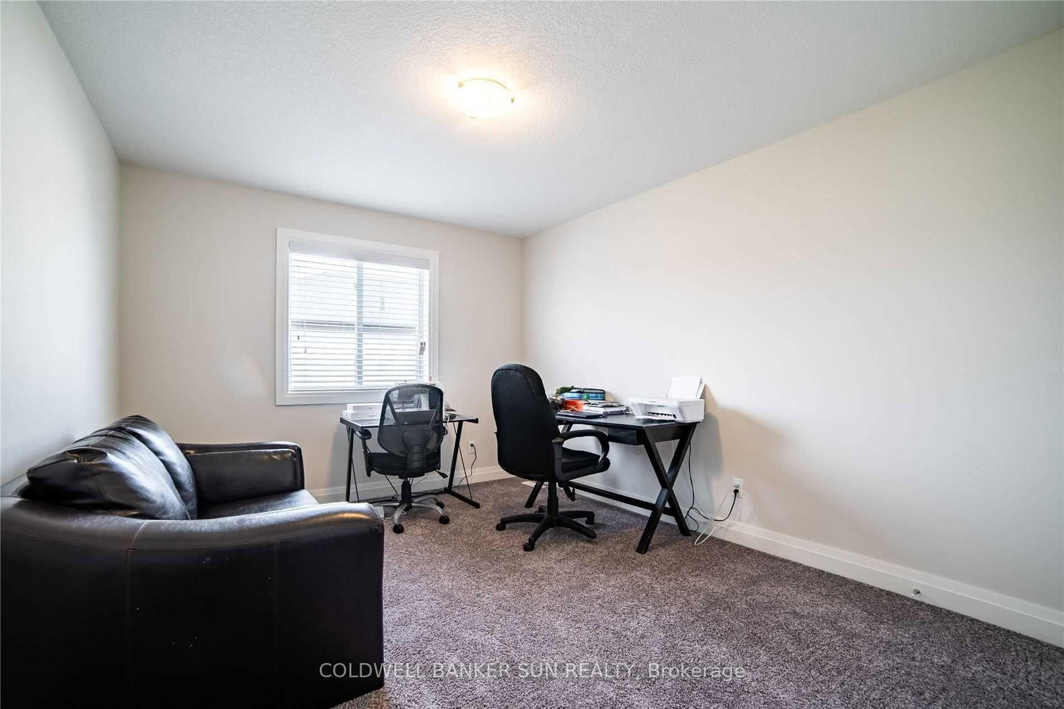

4th Br (3.47 × 3.1)
Level: 2nd

North I, London North, Ontario N6G 0Y3
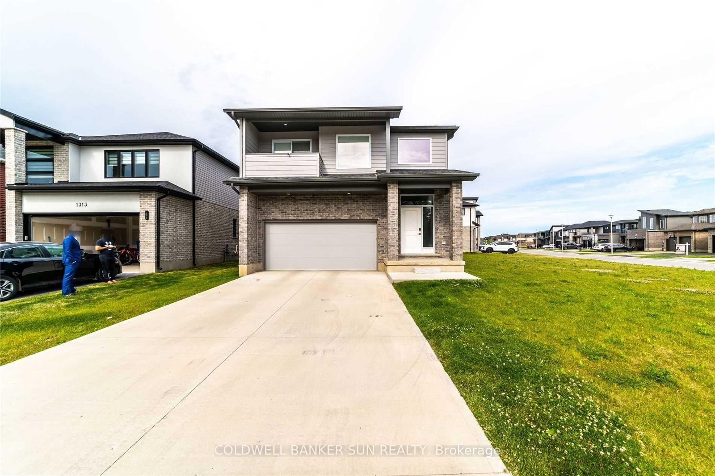
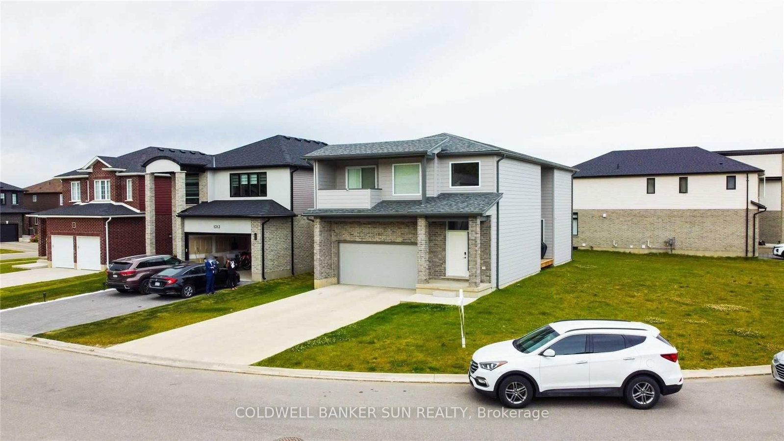
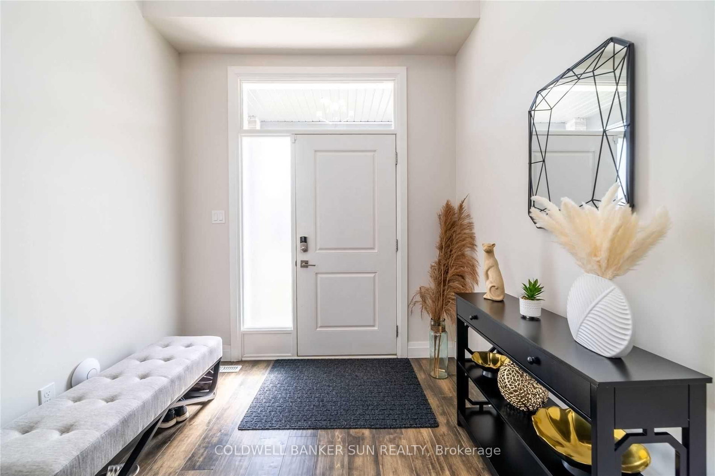
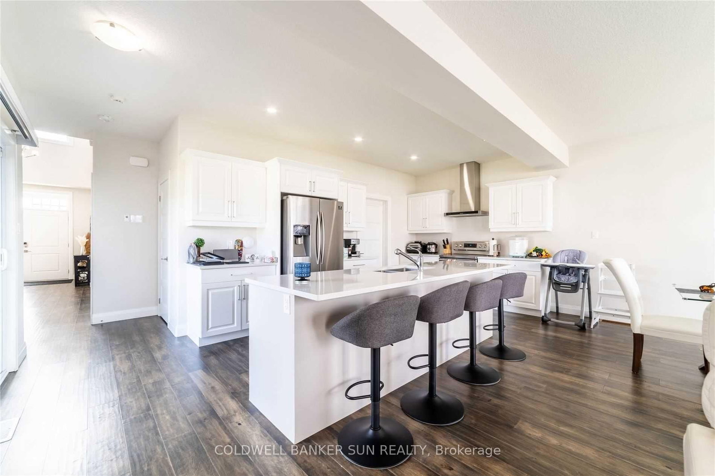
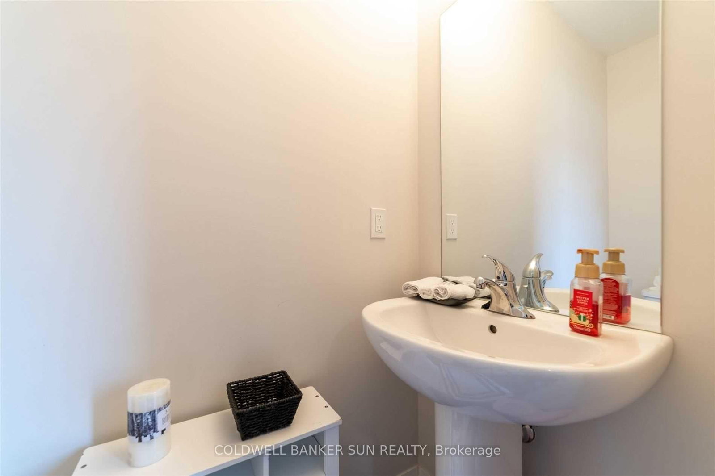
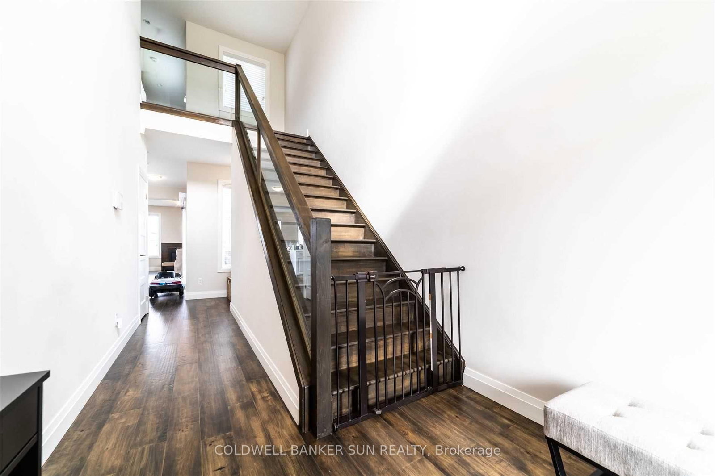
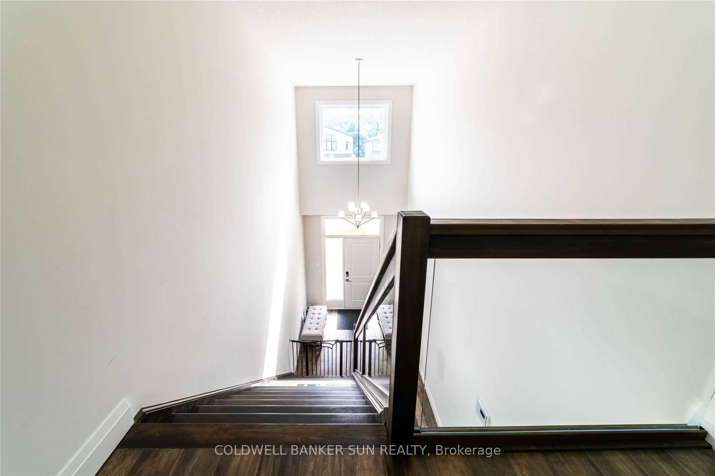
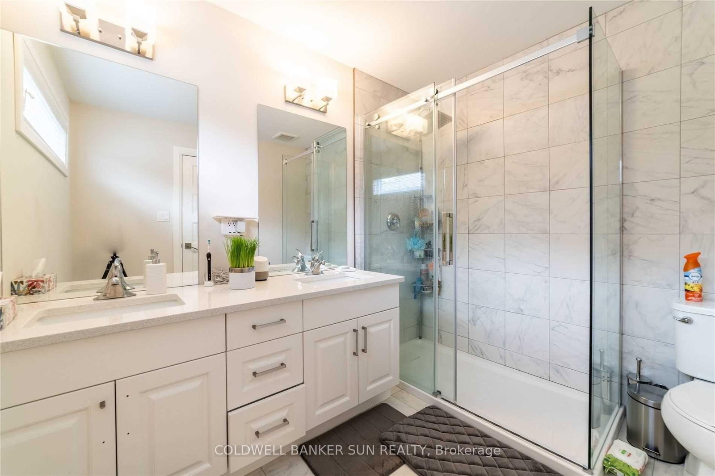
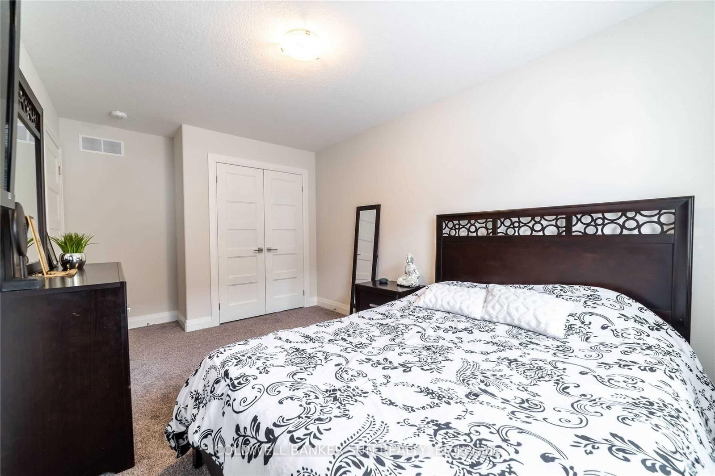
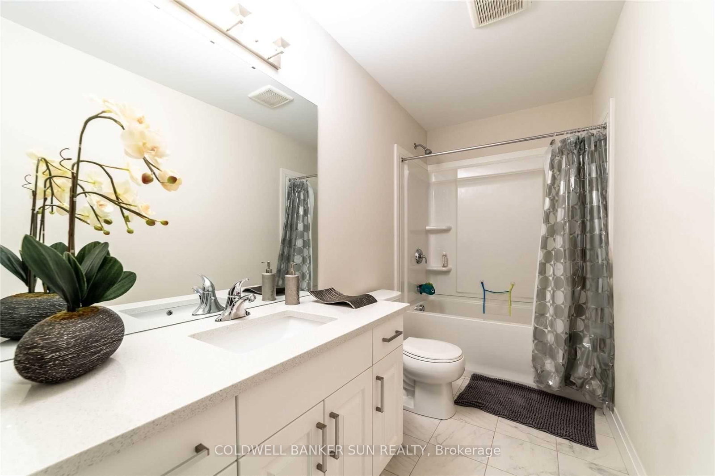
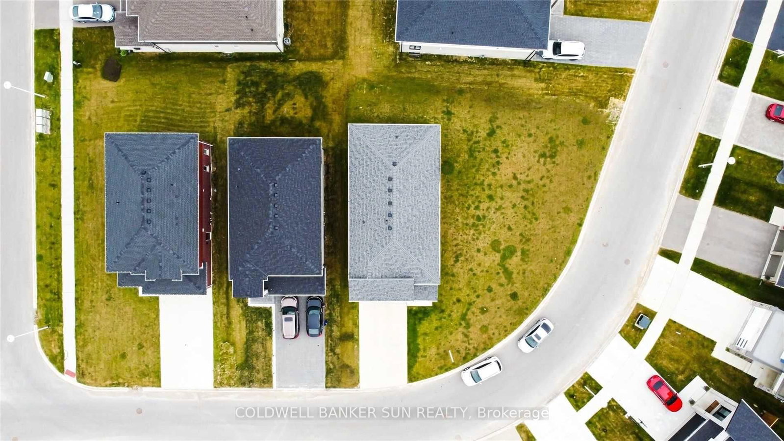
Stunning modern detached home situated on an expansive unique lot in London! Step into contemporary luxury 2020 built with this beautifully upgraded 4 bedroom, 2.5 Bathroom detached home, where every detail has been thoughtfully designed for style and comfort. You're greeted by a soaring open to above foyer that sets the tone for the home's bright, open concept layout. The spacious living room flows seamlessly into a sleek two-tone kitchen, complete with quartz countertops and premium finishes. Walk out to a covered deck with elegant glass railings, ideal for relaxing or hosting guests year round. The glass railed staircase leads you to 4 generously sized bedrooms. The primary bedroom is a true retreat, featuring an ensuite with his & her sink, private balcony, and an expansive walk-in closet for your wardrobe dreams. Amazing location as it's in the heart of a growing and family friendly community in London, close to schools, parks, shopping, and all major amenities.
Listing activity for 1301 Sandbar St, London North, Ontario
| Date Start | Date End | List Price | Price | Event | Listing ID |
|---|---|---|---|---|---|
| N/A | N/A | $699,900 | N/A | Pc | X13742130 |
Level: 2nd
Level: 2nd
Level: Bsmt
Large Window · Open Concept · Gas Fireplace
Level: Main
Level: Main
4 Pc Bath
Level: 2nd
Level: 2nd
Quartz Counter · Crown Moulding
Level: Main
3 Pc Bath
Level: 2nd
Level: Main
Level: Main
Large Window · Balcony · W/I Closet
Level: 2nd
Level: Main
Monthly Payment
$3,209
Total monthly payment
$3,739
Break-even down payment
100%
Expand Neighbourhood demographics to load Statistics Canada census charts.
$699,900
$699,900
CAD
Estimate unavailable
The trademarks MLS®, Multiple Listing Service® and the associated logos are owned by CREA and identify the quality of services provided by real estate professionals who are members of CREA.