

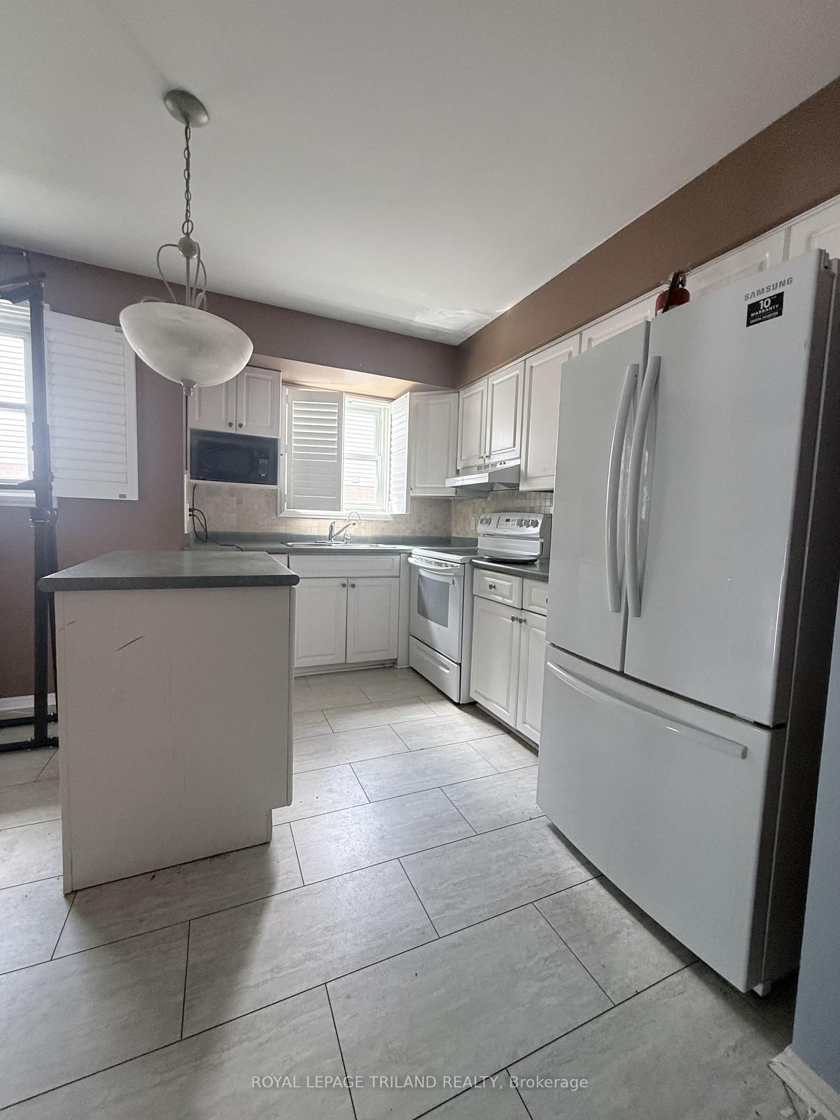

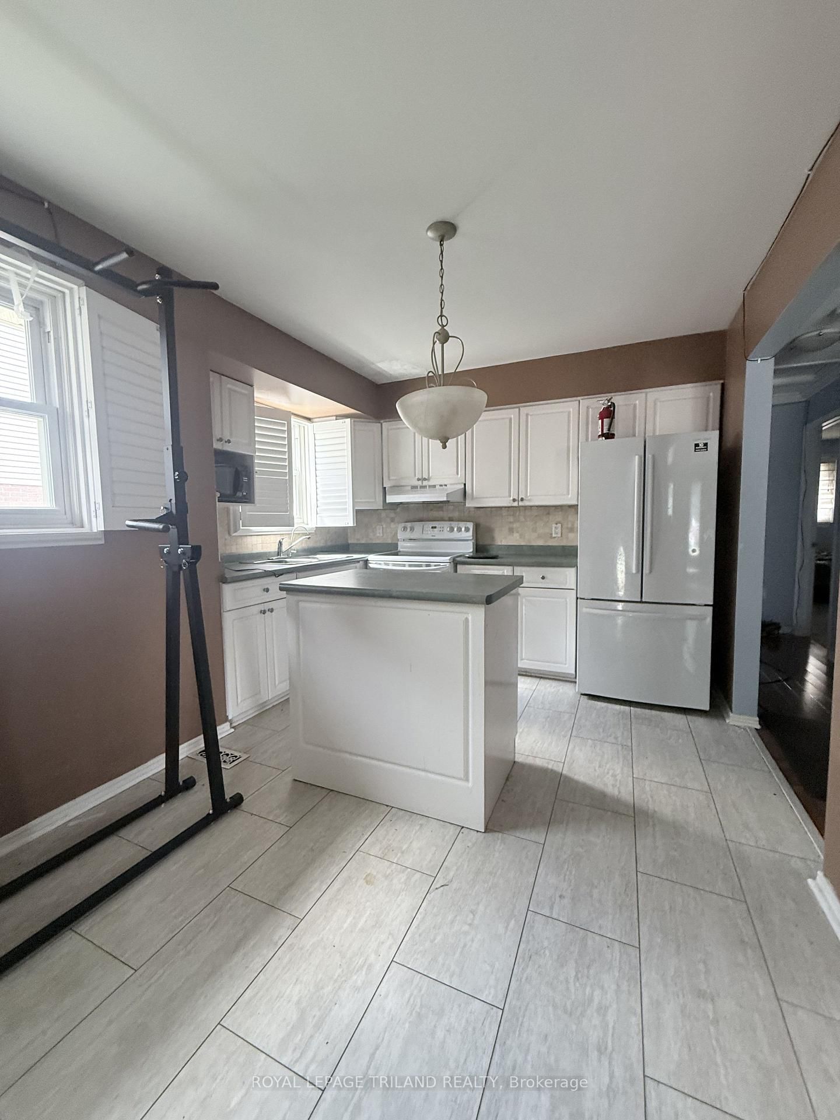


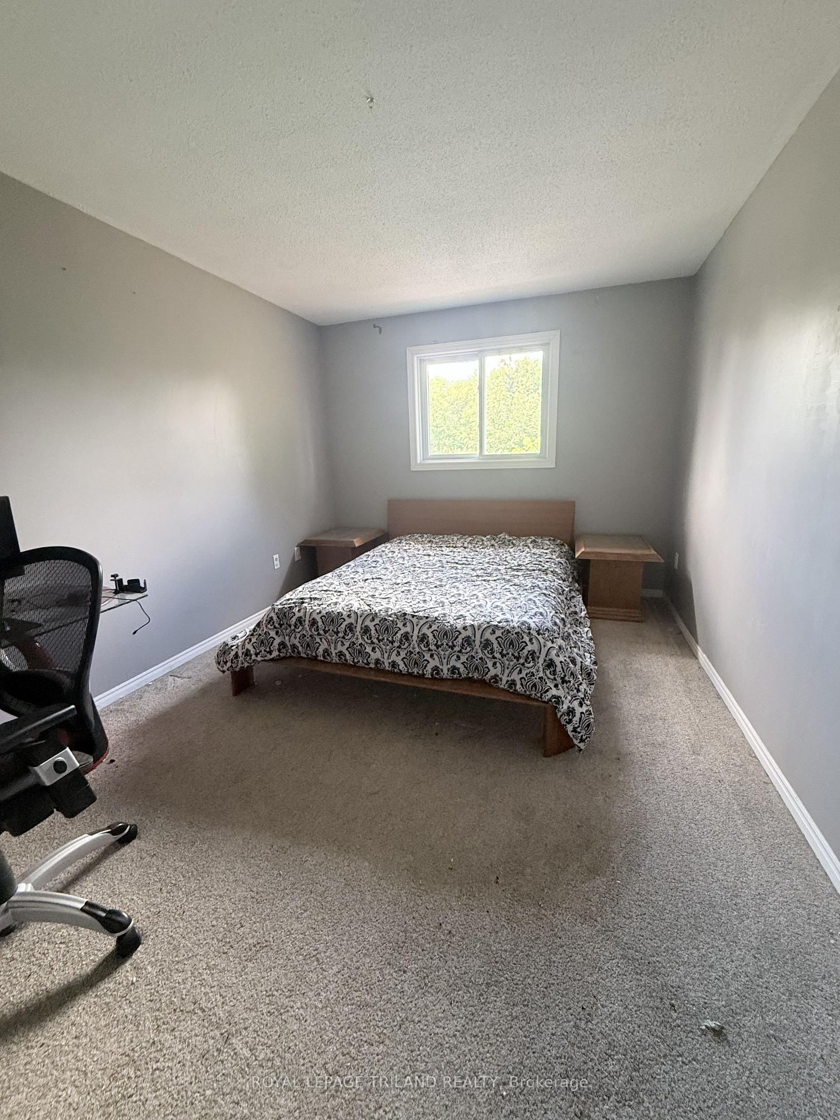
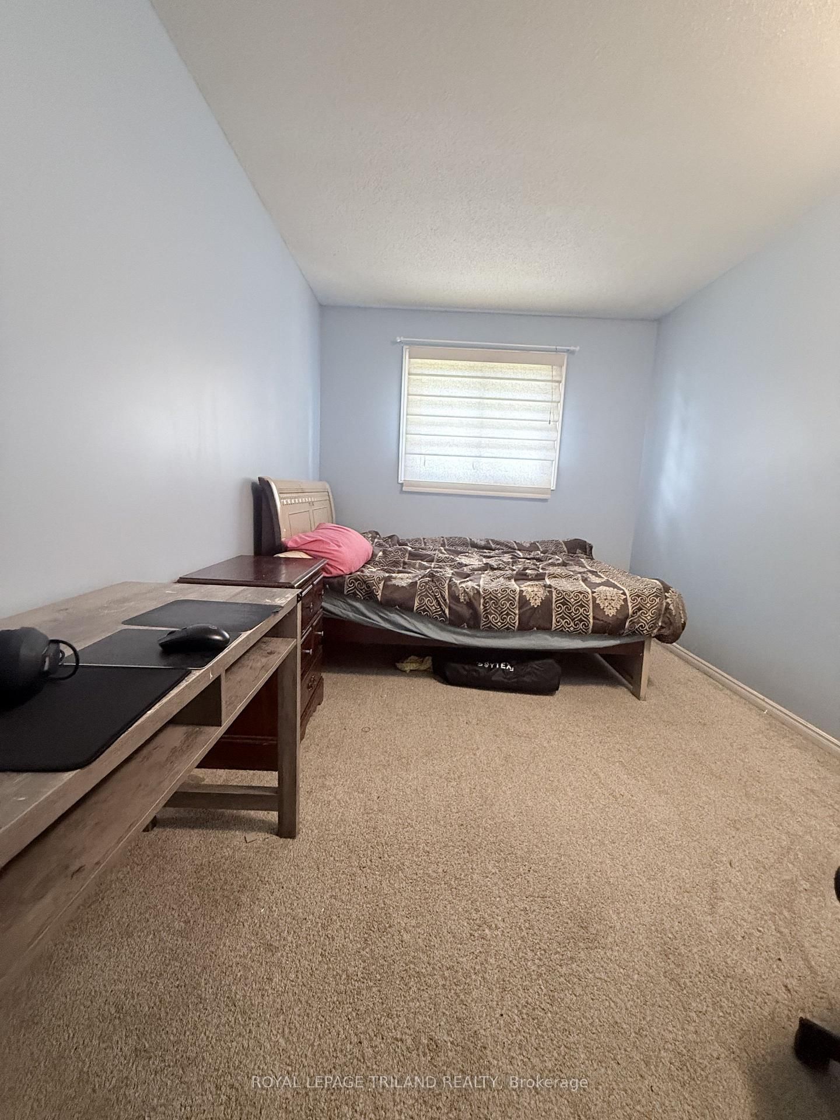


Room 1
Level not provided

East I, London East, Ontario N5V 4A7
Welcome to 85 Bonaventure Drive. A comfortable, partially furnished home tucked into the family-friendly Bonaventure Meadows neighbourhood. This 2 bedroom, 1 bath upper unit home offers an easy, open-concept main floor that's ready for everyday living. The eat-in kitchen flows right into the living and dining rooms, giving you plenty of room to cook, gather, and entertain without feeling boxed in. Downstairs, the laundry room keeps things practical and out of the way. Set on a quiet street in the Argyle area, this home puts you close to schools, parks and everyday shopping, with quick access to Veterans Memorial Parkway and the 401 for an easy commute or weekend getaway. London International Airport is just minutes away too. A great option for anyone looking for a low-maintenance, move-in ready home in a well-established, convenient part of the city. Credit Check, Deposit Required, Employment Letter, Lease Agreement, References Required, Rental Application Required
Listing activity for 85 Bonaventure Dr, London East, Ontario
| Date Start | Date End | List Price | Price | Event | Listing ID |
|---|---|---|---|---|---|
| N/A | N/A | $2,000 | N/A | Pc | X13742634 |
Level not provided
Level not provided
Level not provided
Level not provided
Level not provided
Level not provided
Level not provided
Level not provided
Level not provided
Level not provided
Level not provided
Level not provided
Mortgage tools apply to sale listings.
Expand Neighbourhood demographics to load Statistics Canada census charts.
$2,000/mo
$2,000/mo
CAD
Estimate unavailable
The trademarks MLS®, Multiple Listing Service® and the associated logos are owned by CREA and identify the quality of services provided by real estate professionals who are members of CREA.