

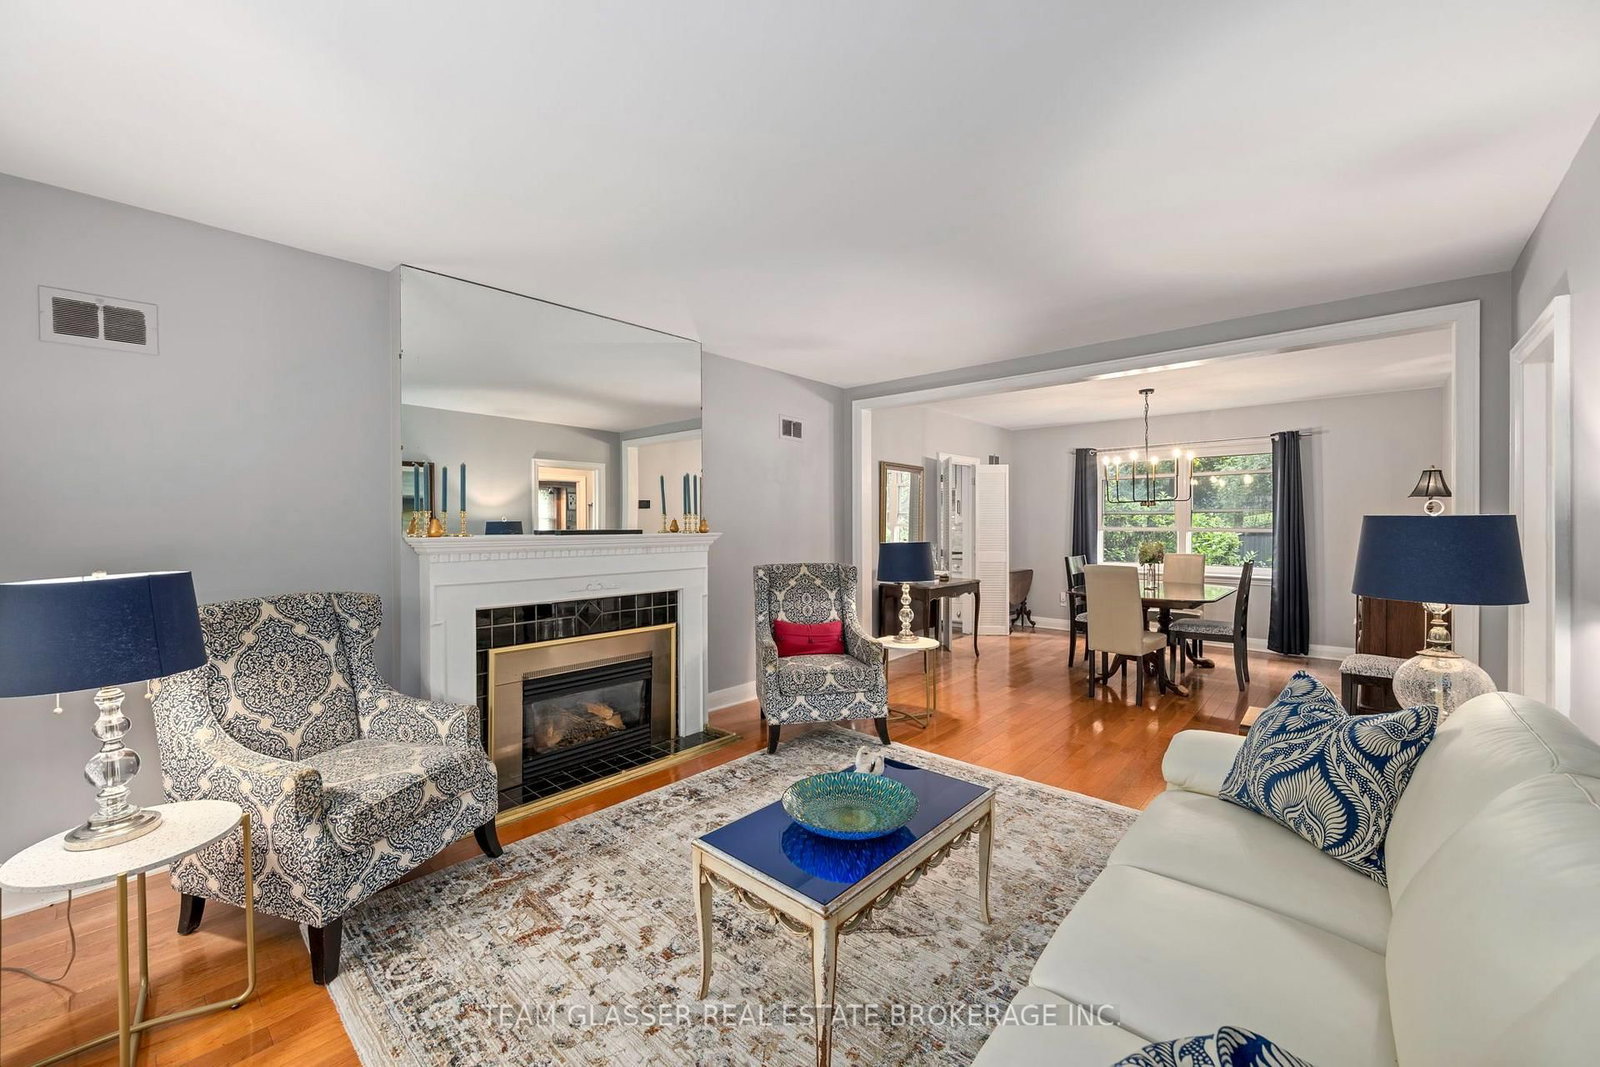

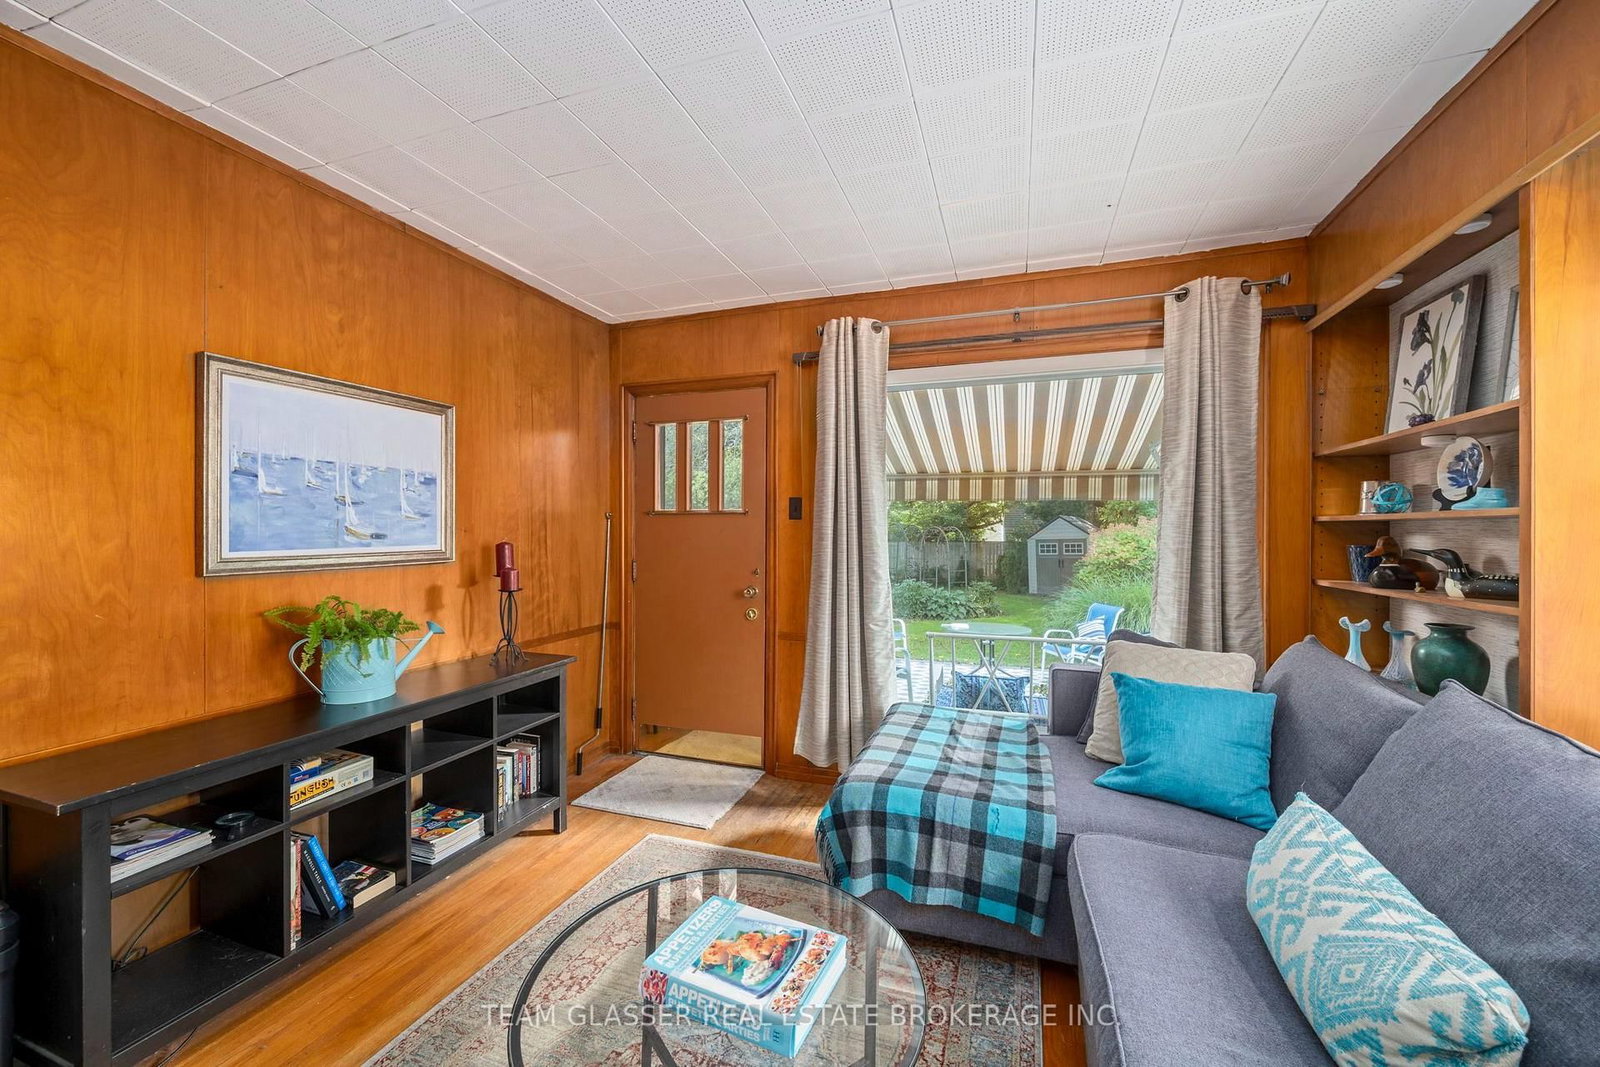




Dining (3.47 × 3.86)
hardwood floor · Combined W/Living · Large Window
Level: Main

East B, London East, Ontario N5Y 2V2
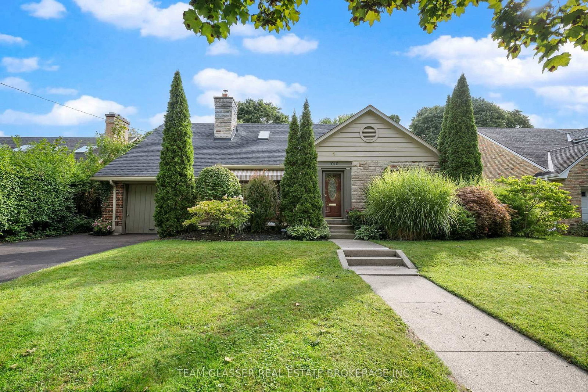
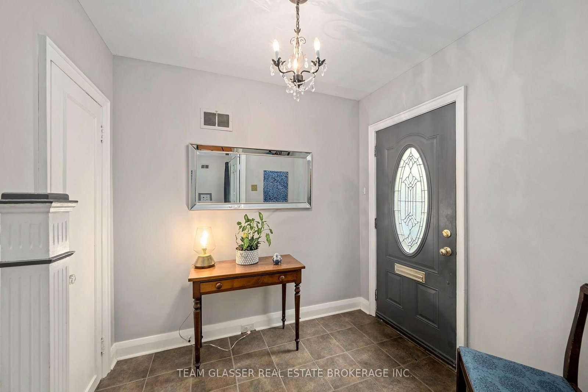
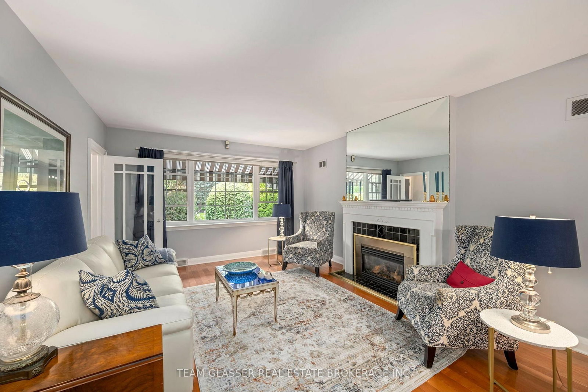
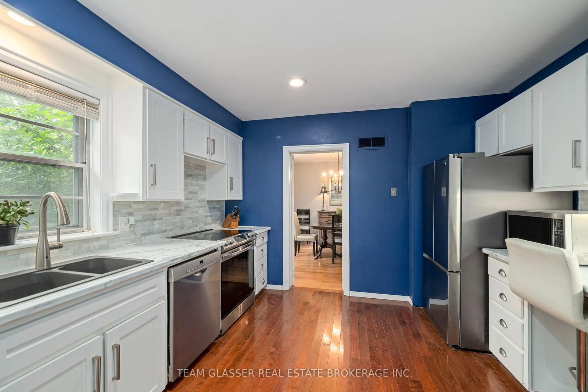
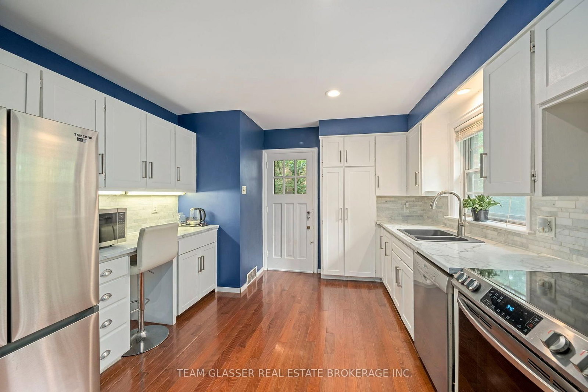
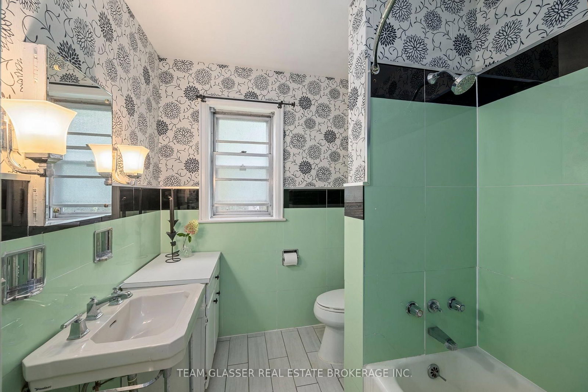
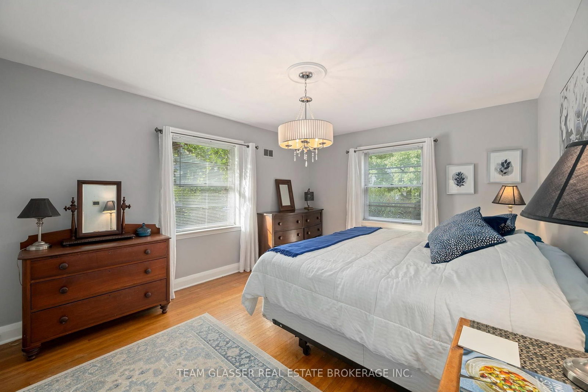
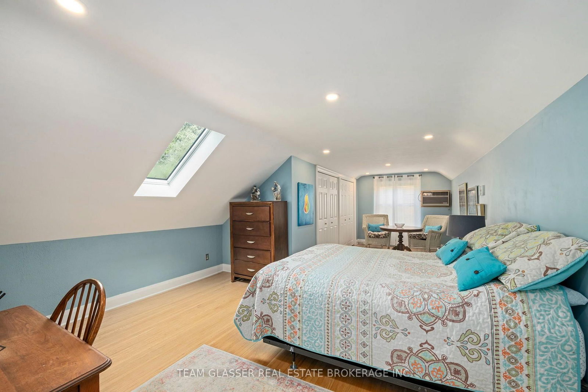
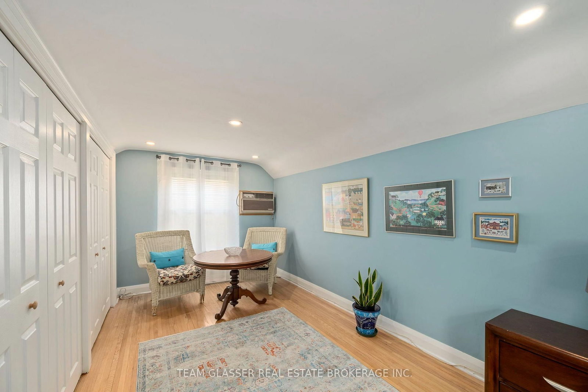
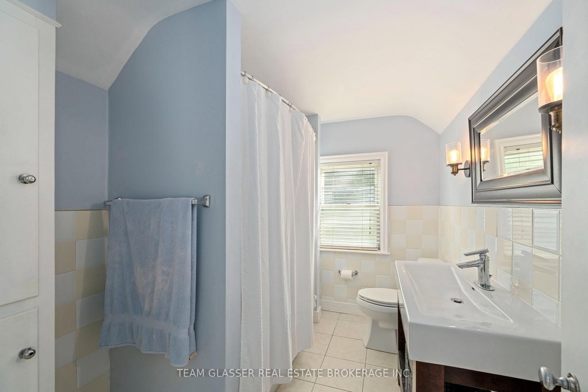
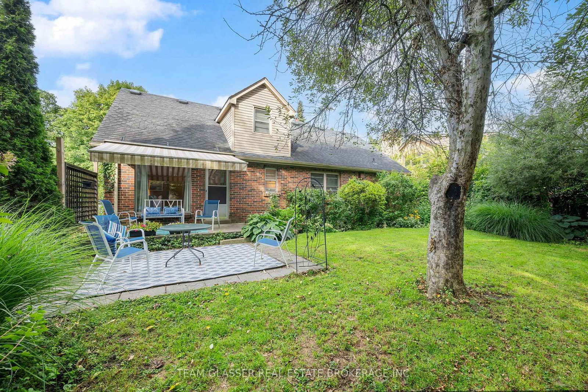
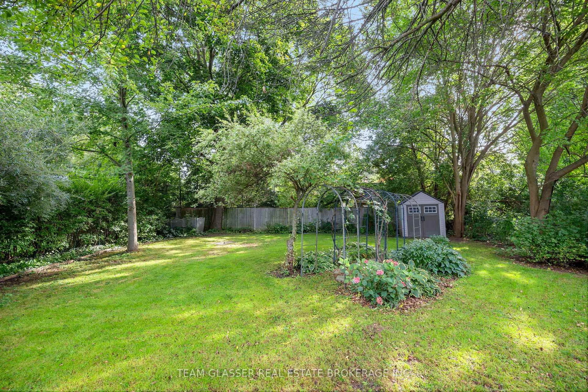
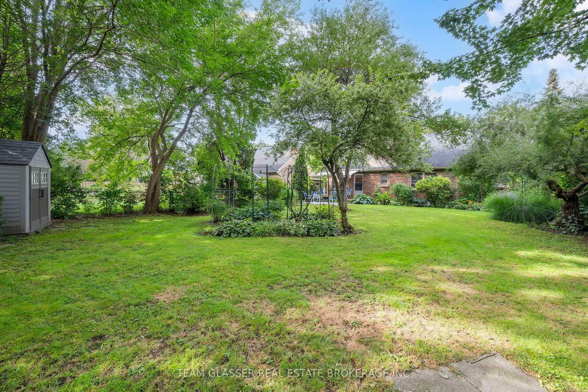
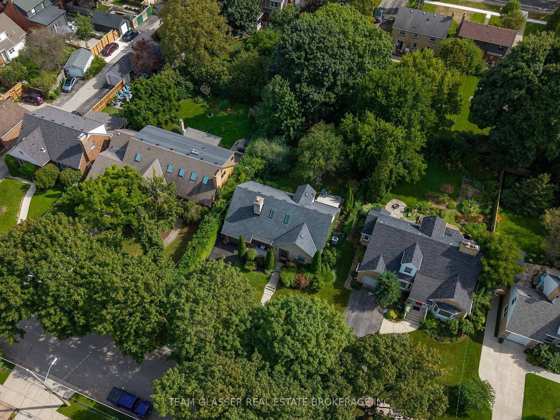
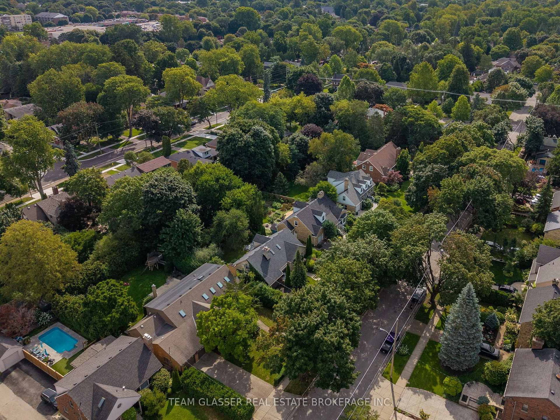
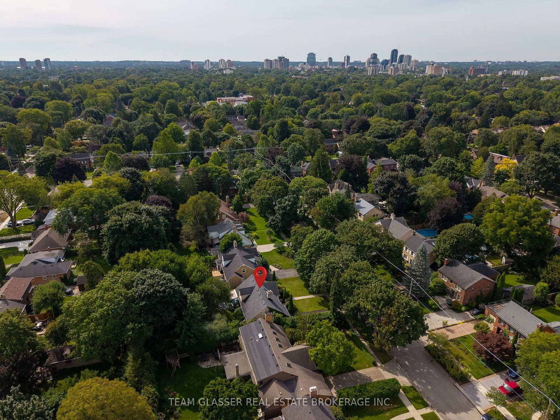
Introducing an enchanting Old North property on an impressive 62' x 145' premium, meticulously landscaped lot - offering exceptional privacy, mature greenery and the kind of space you simply don't expect to find in the city. With a pool-sized backyard and exciting potential for a future addition or expansion, there is definitely lots of room to enjoy today and possibilities for the future. Close to Western & the University Hospital, steps to parks, Thames River trails, green space, and within highly sought-after school zones - this location is hard to beat. Step inside and fall in love with all this home has to offer. A huge private entryway makes welcoming family and guests easy, opening into bright living and dining spaces filled with natural light from beautiful oversized windows and featuring hardwood flooring. The charming wood shaker-style kitchen offers abundant cabinetry and newer stainless steel appliances. With 4 bedrooms and 2 full bathrooms, this incredibly well maintained home offers a very flexible layout with 2 bedrooms on the main floor and 2 incredibly spacious bedrooms upstairs. One main-floor bedroom is currently enjoyed as a family room with a walkout to the private, fully fenced backyard, but could easily be an office, den or fourth bedroom. The other offers the option for one-level living with two large windows and lots of closet space. Upstairs, there are two spacious, bright bedrooms including one with its own changing area, office or another flex space. A renovated full bathroom completes the upper level, while the main floor features your very own vintage mint-green bathroom - beautifully kept & full of character. A clean, dry basement offers a large unobstructed area with excellent future rec-room potential and bonus room. Recent updates provide peace of mind: kitchen appliances (2023), professionally painted interior, resurfaced driveway, Lennox furnace & A/C (2018), upgraded thermostat, and roof reshingled with skylights (2011) and more
Listing activity for 1010 HARRISON Ave, London East, Ontario
| Date Start | Date End | List Price | Price | Event | Listing ID |
|---|---|---|---|---|---|
| N/A | N/A | $837,000 | N/A | For Sale | X13768438 |
hardwood floor · Combined W/Living · Large Window
Level: Main
hardwood floor · W/O To Yard · Family Size Kitchen
Level: Main
B/I Closet · W/O To Patio · B/I Shelves
Level: Main
hardwood floor · Gas Fireplace · Large Window
Level: Main
hardwood floor · Large Closet · Large Window
Level: Main
Ceramic Floor · Large Closet
Level: Main
4 Pc Bath · Ceramic Floor · Pedestal Sink
Level: Main
hardwood floor · Skylight · Large Closet
Level: 2nd
hardwood floor · Large Window · Large Closet
Level: 2nd
4 Pc Bath · Renovated · Large Window
Level: 2nd
Level: Bsmt
Level: Bsmt
Unfinished
Level: Bsmt
Above Grade Window
Level: Bsmt
Level not provided
Monthly Payment
$3,837
Total monthly payment
$4,424
Break-even down payment
100%
Expand Neighbourhood demographics to load Statistics Canada census charts.
$837,000
$837,000
CAD
Estimate unavailable
The trademarks MLS®, Multiple Listing Service® and the associated logos are owned by CREA and identify the quality of services provided by real estate professionals who are members of CREA.