
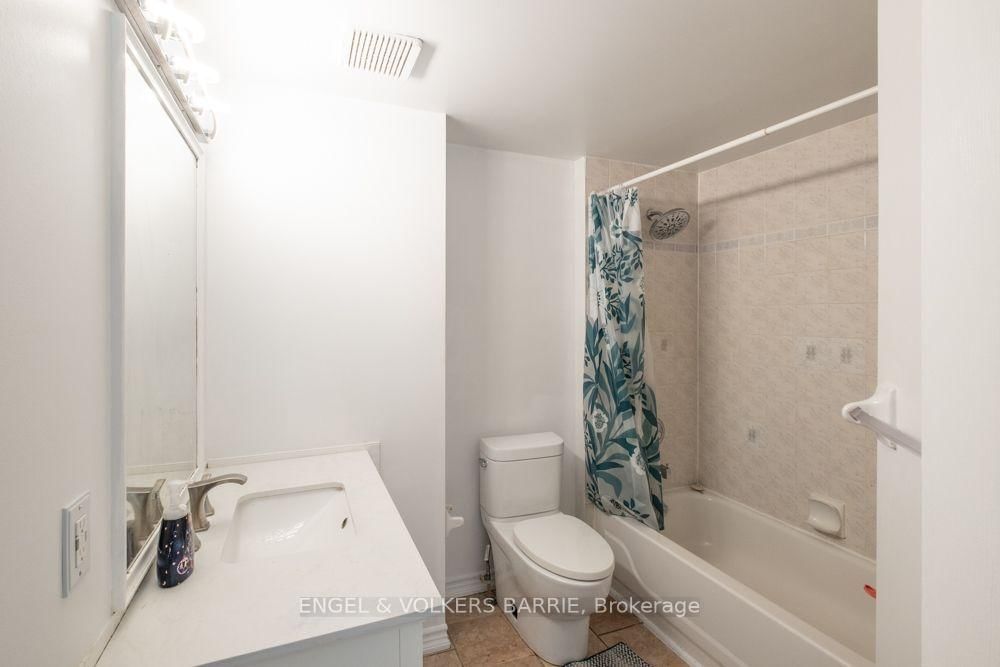

Room 1
Level not provided

Holly, Barrie, Ontario L4N 9Z1
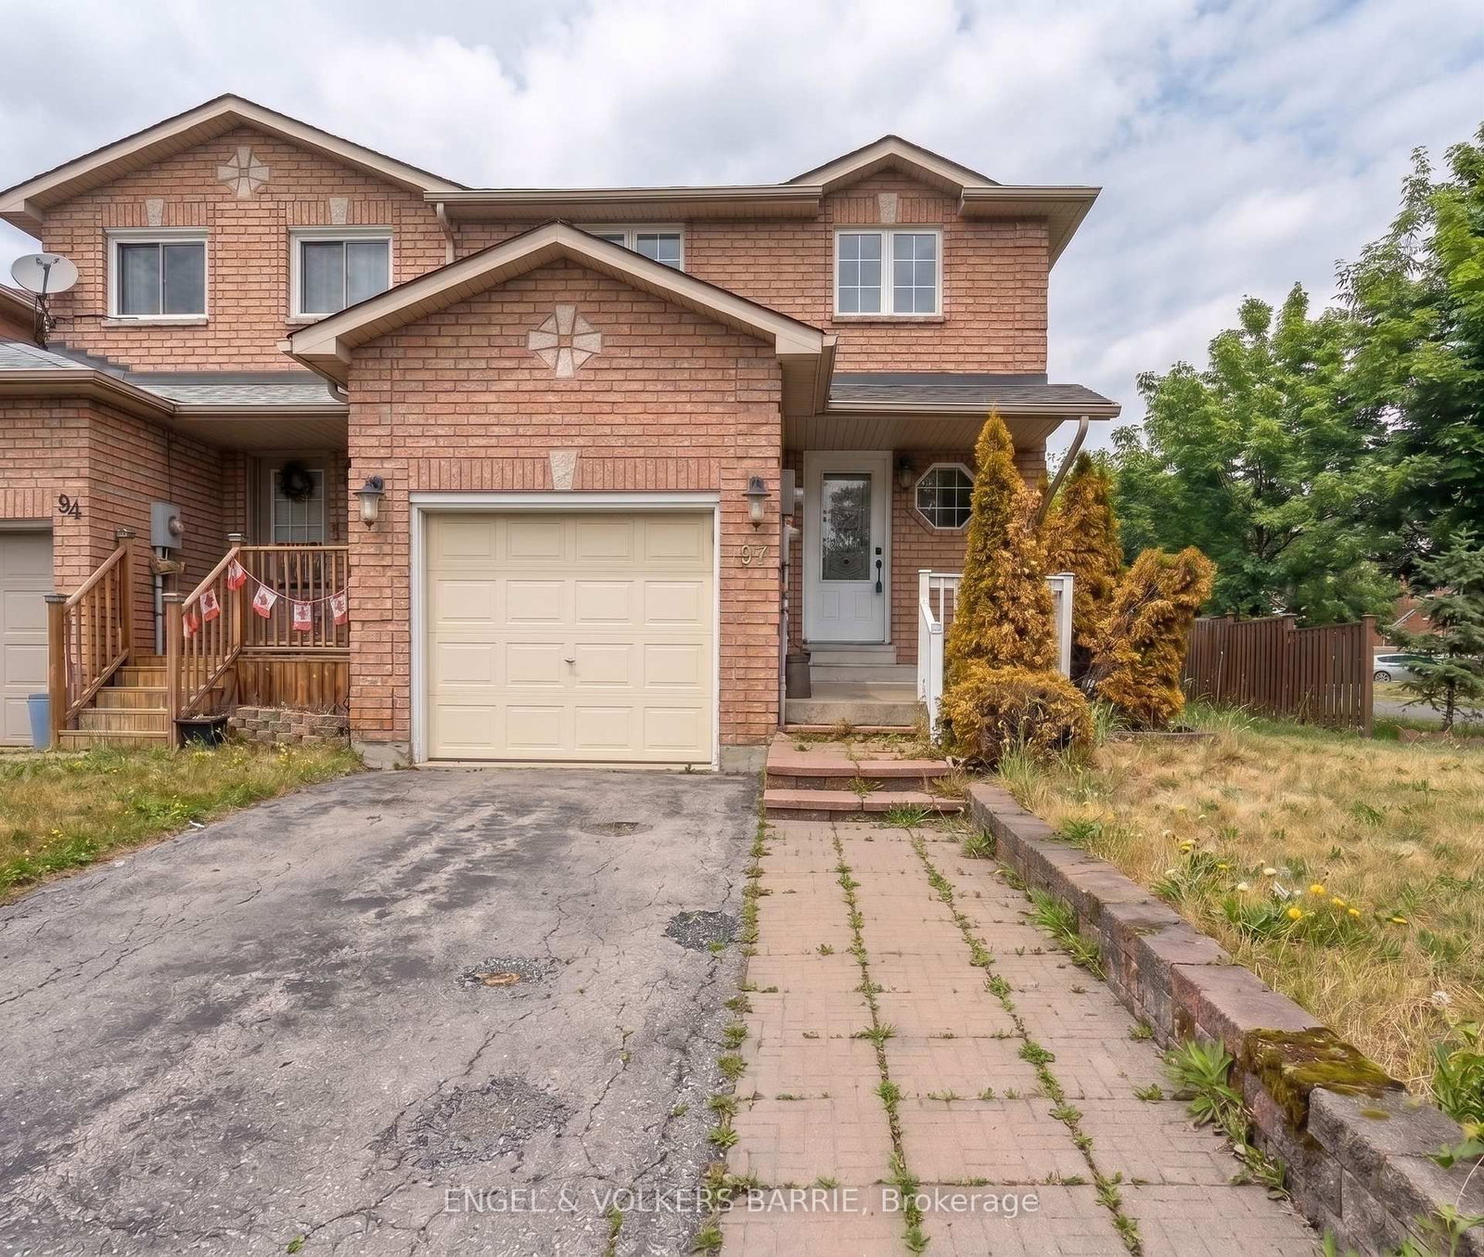
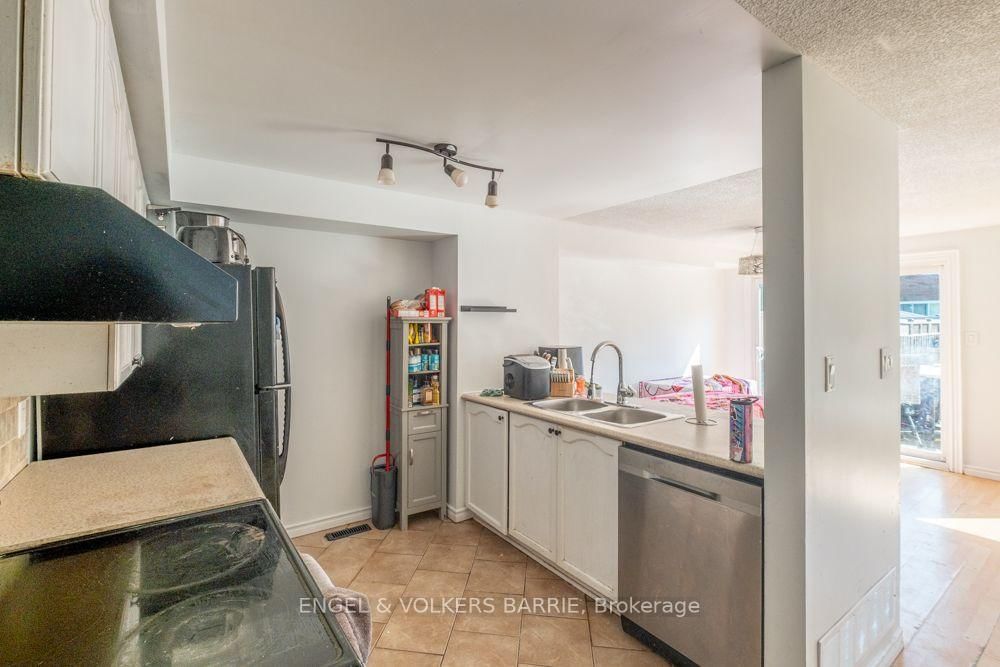
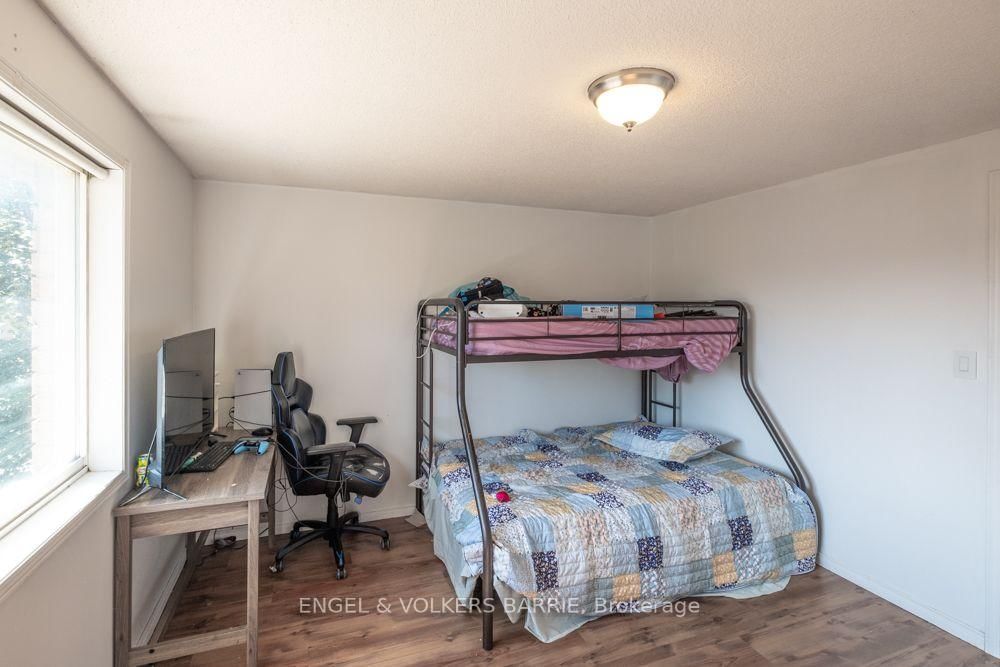
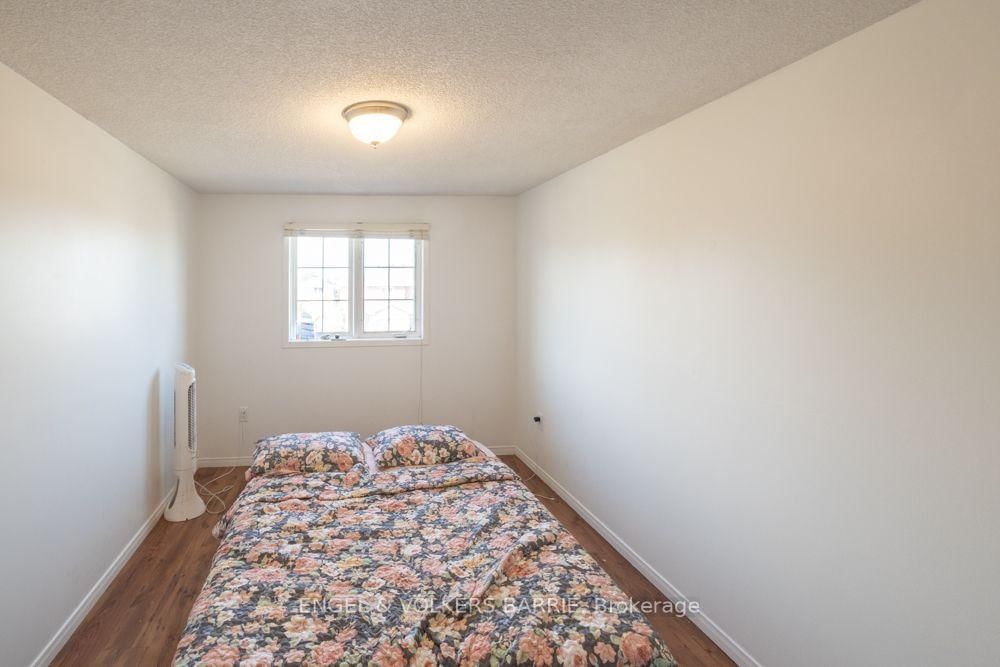
Situated on a spacious corner lot in a sought-after, family-friendly South West Barrie neighbourhood, this end unit town house offers nearly 1,700 sq ft of finished living space and sits within easy walking distance to local schools, parks, and everyday amenities - the perfect setting for growing families. Featuring 3 full bedrooms, including a generous primary suite with a walk-in closet. The updated bathrooms (2018), fresh carpeted staircase, while the fully finished basement offers flexible space for a rec room, home office, or gym. Outside, enjoy a fully fenced backyard. Parking is a breeze with room for up to 4 vehicles and no sidewalk to shovel. Shingles replaced (2018) and updated front and rear doors (2019) offering added value and low-maintenance living for years to come.Commuters will love the location - quick access to Barrie's major routes makes for an easy commute, while nearby shopping, schools, and green space keep everyday life simple. Priced to sell and is an excellent opportunity for an investor or first time buyer looking to build sweat equity by making cosmetic improvements.
Listing activity for 92 Lee Cres, Barrie, Ontario
| Date Start | Date End | List Price | Price | Event | Listing ID |
|---|---|---|---|---|---|
| N/A | N/A | $529,900 | N/A | For Sale | S13678006 |
Level not provided
Level not provided
Level not provided
Level not provided
Level not provided
Level not provided
Level not provided
Level not provided
Level not provided
Level not provided
Level not provided
Level not provided
Monthly Payment
$2,430
Total monthly payment
$2,763
Break-even down payment
100%
Expand Neighbourhood demographics to load Statistics Canada census charts.
$529,900
$529,900
CAD
Estimate unavailable
The trademarks MLS®, Multiple Listing Service® and the associated logos are owned by CREA and identify the quality of services provided by real estate professionals who are members of CREA.